Skip main navigation
Sold for $912,500
Street View
  • $912,500

    1228 Arch St #8A, Philadelphia, PA 19107

    2beds
    2,262sqft
    Condominium
    Built in 1920
    -- sqft lot
    $892,800 Zestimate®
    $403/sqft
    $3,711 Estimated rent

    Home value

    $892,800

    $848,000 - $937,000

    $3,711/mo

    Zestimate® history
    Loading
    Loading...

    Owner options

    List your home for rent

    $3,711/mo

    Rent Zestimate®

    Find your next renter with Zillow Rental Manager. Plus, with online applications, you can quickly screen prospective tenants – for free.

    Learn more

    $3,711/mo

    Rent Zestimate®

    Refinance and save

    $5,606/mo

    Est. payment

    Refinancing to a lower rate could help reduce your monthly payments and save thousands over the life of the loan.

    See today's rates

    $5,606/mo

    Est. payment

    Explore your selling options

    Work with a Zillow partner agent

    Leverage their expertise and Zillow's premium Showcase listings to get your home seen by more buyers.

    Get started

    List with your own agent

    Get your home in front of millions of buyers by listing it on Zillow.

    Learn how to do it

    Sell it yourself

    Take full control of how buyers see your home on Zillow by listing For Sale by Owner (FSBO).

    List your home

    What's special

    Stylish half bathCorner penthouse loftPrivate top-floor primary suiteVersatile open denFantastic skyline viewsSub-zero fridgeBosch dishwasher
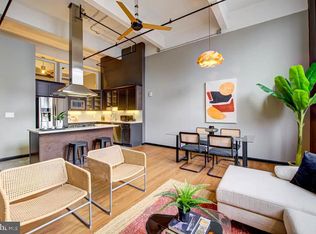
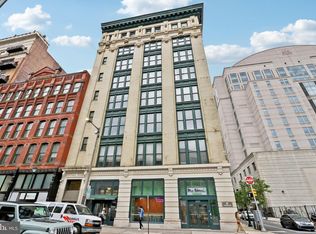
    Experience this one-of-a-kind corner penthouse loft at 1228 Arch Street, Unit 8A. Spanning over 2,200 sq. ft., this home features two spacious primary bedroom suites and three full bathrooms. A standout benefit of this residence is the monthly condo fee, which includes all monthly utilities for effortless living (only monthly plug in electric is separate). The main level is defined by soaring 18-foot ceilings and dramatic two-story windows that saturate the space in natural light. Authentic loft elements—exposed wood & metal beams, original red brick, and rich wood flooring—blend historic character with high-end comfort. A rare 730-square-foot private rooftop deck provides a massive outdoor retreat w/fantastic skyline views. The kitchen is equipped for serious hosting with solid stone counters, a 36-inch Wolf oven, Sub-Zero fridge, Bosch dishwasher, and a Viking beverage center. The main floor also hosts a stylish half bath, a dedicated laundry room, and a large corner bedroom with an ensuite bath. The mezzanine level features a versatile open den currently used as an office that could easily be converted into a true third bedroom. This upper level also leads to a private top-floor primary suite with a skylight-lit soaking tub and natural stone finishes. Located steps from Reading Terminal Market and Trader Joe’s, this home is situated within the McCall School Catchment. With an acceptable offer, the seller is including one year of prepaid garage parking located just half a block away.

    Zillow last checked:

    Listing updated:

    Listed by:

    Joe Carter 215-264-4852,

    BHHS Fox & Roach-Center City Walnut,

    Listing Team: The Cooley Carter Group, Co-Listing Team: The Cooley Carter Group,Co-Listing Agent: Michele Cooley 267-688-0488,

    BHHS Fox & Roach-Center City Walnut

    Bought with:

    Angelina Hoffman

    Compass RE

    Source: Bright MLS,MLS#: PAPH2593806MLS Logo

    Facts & features

    Interior

    Bedrooms & bathrooms
    • Bedrooms: 2
    • Bathrooms: 3
    • Full bathrooms: 2
    • 1/2 bathrooms: 1
    • Main level bathrooms: 2
    • Main level bedrooms: 1
    Den
    • Level: Upper
    Laundry
    • Level: Main
    Storage room
    • Level: Main
    Heating
    • Forced Air, Natural Gas
    Cooling
    • Central Air, Natural Gas
    Appliances
    • Included: Range, Dishwasher, Disposal, Dryer, Microwave, Oven/Range - Gas, Refrigerator, Stainless Steel Appliance(s), Washer, Gas Water Heater
    • Laundry: Main Level, Laundry Room, In Unit
    Features
    • Soaking Tub, Bathroom - Tub Shower, Bathroom - Walk-In Shower, Breakfast Area, Built-in Features, Butlers Pantry, Entry Level Bedroom, Open Floorplan, Kitchen - Gourmet, Kitchen Island, Pantry, Upgraded Countertops, Walk-In Closet(s)
    • Flooring: Hardwood, Wood
    • Has basement: No
    • Has fireplace: No
    • Common walls with other units/homes: No One Above
    Interior area
    • Total structure area: 2,262
    • Total interior livable area: 2,262 sqft
    • Finished area above ground: 2,262
    • Finished area below ground: 0

    Property

    Parking
    • Total spaces: 1
    • Parking features: Covered, Prepaid, Secured, Garage
    • Garage spaces: 1
    Accessibility
    • Accessibility features: None
    Features
    • Levels: Three
    • Stories: 3
    • Patio & porch: Deck, Roof, Roof Deck
    • Pool features: None
    • Has view: Yes
    • View description: Panoramic
    Lot
    • Features: Urban
    Details
    • Additional structures: Above Grade, Below Grade
    • Parcel number: 888038116
    • Zoning: CMX5
    • Special conditions: Standard

    Construction

    Type & style
    • Home type: Condo
    • Property subtype: Condominium
    • Attached to another structure: Yes
    Materials
    • Masonry
    Condition
    • New construction: No
    • Year built: 1920

    Utilities & green energy

    • Sewer: Public Sewer
    • Water: Public

    Community & neighborhood

    Security
    • Security features: Fire Escape
    Location
    • Region: Philadelphia
    • Subdivision: Center City
    • Municipality: PHILADELPHIA

    HOA & financial

    Other fees
    • Condo and coop fee: $1,630 monthly

    Other

    Other facts
    • Listing agreement: Exclusive Right To Sell
    • Listing terms: Cash,Conventional,Negotiable
    • Ownership: Condominium

    Price history

    DateEventPrice
    7/8/2026Sold$912,500-0.8%$403/sqft
    Source: Bright MLS #PAPH2593806 Report a problem
    6/2/2026Pending sale$920,000$407/sqft
    Source: Bright MLS #PAPH2593806 Report a problem
    5/18/2026Contingent$920,000$407/sqft
    Source: Bright MLS #PAPH2593806 Report a problem
    4/8/2026Price change$920,000-3.2%$407/sqft
    Source: Bright MLS #PAPH2593806 Report a problem
    3/14/2026Listed for sale$950,000$420/sqft
    Source: Bright MLS #PAPH2593806 Report a problem
    12/5/2025Listing removed$950,000$420/sqft
    Source: Bright MLS #PAPH2535758 Report a problem
    9/9/2025Listed for sale$950,000$420/sqft
    Source: Bright MLS #PAPH2535758 Report a problem
    6/30/2025Listing removed$950,000$420/sqft
    Source: Bright MLS #PAPH2462382 Report a problem
    4/6/2025Listed for sale$950,000+3.8%$420/sqft
    Source: Bright MLS #PAPH2462382 Report a problem
    12/24/2018Sold$915,182-1.5%$405/sqft
    Source: Public Record Report a problem
    10/17/2018Listed for sale$929,000$411/sqft
    Source: Elfant Wissahickon-Rittenhouse #1002390144 Report a problem
    9/11/2018Listing removed$929,000$411/sqft
    Source: Elfant Wissahickon-Rittenhouse #1002390144 Report a problem
    9/4/2018Listed for sale$929,000+12.6%$411/sqft
    Source: Elfant Wissahickon-Rittenhouse #1002390144 Report a problem
    6/5/2014Sold$824,900+20.4%$365/sqft
    Source: Public Record Report a problem
    11/16/2011Sold$685,000$303/sqft
    Source: Public Record Report a problem

    Public tax history

    YearProperty taxesTax assessment
    2025$13,668 +3%$976,400 +3%
    2024$13,270 $948,000
    2023$13,270 +5.3%$948,000
    2022$12,598 +134.2%--
    2021$5,380 -47.2%--
    2018$10,191 +134.2%--
    2017$4,352 +72.4%--
    2016$2,524 --
    2015$2,524 --
    2014$2,524 +37.8%$335,700 +256.7%
    2012$1,832 $94,112
    2011-- $94,112
    2010-- $94,112
    2009-- $94,112 +144.7%
    2008-- $38,464
    2007-- $38,464
    2006-- $38,464

    Find assessor info on the county website

    Neighborhood: Center City East

    Nearby schools

    GreatSchools rating
    Schools provided by the listing agent
    • Middle: Gen. George A. Mccall School
    • District: Philadelphia City

    Source: Bright MLS. This data may not be complete. We recommend contacting the local school district to confirm school assignments for this home.

    Get a cash offer in 3 minutes
    Find out how much your home could sell for in as little as 3 minutes with a no-obligation cash offer.
    Estimated market value
    $892,800
    Get a cash offer in 3 minutes
    Find out how much your home could sell for in as little as 3 minutes with a no-obligation cash offer.
    Estimated market value
    $892,800