Skip main navigation
Off market
  • $789,700

    22 Saint James Ct, Philadelphia, PA 19106

    2beds
    1,602sqft
    Townhouse
    Built in 1971
    -- sqft lot
    $789,700 Zestimate®
    $493/sqft
    $3,734 Estimated rent

    Home value

    $789,700

    $719,000 - $869,000

    $3,734/mo

    Zestimate® history
    Loading
    Loading...

    Owner options

    List your home for rent

    $3,734/mo

    Rent Zestimate®

    Find your next renter with Zillow Rental Manager. Plus, with online applications, you can quickly screen prospective tenants – for free.

    Learn more

    $3,734/mo

    Rent Zestimate®

    Refinance and save

    $5,443/mo

    Est. payment

    Refinancing to a lower rate could help reduce your monthly payments and save thousands over the life of the loan.

    See today's rates

    $5,443/mo

    Est. payment

    Explore your selling options

    Work with a Zillow partner agent

    Leverage their expertise and Zillow's premium Showcase listings to get your home seen by more buyers.

    Get started

    List with your own agent

    Get your home in front of millions of buyers by listing it on Zillow.

    Learn how to do it

    Sell it yourself

    Take full control of how buyers see your home on Zillow by listing For Sale by Owner (FSBO).

    List your home

    What's special

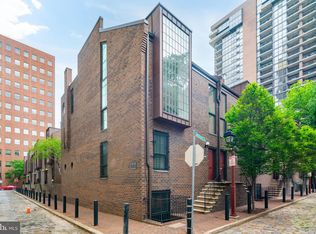
    Having undergone a meticulous renovation in 2015, 22 Saint James Court is truly in a league of its own. Ultra modern yet wonderfully quaint, this corner home on a cobblestone street claims among its luxuries a lush garden in the sky, sleek glass paneled staircase, wonderfully refined kitchen and original wood burning fireplace. Alluring best describes the warmly lit foyer complete with large coat closet, setting the scene for all to come. Custom Flos stairwell illuminations lead the way to the main floor. Set atop warm maple hardwood flooring and flanked by a wonderful two-story front window, original wood burning fireplace, and lush greenery, the living room is not only captivating, but serves as open and airy retreat that one would be hard pressed to leave. From the custom Allure window coverings that glide down the tall walls to the exposed two-story flue of the fireplace, and frameless glass panels that encapsulate the stairwell, a theme of intentional clean lines continues throughout the home. Just beyond the living room is the central eat-in kitchen complete with island. Masterfully executed, the custom kitchen is minimalistic yet indulgent. Illuminated Poggenpohl shelving casts a hint of the sophistication of the room from a distance. Contemporary Miele and Zephyr appliances, Poggenpohl overlay cabinetry, and Dornbracht and Blanco fixtures captivates even the most critical chef or entertainer.The first of two bedrooms is just beyond the kitchen and enjoys the homes corner property status with wonderful windows abutting greenery. This bedroom is outfitted with two sizable closets and can comfortably contain a queen sized bedroom set or function effortlessly as an office with day bed. A wonderful full bathroom complete with Porcelanosa tiling and vanity, Astro lighting, Toto toilet, and linen closet completes this level. An illuminated glass staircase leads the way to the second level, a noteworthy floor that claims home to both the master quarters and private garden terrace. With views of the living room and large front window wall, a glass framed balcony precedes the master suite. Continue past the landing and enter the master bedroom, a suite well deserving of its title. This champion of a room is complete with a wall of windows, separate sitting area, walk in closet and en suite bathroom. Draw the custom Allure window treatments to reveal a terrace complete with new Philadelphia Awning Company awning. The terrace provides ample sitting space and features an irrigated garden that awaits a new green thumb to tend to it. Back inside, the master bathroom boasts a glass paneled shower complete with rainfall shower head, Porcelanosa vanity and tiling, simplistic Artemide and Absinthe lighting, and computerized Toto toilet. The owners wonderfully retrofitted an existing sky window to cast natural sunlight into the shower and to the main floor below. A laundry closet featuring LG front loading steam washer and dryer completes this level.Additional amenities include Smart Home Technologies that oversee the control of temperature, sound, lighting and security, a tankless hot water heater and noise softening insulation measures. Dedicated GARAGE PARKING is available nearby at the parking garages lowest monthly rate. This property is located within the MCCALL SCHOOL CATCHMENT, one of three sought after school catchments within the city. Some of the custom furniture that was curated for this property can be negotiated into an acceptable offer. With a central address steps from Washington Square Park in historic Society Hill, the new owner of 22 Saint James Court will enjoy the homes close proximity to the neighborhoods best restaurants and shoppes while resting assured that their retreat of a residence is only steps away from the hustle and bustle of city life!

    This property is off market, which means it's not currently listed for sale or rent on Zillow. This may be different from what's available on other websites or public sources.

    Facts & features

    Interior

    Bedrooms & bathrooms
    • Bedrooms: 2
    • Bathrooms: 2
    • Full bathrooms: 2
    Heating
    • Forced air, Stove
    Cooling
    • Central
    Appliances
    • Included: Dishwasher, Dryer, Microwave, Refrigerator, Washer
    Features
    • Ceiling Fan(s), Kitchen Island, Recessed Lighting, Other, Eat-in Kitchen, Open Floorplan, Wood Stove, Master Bath(s), Upgraded Countertops, Kitchen - Table Space, Combination Kitchen/Living
    • Flooring: Hardwood
    • Windows: Skylight(s), Window Treatments
    • Has fireplace: Yes
    Interior area
    • Total interior livable area: 1,602 sqft
    • Finished area below ground: 0

    Property

    Parking
    • Parking features: On-street
    Features
    • Has view: Yes
    • View description: Water
    • Has water view: Yes
    • Water view: Water
    Details
    • Special conditions: Standard
    • Other equipment: Intercom

    Construction

    Type & style
    • Home type: Townhouse
    • Architectural style: Contemporary
    Condition
    • Year built: 1971

    Community & HOA

    HOA
    • Has HOA: Yes
    • HOA fee: $598 monthly
    Location
    • Region: Philadelphia

    Financial & listing details

    • Price per square foot: $493/sqft

    Price history

    DateEventPrice
    8/21/2019Sold$735,000+1.4%$459/sqft
    Source: Agent Provided Report a problem
    6/24/2019Pending sale$725,000$453/sqft
    Source: Compass Pennsylvania, LLC #PAPH805382 Report a problem
    6/18/2019Listed for sale$725,000+79%$453/sqft
    Source: Compass Pennsylvania, LLC #PAPH805382 Report a problem
    2/12/2015Sold$405,000-10%$253/sqft
    Source: Agent Provided Report a problem
    9/3/2014Price change$449,900-5.3%$281/sqft
    Source: Allan Domb Real Estate Report a problem
    7/30/2014Price change$475,000-5%$297/sqft
    Source: Allan Domb Real Estate Report a problem
    6/4/2014Listed for sale$499,900$312/sqft
    Source: Allan Domb Real Estate Report a problem

    Public tax history

    Tax history is unavailable.

    Neighborhood: Society Hill

    Nearby schools

    GreatSchools rating
    Schools provided by the listing agent
    • High: FRANKLIN BENJAMIN
    • District: THE SCHOOL DISTRICT OF PHILADELPHIA

    Source: The MLS. This data may not be complete. We recommend contacting the local school district to confirm school assignments for this home.

    Get a cash offer in 3 minutes
    Find out how much your home could sell for in as little as 3 minutes with a no-obligation cash offer.
    Estimated market value
    $789,700
    Get a cash offer in 3 minutes
    Find out how much your home could sell for in as little as 3 minutes with a no-obligation cash offer.
    Estimated market value
    $789,700