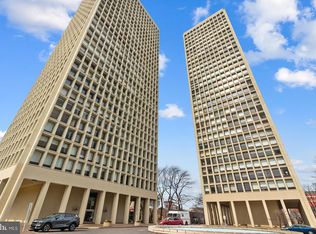
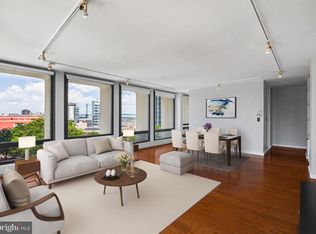
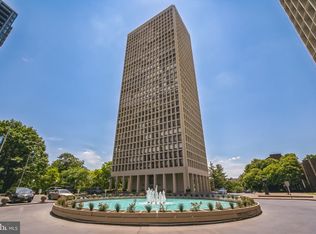
This rare spacious two-bedroom, two-bath corner residence in the I. M. Pei-designed Society Hill Towers offers an exceptional combination of light, views, space, and architectural character. Formerly two units, 5H and 5G were thoughtfully combined into a versatile, distinctive home. Beautiful floors and sliding doors off the living room into the second bedroom let natural light flow throughout the residence, while the corner setting creates an extraordinary sense of openness. The renovation was carefully designed to create flexible living spaces that adapt beautifully to both everyday living and entertaining. Set on a five-acre campus in the heart of vibrant historic Society Hill, Society Hill Towers offers an enviable array of amenities, including a swimming pool, herb garden, on-site parking, and more. The monthly condominium fee includes all utilities, building management, concierge service, security, and maintenance of the common elements. A Philadelphia Historic Register property, Society Hill Towers is a landmark community offering an extraordinary combination of architecture, location, amenities, and urban living. The home faces east and south, capturing beautiful views. The floor-to-ceiling windows have screened openings at the bottom, enabling fresh air. The open kitchen features a tiled backsplash, new stainless steel appliances, a wrap-around island, and plenty of countertop and cabinet space. Two full bathrooms: one with a tiled walk-in shower and one with a tub-and-shower combination. The two bedrooms are spacious and on opposite sides of the condo. The primary bedroom has an ensuite and a walk-in closet and space for a washer and dryer if the new owner wants to add a set. Society Hill Towers is uniquely set on five acres of beautifully landscaped, park-like grounds in historic Society Hill. All Towers condos and buildings have newer air conditioning, heating, related pipes, and ventilation, enhancing comfort and efficiency. The condo fee includes all utilities, basic cable TV and internet, a 24/7 front desk concierge, and a 24/7 security guard, for an easy, low-maintenance lifestyle. Residents enjoy a wide array of amenities, including a secluded seasonal outdoor saltwater swimming pool with lounge areas, grills, and locker rooms, open roughly late May through September (membership options available; in 2025, $290 per adult was an option). An underground parking garage, accessible directly by elevators, offers monthly parking ($257–$269 depending on the space) and secure bicycle storage. The building also offers an upgraded fitness center ($330 per calendar year), hospitality suites for overnight guests, a large on-site laundry facility with newer machines accessible by elevator, a community room, and storage lockers when available. These amenities are available for reasonable additional fees. The on-site Shopping Plaza features the nationally acclaimed Zahav Restaurant and Sue’s Produce Food Market. Guest parking is available. Check the Society Hill Towers website for more information and FAQs. Cats are allowed, but no dogs unless they are certified support animals. Please visit the Society Hill Towers website for more information and photos.
For sale
Price cut: $50K (11/15)
$675,000
200 Locust St, Philadelphia, PA 19106
2beds
1,433sqft
Condominium
Built in 1963
-- sqft lot
$666,500 Zestimate®
$471/sqft
$1,746/mo HOA
What's special
Secure bicycle storageBeautifully landscaped park-like groundsWrap-around islandTiled backsplashBeautiful floorsNew stainless steel appliancesOpen kitchen
- 38 days
- 1,059
- 53
Zillow last checked:
Listing updated:
Listed by:
Louise Dalessandro 215-247-3600,
Elfant Wissahickon-Chestnut Hill 2152473600
Source: Bright MLS,MLS#: PAPH2663162
Facts & features
Interior
Bedrooms & bathrooms
- Bedrooms: 2
- Bathrooms: 2
- Full bathrooms: 2
- Main level bathrooms: 2
- Main level bedrooms: 2
Rooms
- Room types: Living Room, Primary Bedroom, Kitchen, Bedroom 1
Primary bedroom
- Level: Main
- Area: 0 Square Feet
- Dimensions: 0 X 0
Primary bedroom
- Level: Unspecified
Bedroom 1
- Level: Main
- Area: 0 Square Feet
- Dimensions: 0 X 0
Kitchen
- Features: Kitchen - Gas Cooking
- Level: Main
- Area: 0 Square Feet
- Dimensions: 0 X 0
Living room
- Level: Main
- Area: 0 Square Feet
- Dimensions: 0 X 0
Heating
- Radiator, Natural Gas
Cooling
- Central Air, Electric
Appliances
- Included: Microwave, Built-In Range, ENERGY STAR Qualified Refrigerator, Ice Maker, Self Cleaning Oven, Oven, Oven/Range - Gas, Stainless Steel Appliance(s), Water Heater
- Laundry: Common Area, In Unit
Features
- Primary Bath(s), Bathroom - Stall Shower, Bathroom - Tub Shower, Bathroom - Walk-In Shower, Built-in Features, Combination Dining/Living, Combination Kitchen/Living, Flat, Open Floorplan, Kitchen - Gourmet, Recessed Lighting, Upgraded Countertops, Walk-In Closet(s)
- Flooring: Wood, Engineered Wood, Ceramic Tile, Concrete, Hardwood
- Windows: Window Treatments
- Basement: Full,Garage Access,Heated,Interior Entry,Exterior Entry,Unfinished
- Has fireplace: No
- Common walls with other units/homes: 2+ Common Walls
Interior area
- Total structure area: 1,433
- Total interior livable area: 1,433 sqft
- Finished area above ground: 1,433
Video & virtual tour
Property
Parking
- Parking features: None
Accessibility
- Accessibility features: None
Features
- Levels: One
- Stories: 1
- Exterior features: Sidewalks, Street Lights, Barbecue, Extensive Hardscape, Lighting, Flood Lights, Storage, Water Fountains
- Pool features: Community
- Has view: Yes
- View description: Courtyard, City, Panoramic, River, Street, Scenic Vista, Water
- Has water view: Yes
- Water view: River,Water
Lot
- Features: Adjoins - Open Space, Backs - Open Common Area, Backs to Trees, Urban
Details
- Additional structures: Above Grade
- Parcel number: 888051737
- Zoning: RM2
- Zoning description: Society Hill Towers, designed by architect I. M. Pei & designated Historic by The Philadelphia Register of Historic Places
- Special conditions: Standard
Construction
Type & style
- Home type: Condo
- Architectural style: Contemporary
- Property subtype: Condominium
- Attached to another structure: Yes
Materials
- Stucco, Other
Condition
- Excellent
- New construction: No
- Year built: 1963
Details
- Builder model: North Tower
Utilities & green energy
- Sewer: Public Sewer
- Water: Public
- Utilities for property: Electricity Available, Natural Gas Available, Phone, Water Available, Cable, Fiber Optic
Community & HOA
Community
- Features: Pool
- Security: 24 Hour Security, Carbon Monoxide Detector(s), Desk in Lobby, Security Guard, Exterior Cameras, Fire Alarm, Monitored, Resident Manager, Smoke Detector(s), Security System
- Condo and coop fee: $1,746 monthly
- Subdivision: Society Hill
HOA
- Has HOA: No
- Amenities included: Pool, Common Grounds, Concierge, Convenience Store, Elevator(s), Fitness Center, Storage, Laundry, Guest Suites, Meeting Room, Picnic Area, Pool Mem Avail, Reserved/Assigned Parking, Security, Storage Bin
- Services included: Common Area Maintenance, Maintenance Structure, Snow Removal, Electricity, Heat, Water, Sewer, All Ground Fee, Cable TV
- HOA name: Society Hill Towers
Location
- Region: Philadelphia
- Municipality: PHILADELPHIA
Financial & listing details
- Price per square foot: $471/sqft
- Tax assessed value: $560,600
- Annual tax amount: $7,590
- Date on market: 10/8/2026
- Listing agreement: Exclusive Right To Sell
- Listing terms: Conventional,Cash
- Inclusions: Refrigerator
- Ownership: Condominium
Estimated market value
$666,500
$633,000 - $700,000
$3,964/mo
Price history
| Date | Event | Price |
|---|---|---|
| 11/15/2026 | Price change | $675,000-6.9%$471/sqft |
Source:  Bright MLS #PAPH2663162 Report a problem | ||
| 11/7/2026 | Price change | $725,000-8.8%$506/sqft |
Source: Bright MLS #PAPH2663162 Report a problem | ||
| 10/9/2026 | Listed for sale | $795,000+224.5%$555/sqft |
Source: Bright MLS #PAPH2663162 Report a problem | ||
| 3/3/2023 | Sold | $245,000+44.1%$171/sqft |
Source: Berkshire Hathaway HomeServices Fox & Roach #PAPH2172142_19106_24HN Report a problem | ||
| 9/15/2022 | Sold | $170,000-77.2%$119/sqft |
Source: Berkshire Hathaway HomeServices Fox & Roach #PAPH2145634_19106_2EN Report a problem | ||
| 3/16/2022 | Sold | $745,000-42.7%$520/sqft |
Source: Berkshire Hathaway HomeServices Fox & Roach #PAPH2064422_19106_PH67 Report a problem | ||
| 3/24/2021 | Listing removed | -- |
Source: Owner Report a problem | ||
| 7/8/2018 | Listing removed | $1,699$1/sqft |
Source: Owner Report a problem | ||
| 6/21/2018 | Listed for rent | $1,699+6.3%$1/sqft |
Source: Owner Report a problem | ||
| 7/16/2017 | Listing removed | $1,599$1/sqft |
Source: Owner Report a problem | ||
| 7/10/2017 | Listed for rent | $1,599-11.2%$1/sqft |
Source: Owner Report a problem | ||
| 8/1/2016 | Listing removed | $1,800-37.7%$1/sqft |
Source: Zillow Rental Network Report a problem | ||
| 2/8/2016 | Sold | $1,300,000$907/sqft |
Source: Agent Provided Report a problem | ||
| 11/15/2014 | Listing removed | $2,890$2/sqft |
Source: Owner Report a problem | ||
| 10/29/2014 | Listed for rent | $2,890$2/sqft |
Source: Owner Report a problem | ||
Public tax history
Tax history is unavailable.
Monthly payment
Est. payment
Payment breakdown
Explore the cost of this home by adjusting the details. Changes won't be saved.Climate risks
Neighborhood: Society Hill
Nearby schools
Schools provided by the listing agent
- District: The School District Of Philadelphia
Source: Bright MLS. This data may not be complete. We recommend contacting the local school district to confirm school assignments for this home.

Similar homes
- $679,9003 bd2 ba1.8k sqft200 Locust St #10AHN, Philadelphia, PA 19106For Sale

 MLS ID #PAPH2651630, Allan Domb, Allan Domb Real Estate. Bright MLS
- $550,0002 bd1 ba1.1k sqft200 Locust St #3AN, Philadelphia, PA 19106For Sale
 MLS ID #PAPH2686146, Jody Dimitruk, BHHS Fox & Roach At the Harper, Rittenhouse Square. Bright MLS
- $679,0002 bd2 ba2k sqftDaniel Building, Philadelphia, PA 19106For Sale
 MLS ID #PAPH2539774, Nella Genovese, MGC Real Estate Group. Bright MLS
- $625,0003 bd2 ba1.2k sqft112 N 2nd St APT 5B2, Philadelphia, PA 19106For Sale
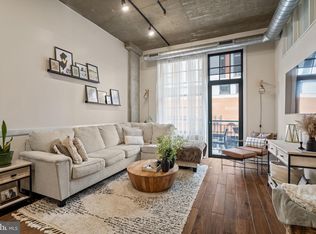 MLS ID #PAPH2672798, Sarah Dickinson, Compass RE. Bright MLS
- $495,0001 bd2 ba1.1k sqft241 S 6th St APT 504, Philadelphia, PA 19106For SaleMLS ID #PAPH2684198, Jody Dimitruk, BHHS Fox & Roach At the Harper, Rittenhouse Square. Bright MLS
- $535,0002 bd3 ba1.3k sqft131 N Bread St #2B3, Philadelphia, PA 19106For SaleMLS ID #PAPH2682632, Brad Button, Compass RE. Bright MLS
- $639,9002 bd2 ba1.2k sqftThe Residences At Dockside, Philadelphia, PA 19147For SaleMLS ID #PAPH2681116, Tanita-Marie Leftridge-Davis, BHHS Fox & Roach At the Harper, Rittenhouse Square. Bright MLS
- $469,9002 bd1 ba1.1k sqft200 Locust St #10AN, Philadelphia, PA 19106For SaleMLS ID #PAPH2685226, Allan Domb, Allan Domb Real Estate. Bright MLS
- $699,9003 bd3 ba1.8k sqft254 N Lawrence St, Philadelphia, PA 19106For SaleMLS ID #PAPH2674464, Robert Abbott, RE/MAX Ready. Bright MLS
- $575,0002 bd2 ba1.6k sqft715 Pine St APT 5, Philadelphia, PA 19106For SaleMLS ID #PAPH2659310, Jacki Silva, OCF Realty LLC - Philadelphia. Bright MLS
- $370,0002 bd2 ba1.5k sqft309 N 3rd St #C, Philadelphia, PA 19106For SaleMLS ID #PAPH2689962, Vincent Mancini, KW Empower. Bright MLS
- $514,9992 bd2 ba1.3k sqftMetroclub Condominium, Philadelphia, PA 19106For SaleMLS ID #PAPH2684632, Patricia Gesswein, Houwzer, LLC. Bright MLS
- $715,0003 bd3 ba1.7k sqft336 Monroe St #A, Philadelphia, PA 19147For SaleMLS ID #PAPH2668850, Mr. Tyler Hopp, KW Empower. Bright MLS
- $650,0004 bd4 ba1.9k sqft114 Naudain St #G, Philadelphia, PA 19147For SaleMLS ID #PAPH2661832, Barbara Fischer, Coldwell Banker Hearthside. Bright MLS
- $465,0002 bd2 ba1k sqft130 N 2nd St Unit 4E2, Philadelphia, PA 19106For SaleMLS ID #PAPH2666754, Andrew McClatchy, Compass RE. Bright MLS
- $490,0002 bd2 ba1.2k sqftNouveau Condominiums, Philadelphia, PA 19106For SaleMLS ID #PAPH2651326, Thomas Greer, Keller Williams Real Estate - Newtown. Bright MLS
- $995,0002 bd2 ba1.1k sqftThe Ayer Condominium, Philadelphia, PA 19106For SaleMLS ID #PAPH2669594, Allen Kravitz, Kurfiss Sotheby's International Realty. Bright MLS
- $750,0003 bd3 ba1.5k sqft105 Lombard St #B, Philadelphia, PA 19147For SaleMLS ID #PAPH2547992, Nicole Harris, Mercury Real Estate Group. Bright MLS
- $340,0001 bd1 ba870 sqftWinne Building, Philadelphia, PA 19106For SaleMLS ID #PAPH2689684, Naomi Kurzyna, Compass RE. Bright MLS
- $425,0002 bd2 ba1.1k sqft205-11 N 4th St #A1, Philadelphia, PA 19106For SaleMLS ID #PAPH2670940, Christiana Barile, KW Empower. Bright MLS
