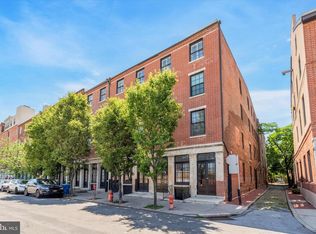
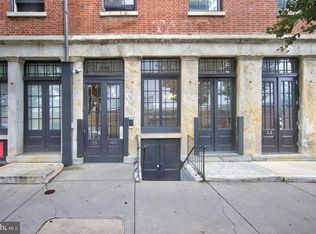
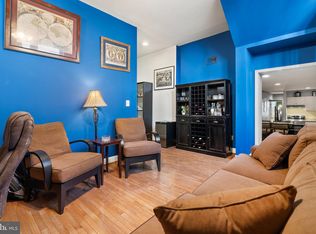
Welcome to Unit 3D at the Winne Building, a beautiful example of Old City’s historic architecture. Beautifully restored original pine wood floors and exposed brick preserve the character of this former warehouse, while large windows with generous sills fill the home with natural light and overlook historic cobblestone Cuthbert Street. One of the building’s largest one-bedroom layouts, this third-floor residence offers an open living and dining area, with ceiling fans for added comfort. The kitchen is designed for cooking and entertaining. Cherry cabinetry and granite countertops complement the home’s original finishes, and the Bosch stainless steel appliances are about a year old. The dual-fuel range combines the responsive heat of a gas cooktop with an electric oven for baking and roasting. Pull up a stool at the granite counter and keep the conversation going while dinner comes together. A hall closet and separate laundry room sit just off the kitchen. The spacious bedroom has a walk-in closet, and the bathroom opens to the hallway. A storage area in the basement provides additional space. 38 N. Front St. was originally built in 1833 as a warehouse for Nathan Trotter & Company, a metal importer. Today, the historically designated Winne Building offers a secure entrance, elevator access, and a shared courtyard. Step outside and enjoy the best of Old City, from coffee around the corner to an afternoon browsing galleries and boutiques or dinner at a neighborhood favorite. With a Walk Score of 97%, it’s easy to explore the neighborhood on foot. The new park at Penn’s Landing will offer a lovely place to slow down along the Delaware River, just beyond the bustle of the neighborhood. Numerous public transportation options and easy access to I-95 make it convenient to get around. Welcome home!
For sale
$340,000
38 N Front St #3D, Philadelphia, PA 19106
1beds
870sqft
Condominium
Built in 1917
-- sqft lot
$310,300 Zestimate®
$391/sqft
$379/mo HOA
What's special
Bosch stainless steel appliancesCherry cabinetryShared courtyardGranite countertops
- --
- on Zillow
- 202
- views
- 18
- saves
Likely to sell faster than
Zillow last checked:
Listing updated:
Listed by:
Naomi Kurzyna 301-520-3224,
Compass RE 2674358015
Source: Bright MLS,MLS#: PAPH2689684
Facts & features
Interior
Bedrooms & bathrooms
- Bedrooms: 1
- Bathrooms: 1
- Full bathrooms: 1
- Main level bathrooms: 1
- Main level bedrooms: 1
Basement
- Area: 0
Heating
- Heat Pump, Electric
Cooling
- Central Air, Electric
Appliances
- Included: Microwave, Cooktop, Dishwasher, Disposal, Oven, Refrigerator, Stainless Steel Appliance(s), Washer, Washer/Dryer Stacked, Water Heater, Gas Water Heater
- Laundry: Main Level, Dryer In Unit, Has Laundry, Washer In Unit, In Unit
Features
- Dining Area, Combination Kitchen/Living, Elevator, Entry Level Bedroom, Open Floorplan, Bathroom - Tub Shower, Walk-In Closet(s), Ceiling Fan(s), Recessed Lighting
- Flooring: Hardwood, Wood
- Basement: Connecting Stairway
- Has fireplace: No
Interior area
- Total structure area: 870
- Total interior livable area: 870 sqft
- Finished area above ground: 870
- Finished area below ground: 0
Property
Parking
- Parking features: On Street
- Has uncovered spaces: Yes
Accessibility
- Accessibility features: Accessible Elevator Installed
Features
- Levels: Four
- Stories: 4
- Pool features: None
Details
- Additional structures: Above Grade, Below Grade
- Parcel number: 888031738
- Zoning: CMX3
- Special conditions: Standard
- Other equipment: Intercom
Construction
Type & style
- Home type: Condo
- Architectural style: Other
- Property subtype: Condominium
- Attached to another structure: Yes
Materials
- Masonry, Brick
Condition
- Excellent,Very Good
- New construction: No
- Year built: 1917
- Major remodel year: 2008
Utilities & green energy
- Sewer: Public Sewer
- Water: Public
Community & HOA
Community
- Security: 24 Hour Security, Main Entrance Lock
- Condo and coop fee: $379 monthly
- Subdivision: Old City
HOA
- Has HOA: No
- Amenities included: Elevator(s), Storage
- Services included: Common Area Maintenance, Maintenance Structure, Insurance, Management, Reserve Funds, Trash
Location
- Region: Philadelphia
- Municipality: PHILADELPHIA
Financial & listing details
- Price per square foot: $391/sqft
- Tax assessed value: $340,000
- Annual tax amount: $4,759
- Date on market: 11/12/2026
- Listing agreement: Exclusive Agency
- Listing terms: Cash,Conventional
- Inclusions: Washer, Dryer, Refrigerator, Dishwasher - All In "as Is" Condition With No Monetary Value
- Ownership: Condominium
Estimated market value
$310,300
$292,000 - $329,000
$2,239/mo
Price history
| Date | Event | Price |
|---|---|---|
| 10/9/2023 | Sold | $299,000$344/sqft |
Source:  Bright MLS #PAPH2269666 Report a problem | ||
| 8/22/2023 | Contingent | $299,000$344/sqft |
Source: Bright MLS #PAPH2269666 Report a problem | ||
| 8/20/2023 | Listed for sale | $299,000+11.2%$344/sqft |
Source: Bright MLS #PAPH2269666 Report a problem | ||
| 10/7/2016 | Sold | $269,000-2.1%$309/sqft |
Source: Public Record Report a problem | ||
| 6/5/2016 | Price change | $274,900-1.8%$316/sqft |
Source: Philadelphia Realty Exchange #6762477 Report a problem | ||
| 5/7/2016 | Price change | $279,900-3.4%$322/sqft |
Source: Philadelphia Realty Exchange #6762477 Report a problem | ||
| 4/5/2016 | Listed for sale | $289,900+1%$333/sqft |
Source: Philadelphia Realty Exchange #6762477 Report a problem | ||
| 7/8/2015 | Listing removed | $287,000$330/sqft |
Source: BHHS Fox & Roach #6548926 Report a problem | ||
| 5/13/2015 | Price change | $287,000-4%$330/sqft |
Source: BHHS Fox & Roach #6548926 Report a problem | ||
| 4/8/2015 | Listed for sale | $299,000+21.2%$344/sqft |
Source: BHHS Fox & Roach #6548926 Report a problem | ||
| 7/29/2011 | Sold | $246,600$283/sqft |
Source: Public Record Report a problem | ||
Public tax history
| Year | Property taxes | Tax assessment |
|---|---|---|
| 2025 | $4,454 +14.2% | $318,200 +14.2% |
| 2024 | $3,901 | $278,700 |
| 2023 | $3,901 +2.5% | $278,700 |
| 2022 | $3,806 | -- |
| 2021 | $3,806 +2% | -- |
| 2018 | $3,732 | -- |
| 2017 | $3,732 +161.7% | -- |
| 2016 | $1,426 -23.7% | -- |
| 2015 | $1,868 | -- |
| 2014 | $1,868 +58.1% | $222,700 +522.5% |
| 2012 | $1,182 | $35,776 |
| 2011 | -- | $35,776 |
| 2010 | -- | $35,776 |
| 2009 | -- | $35,776 |
Find assessor info on the county website
Monthly payment
Est. payment
Payment breakdown
Explore the cost of this home by adjusting the details. Changes won't be saved.Climate risks
Neighborhood: Old City
Nearby schools
Schools provided by the listing agent
- Elementary: General George A. Mccall
- District: Philadelphia City
Source: Bright MLS. This data may not be complete. We recommend contacting the local school district to confirm school assignments for this home.

Similar homes
- $299,0001 bd1 ba683 sqftSociety Hill Towers, Philadelphia, PA 19106For Sale
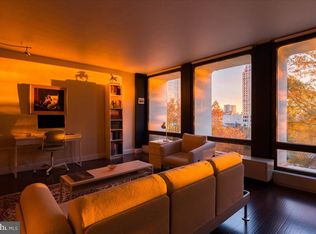
 MLS ID #PAPH2689864, Shaina Levin, Coldwell Banker Realty. Bright MLS
- $275,0001 bd1 ba728 sqft210 Locust St Unit 24FW, Philadelphia, PA 19106For Sale
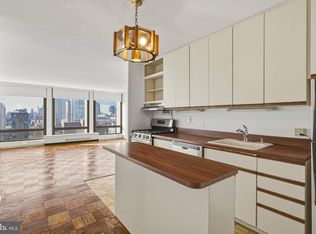 MLS ID #PAPH2690476, Francis Mangubat, Keller Williams Main Line. Bright MLS
- $312,9991 bd1 ba890 sqftChestnut Street Lofts, Philadelphia, PA 19106For Sale
 MLS ID #PAPH2684718, Dina Patton, KW Empower. Bright MLS
- $315,0001 bd1 ba960 sqftCook's Row Condominium, Philadelphia, PA 19106For Sale
 MLS ID #PAPH2681428, Jennifer Smith, Keller Williams Realty Devon-Wayne. Bright MLS
- $300,0001 bd1 ba856 sqft148 N 3rd St #B, Philadelphia, PA 19106For SaleMLS ID #PAPH2689144, Adam J. Baldwin, Compass RE. Bright MLS
- $349,0001 bd2 ba1k sqft101 Arch St #11-3B, Philadelphia, PA 19106For SaleMLS ID #PAPH2663802, Billy Creagh, National Realty Old City LLC - PA. Bright MLS
- $374,9002 bd2 ba949 sqftChurchview Commons, Philadelphia, PA 19106For SaleMLS ID #PAPH2653458, Stephen Stout, Keller Williams Real Estate - Media. Bright MLS
- $295,0001 bd1 ba699 sqft200 Locust St #3FN, Philadelphia, PA 19106For SaleMLS ID #PAPH2686676, Jody Dimitruk, BHHS Fox & Roach At the Harper, Rittenhouse Square. Bright MLS
- $325,0001 bd1 ba865 sqft950 N 3rd St #204, Phila, PA 19123For SaleMLS ID #PAPH2685270, ERIC Dvotsky, BHHS Fox & Roach-Center City Walnut. Bright MLS
- $239,0001 bd1 ba593 sqftBridgeview Place Condominium, Philadelphia, PA 19106For SaleMLS ID #PAPH2687416, Jeffrey Shablin, Coldwell Banker Realty. Bright MLS
- $295,0001 bd2 ba750 sqftWireworks Condominiums, Philadelphia, PA 19106For SaleMLS ID #PAPH2680954, Matt Scannapieco, Franklin Investment Realty. Bright MLS
- $345,0001 bd1 ba850 sqftIndependence Place, Philadelphia, PA 19106For SaleMLS ID #PAPH2668060, John Kuester, Fusion PHL Realty, LLC. Bright MLS
- $329,0001 bd1 ba1k sqftHopkinson Hosue, Philadelphia, PA 19106For SaleMLS ID #PAPH2669656, Aaron Byles, KW Empower. Bright MLS
- $384,9002 bd2 ba995 sqft22 S Front St APT 305, Philadelphia, PA 19106For SaleMLS ID #PAPH2325156, Allan Domb, Allan Domb Real Estate. Bright MLS
- $249,9002 bd1 ba695 sqft1010 Race St APT Phk, Philadelphia, PA 19107For SaleMLS ID #PAPH2690396, Kin Cheng, Kin Realty, LLC. Bright MLS
- $370,0002 bd1 ba1.1k sqft444 Lofts, Philadelphia, PA 19123For SaleMLS ID #PAPH2686516, Richard Ma, RE/MAX Properties - Newtown. Bright MLS
- $379,0001 bd1 ba803 sqft200 Locust St #16DN, Philadelphia, PA 19106For SaleMLS ID #PAPH2651924, Noah Berson, KW Empower. Bright MLS
- $310,0001 bd2 ba856 sqftThe Reef, Philadelphia, PA 19123For SaleMLS ID #PAPH2684784, Debbie Centofanti, KW Empower. Bright MLS
- $425,0002 bd2 ba1.1k sqft205-11 N 4th St #A1, Philadelphia, PA 19106For SaleMLS ID #PAPH2670940, Christiana Barile, KW Empower. Bright MLS
- $295,0001 bd1 ba778 sqftHopkinson House, Philadelphia, PA 19106For SaleMLS ID #PAPH2617656, Caitlin Tozer Manzo, BHHS Fox & Roach-Media. Bright MLS
