**Unique Old City Gem at The Wireworks!** Discover this move-in-ready, pet-friendly 1-bedroom, 1.5-bath condo featuring a private courtyard entrance and patio! The bright, open-concept layout offers hardwood floors, recessed lighting, oversized windows, and a gourmet galley kitchen with granite countertops, stainless steel GE appliances, and a Bosch dishwasher. The spacious primary bedroom boasts over 215 sq. ft., a walk-in closet with custom built-ins, and an updated in-unit washer and dryer. Enjoy beautifully upgraded bathrooms with marble finishes and a luxurious, curbless rainfall shower. Additional perks include a private driveway for loading and unloading, bike storage, and a separate storage unit. Just steps from Old City’s hottest restaurants, cafés, boutiques, galleries, Race Street Pier, and public transportation, with easy access to I-95, I-676, and the Ben Franklin Bridge. Stylish city living with private outdoor space - don’t miss this one!
For sale
$295,000
301 Race St APT C007, Philadelphia, PA 19106
1beds
750sqft
Condominium
Built in 1870
-- sqft lot
$284,200 Zestimate®
$393/sqft
$374/mo HOA
What's special
Bosch dishwasherGourmet galley kitchenOversized windowsLuxurious curbless rainfall showerStainless steel ge appliancesRecessed lightingBright open-concept layout
- 29 days
- 750
- 102
Zillow last checked:
Listing updated:
Listed by:
Matt Scannapieco 215-485-6018,
Franklin Investment Realty 2153827368
Source: Bright MLS,MLS#: PAPH2680954
Facts & features
Interior
Bedrooms & bathrooms
- Bedrooms: 1
- Bathrooms: 2
- Full bathrooms: 1
- 1/2 bathrooms: 1
- Main level bathrooms: 2
- Main level bedrooms: 1
Basement
- Area: 0
Heating
- Forced Air, Electric
Cooling
- Central Air, Electric
Appliances
- Included: Dishwasher, Disposal, Dryer, Washer, Built-In Range, Oven/Range - Electric, Refrigerator, Stainless Steel Appliance(s), Exhaust Fan, Microwave, Water Heater, Electric Water Heater
- Laundry: Has Laundry, Dryer In Unit, Washer In Unit, In Unit
Features
- Bathroom - Walk-In Shower, Recessed Lighting, Walk-In Closet(s), Ceiling Fan(s), Crown Molding, Upgraded Countertops, Entry Level Bedroom, Flat, Open Floorplan, Kitchen - Galley
- Flooring: Hardwood, Tile/Brick, Wood
- Windows: Window Treatments
- Has basement: No
- Number of fireplaces: 1
- Fireplace features: Electric
Interior area
- Total structure area: 750
- Total interior livable area: 750 sqft
- Finished area above ground: 750
- Finished area below ground: 0
Video & virtual tour
Property
Parking
- Parking features: Public, On Street
- Has uncovered spaces: Yes
Accessibility
- Accessibility features: None
Features
- Levels: One
- Stories: 1
- Patio & porch: Patio
- Exterior features: Lighting
- Pool features: None
Details
- Additional structures: Above Grade, Below Grade
- Parcel number: 888056386
- Zoning: CMX3
- Special conditions: Standard
Construction
Type & style
- Home type: Condo
- Architectural style: Straight Thru
- Property subtype: Condominium
- Attached to another structure: Yes
Materials
- Masonry
Condition
- New construction: No
- Year built: 1870
Utilities & green energy
- Sewer: Public Sewer
- Water: Public
- Utilities for property: Electricity Available, Natural Gas Available, Sewer Available, Water Available
Community & HOA
Community
- Security: Fire Sprinkler System
- Condo and coop fee: $374 monthly
- Subdivision: Old City
HOA
- Has HOA: No
- Amenities included: Common Grounds
- Services included: Insurance, Water, Trash, Snow Removal, Sewer, Maintenance Grounds, Management
Location
- Region: Philadelphia
- Municipality: PHILADELPHIA
Financial & listing details
- Price per square foot: $393/sqft
- Tax assessed value: $263,800
- Annual tax amount: $3,692
- Date on market: 10/16/2026
- Listing agreement: Exclusive Right To Sell
- Listing terms: Cash,Conventional
- Inclusions: Refrigerator, Washer, Dryer, Furnishings Negotiable
- Ownership: Condominium
Estimated market value
$284,200
$270,000 - $298,000
$2,197/mo
Price history
| Date | Event | Price |
|---|---|---|
| 10/16/2026 | Listed for sale | $295,000$393/sqft |
Source:  Bright MLS #PAPH2680954 Report a problem | ||
| 3/19/2021 | Sold | $295,000+9.3%$393/sqft |
Source: Public Record Report a problem | ||
| 9/13/2017 | Sold | $269,900+4.8%$360/sqft |
Source: Public Record Report a problem | ||
| 8/9/2012 | Sold | $257,500-2.8%$343/sqft |
Source: Public Record Report a problem | ||
| 1/20/2005 | Sold | $265,000+33.2%$353/sqft |
Source: Public Record Report a problem | ||
| 5/20/2003 | Sold | $199,000+136.9%$265/sqft |
Source: Public Record Report a problem | ||
| 7/22/1997 | Sold | $84,000$112/sqft |
Source: Public Record Report a problem | ||
Public tax history
| Year | Property taxes | Tax assessment |
|---|---|---|
| 2025 | $3,693 +4.5% | $263,800 +4.5% |
| 2024 | $3,535 | $252,500 |
| 2023 | $3,535 +9.5% | $252,500 |
| 2022 | $3,228 | -- |
| 2021 | $3,228 +3% | -- |
| 2018 | $3,134 +21.8% | -- |
| 2017 | $2,574 -5.2% | -- |
| 2016 | $2,714 | -- |
| 2015 | $2,714 | -- |
| 2014 | $2,714 +10.7% | $213,000 +883.2% |
| 2012 | $2,452 | $21,664 |
| 2011 | -- | $21,664 |
| 2010 | -- | $21,664 |
| 2009 | -- | $21,664 |
| 2008 | -- | $21,664 |
| 2007 | -- | $21,664 |
| 2006 | -- | $21,664 |
| 2005 | -- | $21,664 +14.9% |
| 2004 | -- | $18,848 |
| 2003 | -- | $18,848 +20% |
| 2002 | -- | $15,712 |
| 2000 | -- | $15,712 +10.1% |
| 1999 | -- | $14,272 |
Find assessor info on the county website
Monthly payment
Est. payment
Payment breakdown
Explore the cost of this home by adjusting the details. Changes won't be saved.Climate risks
Neighborhood: Old City
Nearby schools
Schools provided by the listing agent
- District: The School District Of Philadelphia
Source: Bright MLS. This data may not be complete. We recommend contacting the local school district to confirm school assignments for this home.


Similar homes
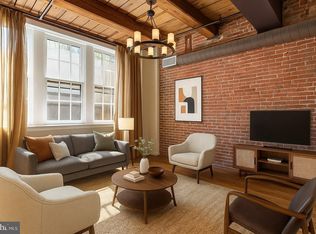
- $299,0001 bd1 ba683 sqftSociety Hill Towers, Philadelphia, PA 19106For Sale
 MLS ID #PAPH2689864, Shaina Levin, Coldwell Banker Realty. Bright MLS
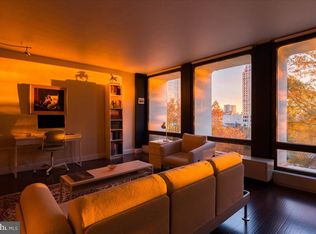
- $239,0001 bd1 ba593 sqftBridgeview Place Condominium, Philadelphia, PA 19106For Sale
 MLS ID #PAPH2687416, Jeffrey Shablin, Coldwell Banker Realty. Bright MLS
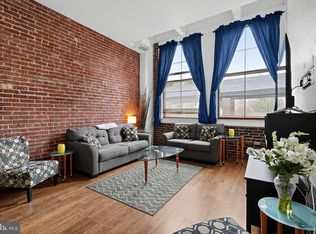
- $300,0001 bd1 ba856 sqft148 N 3rd St #B, Philadelphia, PA 19106For Sale
 MLS ID #PAPH2689144, Adam J. Baldwin, Compass RE. Bright MLS
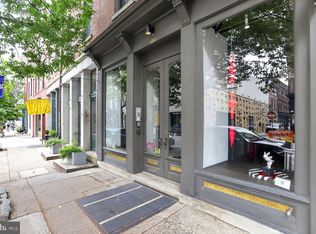
- $275,0001 bd1 ba728 sqft210 Locust St Unit 24FW, Philadelphia, PA 19106For Sale
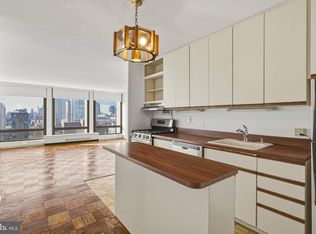 MLS ID #PAPH2690476, Francis Mangubat, Keller Williams Main Line. Bright MLS
- $340,0001 bd1 ba870 sqftWinne Building, Philadelphia, PA 19106For SaleMLS ID #PAPH2689684, Naomi Kurzyna, Compass RE. Bright MLS
- $295,0001 bd1 ba699 sqft200 Locust St #3FN, Philadelphia, PA 19106For SaleMLS ID #PAPH2686676, Jody Dimitruk, BHHS Fox & Roach At the Harper, Rittenhouse Square. Bright MLS
- $312,9991 bd1 ba890 sqftChestnut Street Lofts, Philadelphia, PA 19106For SaleMLS ID #PAPH2684718, Dina Patton, KW Empower. Bright MLS
- $315,0001 bd1 ba960 sqftCook's Row Condominium, Philadelphia, PA 19106For SaleMLS ID #PAPH2681428, Jennifer Smith, Keller Williams Realty Devon-Wayne. Bright MLS
- $285,0001 bd1 ba873 sqftCenter City One, Philadelphia, PA 19107For SaleMLS ID #PAPH2685314, Travis Rodgers, BHHS Fox & Roach At the Harper, Rittenhouse Square. Bright MLS
- $349,0001 bd2 ba1k sqft101 Arch St #11-3B, Philadelphia, PA 19106For SaleMLS ID #PAPH2663802, Billy Creagh, National Realty Old City LLC - PA. Bright MLS
- $295,0001 bd1 ba778 sqftHopkinson House, Philadelphia, PA 19106For SaleMLS ID #PAPH2617656, Caitlin Tozer Manzo, BHHS Fox & Roach-Media. Bright MLS
- $269,9901 bd1 ba843 sqftHopkinson House, Philadelphia, PA 19106For SaleMLS ID #PAPH2679232, Bob Mika, Compass RE. Bright MLS
- $325,0001 bd1 ba865 sqft950 N 3rd St #204, Phila, PA 19123For SaleMLS ID #PAPH2685270, ERIC Dvotsky, BHHS Fox & Roach-Center City Walnut. Bright MLS
- $245,0001 bd1 ba675 sqft102 Church St #122-301, Philadelphia, PA 19106For SaleMLS ID #PAPH2665652, Christopher Somers, KW Empower. Bright MLS
- $249,9002 bd1 ba695 sqft1010 Race St APT Phk, Philadelphia, PA 19107For SaleMLS ID #PAPH2690396, Kin Cheng, Kin Realty, LLC. Bright MLS
- $310,0001 bd2 ba856 sqftThe Reef, Philadelphia, PA 19123For SaleMLS ID #PAPH2684784, Debbie Centofanti, KW Empower. Bright MLS
- $291,5002 bd1 ba830 sqft1010 Arch St #-513, Philadelphia, PA 19107For SaleMLS ID #PAPH2662806, Tom Groll, KW Empower. Bright MLS
- $374,9002 bd2 ba949 sqftChurchview Commons, Philadelphia, PA 19106For SaleMLS ID #PAPH2653458, Stephen Stout, Keller Williams Real Estate - Media. Bright MLS
- $229,900-- bd1 ba555 sqftWireworks Condominiums, Philadelphia, PA 19106For SaleMLS ID #PAPH2654804, James A. Olivieri, Penn-Jersey Realty, LLC. Bright MLS
- $264,0002 bd1 ba1.1k sqftStrickland Row, Philadelphia, PA 19107For SaleMLS ID #PAPH2687742, Nadia Laksana, Mercury Real Estate Group. Bright MLS
