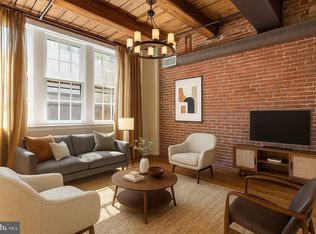
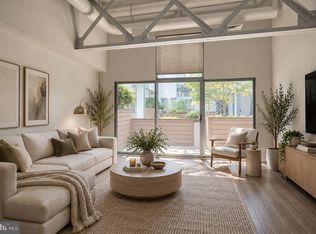
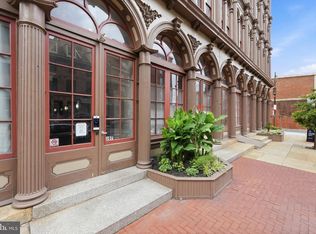
Historic Character Meets Everyday Convenience * Welcome to Unit 409 at 301 Race Street in the iconic WireWorks condominium, ideally located in the heart of Philadelphia’s Old City. This distinctive one-bedroom residence combines historic industrial character with modern convenience. * The open-concept living space features large west-facing windows overlooking the picturesque courtyard, filling the home with afternoon light. Exposed beams and loft-like proportions add warmth and character, while the inviting layout is ideal for both relaxing and entertaining. * The bedroom offers generous closet space and a thoughtfully designed Jack-and-Jill-style bathroom positioned between the bedroom and living area, providing access from both spaces. The layout offers privacy and convenience, allowing guests to access the bathroom without entering the bedroom. An attic crawl space and an included separate dedicated storage unit in the building provide valuable additional storage, while dedicated bike storage and an in-unit washer and dryer add ease to daily living. * The building’s charming courtyard and courtyard driveway offer a rare practical place to easily load and unload items. This home’s low monthly condo fee includes water and sewer. * Just outside your door, enjoy Old City’s galleries, restaurants, cafés, shops, historic sites, and vibrant neighborhood atmosphere. Riverwards Produce Market is around the corner, and easy access to I-95 and major roadways—and nearby SEPTA and PATCO stations—makes commuting convenient. Philadelphia primary homeowners can also take advantage of the city’s generous Homestead Exemption, which reduces annual real estate taxes and makes owning in Philly even more accessible and attractive. * With its historic character, peaceful courtyard views, afternoon light, abundant storage, in-unit laundry, flexible bathroom layout, and exceptional Old City location, 301 Race Street #409 offers a rare blend of personality and practicality.
For sale
$319,000
301 Race St APT 409, Philadelphia, PA 19106
1beds
715sqft
Condominium
Built in 1870
-- sqft lot
$307,300 Zestimate®
$446/sqft
$374/mo HOA
What's special
Loft-like proportionsIn-unit washer and dryerHistoric industrial characterPeaceful courtyard viewsOpen-concept living spaceExposed beams
- 2 days
- 226
- 25
Likely to sell faster than
Zillow last checked:
Listing updated:
Listed by:
Bette Tumasz 484-962-0034,
Redfin Corporation (215) 631-3154
Source: Bright MLS,MLS#: PAPH2672964
Facts & features
Interior
Bedrooms & bathrooms
- Bedrooms: 1
- Bathrooms: 1
- Full bathrooms: 1
- Main level bathrooms: 1
- Main level bedrooms: 1
Rooms
- Room types: Living Room, Dining Room, Primary Bedroom, Kitchen, Foyer, Laundry, Primary Bathroom
Primary bedroom
- Level: Main
- Area: 150 Square Feet
- Dimensions: 10 X 15
Primary bathroom
- Level: Main
- Area: 80 Square Feet
- Dimensions: 8 X 10
Dining room
- Level: Main
- Area: 108 Square Feet
- Dimensions: 9 X 12
Foyer
- Level: Main
- Area: 35 Square Feet
- Dimensions: 5 X 7
Kitchen
- Level: Main
- Area: 64 Square Feet
- Dimensions: 8 X 8
Laundry
- Level: Main
- Area: 15 Square Feet
- Dimensions: 3 X 5
Living room
- Level: Main
- Area: 192 Square Feet
- Dimensions: 12 X 16
Heating
- Forced Air, Electric
Cooling
- Central Air, Electric
Appliances
- Included: Microwave, Dishwasher, Disposal, Oven, Refrigerator, Washer, Dryer, Electric Water Heater
- Laundry: Washer In Unit, Dryer In Unit, Laundry Room, In Unit
Features
- Has basement: No
- Has fireplace: No
Interior area
- Total structure area: 715
- Total interior livable area: 715 sqft
- Finished area above ground: 715
- Finished area below ground: 0
Video & virtual tour
Property
Parking
- Parking features: Permit Required, Parking Lot, On Street
- Has uncovered spaces: Yes
Accessibility
- Accessibility features: None
Features
- Levels: One
- Stories: 1
- Pool features: None
Details
- Additional structures: Above Grade, Below Grade
- Parcel number: 888056318
- Zoning: RES
- Special conditions: Standard
Construction
Type & style
- Home type: Condo
- Property subtype: Condominium
- Attached to another structure: Yes
Materials
- Masonry
Condition
- New construction: No
- Year built: 1870
Utilities & green energy
- Sewer: Public Sewer
- Water: Public
Community & HOA
Community
- Condo and coop fee: $374 monthly
- Subdivision: Old City
HOA
- Has HOA: No
- Amenities included: Storage Bin
- Services included: Maintenance Structure, Common Area Maintenance, Snow Removal, Trash, Sewer, Water
- HOA name: The Wireworks Historic C.a.
Location
- Region: Philadelphia
- Municipality: PHILADELPHIA
Financial & listing details
- Price per square foot: $446/sqft
- Tax assessed value: $248,900
- Annual tax amount: $3,495
- Date on market: 9/22/2026
- Listing agreement: Exclusive Right To Sell
- Ownership: Condominium
Estimated market value
$307,300
$292,000 - $323,000
$1,929/mo
Price history
| Date | Event | Price |
|---|---|---|
| 9/22/2026 | Listed for sale | $319,000+27.6%$446/sqft |
Source:  Bright MLS #PAPH2672964 Report a problem Bright MLS #PAPH2672964 Report a problem | ||
| 9/2/2020 | Sold | $250,000-7.4%$350/sqft |
Source: Public Record Report a problem | ||
| 7/6/2020 | Listed for sale | $270,000+10.2%$378/sqft |
Source: Keller Williams Philly #PAPH911854 Report a problem | ||
| 2/22/2017 | Sold | $245,000-5.4%$343/sqft |
Source: Public Record Report a problem | ||
| 11/3/2016 | Price change | $259,000-2.3%$362/sqft |
Source: Berkshire Hathaway HomeServices Fox & Roach, REALTORS #6858012 Report a problem | ||
| 9/12/2016 | Listed for sale | $265,000+222.4%$371/sqft |
Source: Berkshire Hathaway HomeServices Fox & Roach, REALTORS #6858012 Report a problem | ||
| 4/15/1997 | Sold | $82,200$115/sqft |
Source: Public Record Report a problem | ||
Public tax history
| Year | Property taxes | Tax assessment |
|---|---|---|
| 2025 | $3,495 +4.5% | $249,700 +4.5% |
| 2024 | $3,346 | $239,000 |
| 2023 | $3,346 +7.6% | $239,000 |
| 2022 | $3,109 | -- |
| 2021 | $3,109 +3% | -- |
| 2018 | $3,019 | -- |
| 2017 | $3,019 | -- |
| 2016 | $3,019 | -- |
| 2015 | $3,019 | -- |
| 2014 | $3,019 +7.8% | $209,000 +886.6% |
| 2012 | $2,801 | $21,184 |
| 2011 | -- | $21,184 |
| 2010 | -- | $21,184 |
| 2009 | -- | $21,184 |
| 2008 | -- | $21,184 |
| 2007 | -- | $21,184 |
| 2006 | -- | $21,184 |
| 2005 | -- | $21,184 +14.9% |
| 2004 | -- | $18,432 |
| 2003 | -- | $18,432 +20% |
| 2002 | -- | $15,360 |
| 2000 | -- | $15,360 +10.1% |
| 1999 | -- | $13,952 |
Find assessor info on the county website
Monthly payment
Est. payment
Payment breakdown
Explore the cost of this home by adjusting the details. Changes won't be saved.Climate risks
Neighborhood: Old City
Nearby schools
Schools provided by the listing agent
- District: The School District Of Philadelphia
Source: Bright MLS. This data may not be complete. We recommend contacting the local school district to confirm school assignments for this home.


Similar homes
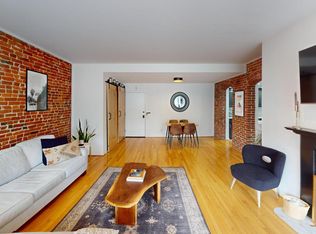
- $235,0001 bd2 ba800 sqftPier 3 Condominium, Philadelphia, PA 19106For Sale
 MLS ID #PAPH2653138, Gianna Ginnetti, KW Empower. Bright MLS
 - $349,0001 bd2 ba1k sqft101 Arch St #11-3B, Philadelphia, PA 19106For Sale
 MLS ID #PAPH2663802, Billy Creagh, National Realty Old City LLC - PA. Bright MLS
 - $299,9991 bd1 ba799 sqft102 Church St APT 304, Philadelphia, PA 19106For Sale
 MLS ID #PAPH2588626, Dante Palantino, Re/Max One Realty. Bright MLS
 - $350,0002 bd2 ba1k sqftLetitia Lofts, Philadelphia, PA 19106For Sale
 MLS ID #PAPH2668132, Ryan Kanofsky, KW Empower. Bright MLS
 - $465,0001 bd1 ba803 sqft210 Locust St APT 28G, Philadelphia, PA 19106For SaleMLS ID #PAPH2673080, Shaina Levin, Coldwell Banker Realty. Bright MLS
- $345,0001 bd1 ba850 sqftIndependence Place, Philadelphia, PA 19106For SaleMLS ID #PAPH2668060, John Kuester, Fusion PHL Realty, LLC. Bright MLS
- $299,9991 bd1 ba603 sqftNone Available, Philadelphia, PA 19106For SaleMLS ID #PAPH2634858, Billy Creagh, National Realty Old City LLC - PA. Bright MLS
- $259,9001 bd1 ba730 sqft301 Race St APT C010, Philadelphia, PA 19106For SaleMLS ID #PAPH2648738, Lauren Acker Kratz, KW Empower. Bright MLS
- $269,0001 bd1 ba624 sqft102-22 Church St #202, Philadelphia, PA 19106For SaleMLS ID #PAPH2663814, Janet Margolies, BHHS Fox & Roach At the Harper, Rittenhouse Square. Bright MLS
- $319,0001 bd1 ba967 sqftNone Available, Philadelphia, PA 19106For SaleMLS ID #PAPH2575030, Brett Jones, Patterson-Schwartz - Greenville. Bright MLS
- $350,0001 bd1 ba1k sqftHopkinson Hosue, Philadelphia, PA 19106For SaleMLS ID #PAPH2669656, Aaron Byles, KW Empower. Bright MLS
- $299,9001 bd1 ba1k sqftHopkinson Hosue, Philadelphia, PA 19106For SaleMLS ID #PAPH2660440, Linda Glass, Compass RE. Bright MLS
- $299,9901 bd1 ba778 sqftHopkinson House, Philadelphia, PA 19106For SaleMLS ID #PAPH2617656, Caitlin Tozer Manzo, BHHS Fox & Roach-Media. Bright MLS
- $250,0001 bd1 ba694 sqft141 N 2nd St #1B, Philadelphia, PA 19106For SaleMLS ID #PAPH2631608, Mark Tierney, Long & Foster Real Estate, Inc.. Bright MLS
- $400,0002 bd2 ba949 sqftChurchview Commons, Philadelphia, PA 19106For SaleMLS ID #PAPH2653458, Stephen Stout, Keller Williams Real Estate - Media. Bright MLS
- $425,0001 bd2 ba907 sqft138-40 N Front St #2R, Philadelphia, PA 19106For SaleMLS ID #PAPH2669476, Olivia Soares, Coldwell Banker Realty. Bright MLS
- $292,0002 bd1 ba830 sqft1010 Arch St #-513, Philadelphia, PA 19107For SaleMLS ID #PAPH2662806, Tom Groll, KW Empower. Bright MLS
- $315,0001 bd1 ba836 sqftDockside Condominiums, Philadelphia, PA 19147For SaleMLS ID #PAPH2665814, Ashley Lauren Farnschlader, Compass RE. Bright MLS
- $229,900-- bd1 ba555 sqftWireworks Condominiums, Philadelphia, PA 19106For SaleMLS ID #PAPH2654804, James A. Olivieri, Penn-Jersey Realty, LLC. Bright MLS
- $285,0001 bd1 ba1k sqft604 S Washington Sq APT 3105, Philadelphia, PA 19106For SaleMLS ID #PAPH2611814, Phyllis Greenberg, Compass RE. Bright MLS
