Beautifully updated, south-facing condominium at Center City One, which is perfectly situated just off the Avenue of the Arts in the desirable Washington Square West neighborhood. This bright residence features full-height windows and a private terrace offering picturesque views of the Arthaus gardens, the historic neighborhood, and South Philadelphia. Extensive recent upgrades include new laminate wood flooring, fresh paint throughout, a new front security door, and solid-core wooden interior doors. Additional premium enhancements include a stacked washer/dryer, a new microwave, custom draperies, a contemporary dining room light fixture, stylish kitchen counter shutters, and updated kitchen cabinet hardware. Center City One offers an exceptional urban lifestyle, surrounded by premier theaters, boutique shops, cafes, fine dining and vibrant nightlife of Midtown Village, Walnut Street, and the Avenue of the Arts. Residents enjoy unparalleled convenience with multiple parking, public transit options within two blocks, adjacent bike lanes, and proximity to several local parks and charming, tree-lined historic streets. The pet-friendly building is also ideally located near multiple fitness center options, and just a few blocks to Thomas Jefferson University Hospital and Pennsylvania Hospital, which are among the biggest employers in the neighborhood. Building amenities feature a 24/7 door staff, on-site ground-floor retail and grocery options, a lending library, and a parking garage with spaces available for purchase or rent. The association has implemented a 36-month special assessment for elevator upgrades, which commenced in June. The assessment for this unit is $162 per month.
For sale
$320,000
1326 Spruce St APT 608, Philadelphia, PA 19107
1beds
873sqft
Condominium
Built in 1972
-- sqft lot
$-- Zestimate®
$367/sqft
$727/mo HOA
What's special
Custom draperiesSouth-facing condominiumNew microwaveNew front security doorFull-height windowsFresh paint throughoutNew laminate wood flooring
- 2 days
- 71
- 4
Zillow last checked:
Listing updated:
Listed by:
Tom Smitley 215-868-4874,
Compass RE 2674358015
Source: Bright MLS,MLS#: PAPH2679658
Facts & features
Interior
Bedrooms & bathrooms
- Bedrooms: 1
- Bathrooms: 1
- Full bathrooms: 1
- Main level bathrooms: 1
- Main level bedrooms: 1
Basement
- Area: 0
Heating
- Forced Air, Natural Gas
Cooling
- Central Air, Natural Gas
Appliances
- Included: Dishwasher, Disposal, Exhaust Fan, Microwave, Oven/Range - Gas, Range Hood, Stainless Steel Appliance(s), Washer/Dryer Stacked, Gas Water Heater
- Laundry: In Unit
Features
- Has basement: No
- Has fireplace: No
Interior area
- Total structure area: 873
- Total interior livable area: 873 sqft
- Finished area above ground: 873
- Finished area below ground: 0
Property
Parking
- Parking features: None
Accessibility
- Accessibility features: None
Features
- Levels: One
- Stories: 1
- Pool features: None
Details
- Additional structures: Above Grade, Below Grade
- Parcel number: 888050349
- Zoning: RMX3
- Special conditions: Standard
Construction
Type & style
- Home type: Condo
- Architectural style: Traditional
- Property subtype: Condominium
- Attached to another structure: Yes
Materials
- Masonry
Condition
- Excellent
- New construction: No
- Year built: 1972
- Major remodel year: 2021
Utilities & green energy
- Sewer: Public Sewer
- Water: Public
Community & HOA
Community
- Condo and coop fee: $727 monthly
- Subdivision: Washington Sq West
HOA
- Has HOA: No
- Amenities included: Elevator(s), Security
- Services included: Common Area Maintenance, Gas, Water, Heat, Trash, Maintenance Structure
Location
- Region: Philadelphia
- Municipality: PHILADELPHIA
Financial & listing details
- Price per square foot: $367/sqft
- Tax assessed value: $310,000
- Annual tax amount: $4,339
- Date on market: 10/13/2026
- Listing agreement: Exclusive Right To Sell
- Inclusions: Washer, Dryer, Refrigerator, Window Treatments
- Ownership: Condominium
Estimated market value
Not available
Estimated sales range
Not available
Not available
Price history
| Date | Event | Price |
|---|---|---|
| 10/13/2026 | Listed for sale | $320,000+11.1%$367/sqft |
Source:  Bright MLS #PAPH2679658 Report a problem Bright MLS #PAPH2679658 Report a problem | ||
| 9/22/2021 | Sold | $288,000$330/sqft |
Source: Bright MLS #PAPH1021812 Report a problem | ||
Public tax history
Tax history is unavailable.
Monthly payment
Est. payment
Payment breakdown
Explore the cost of this home by adjusting the details. Changes won't be saved.Climate risks
Neighborhood: Washington Square
Nearby schools
Schools provided by the listing agent
- Elementary: Gen. George A. Mccall School
- Middle: Gen. George A. Mccall School
- High: Benjamin Franklin
- District: The School District Of Philadelphia
Source: Bright MLS. This data may not be complete. We recommend contacting the local school district to confirm school assignments for this home.
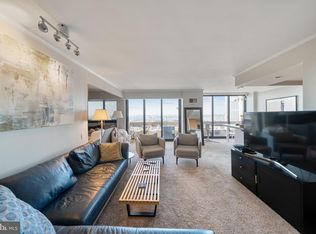
- $359,0001 bd1 ba1.1k sqft1326 Spruce St APT 2904, Philadelphia, PA 19107Sold
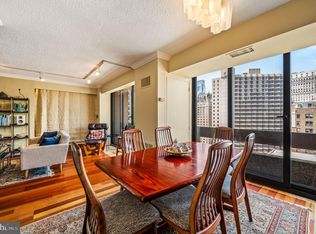
- $350,0002 bd2 ba1.2k sqft1326 Spruce St APT 1803, Philadelphia, PA 19107Sold
- $455,0002 bd2 ba1.2k sqft1326 Spruce St APT 2705, Philadelphia, PA 19107Sold
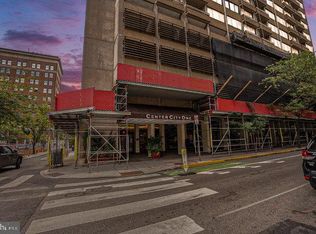
- $305,5241 bd1 ba873 sqft1326 Spruce St APT 1908, Philadelphia, PA 19107Sold
Similar homes
- $290,0001 bd1 ba843 sqftHopkinson House, Philadelphia, PA 19106For Sale

 MLS ID #PAPH2679232, Bob Mika, Compass RE. Bright MLS
 - $224,9992 bd1 ba730 sqft1137 Pine St APT 102, Philadelphia, PA 19107For Sale
 MLS ID #PAPH2679168, Alona Richardson, OCF Realty LLC - Philadelphia. Bright MLS
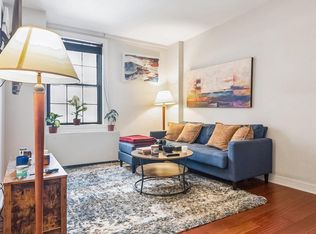
 - $299,9001 bd1 ba508 sqftParc Rittenhouse, Philadelphia, PA 19103For Sale
 MLS ID #PAPH2679904, Allan Domb, Allan Domb Real Estate. Bright MLS
 - $325,0001 bd2 ba865 sqftAcademy House, Philadelphia, PA 19102For Sale
 MLS ID #PAPH2675582, Scott Neifeld, Compass RE. Bright MLS
 - $325,0001 bd1 ba854 sqftThe Lenox, Philadelphia, PA 19107For SaleMLS ID #PAPH2658668, WALAA ELABSY, Realty Mark Associates. Bright MLS
- $359,9001 bd2 ba941 sqftWashington Mews, Philadelphia, PA 19147For SaleMLS ID #PAPH2677174, Nate Machowski, Compass RE. Bright MLS
- $255,0001 bd1 ba741 sqft111 S 15th St APT 2108, Philadelphia, PA 19102For SaleMLS ID #PAPH2678962, Andy Oei, BHHS Fox & Roach At the Harper, Rittenhouse Square. Bright MLS
- $350,0001 bd1 ba1k sqft1101 Locust St #2K, Philadelphia, PA 19107For SaleMLS ID #PAPH2668388, Andy Oei, BHHS Fox & Roach At the Harper, Rittenhouse Square. Bright MLS
- $285,0001 bd1 ba897 sqft1326 Spruce St APT 2806, Philadelphia, PA 19107For SaleMLS ID #PAPH2666736, Nicholas Maleno, Redfin Corporation. Bright MLS
- $312,0001 bd1 ba880 sqftLenox Condominiums, Philadelphia, PA 19107For SaleMLS ID #PAPH2590206, Tom Smitley, Compass RE. Bright MLS
- $275,0003 bd3 ba1.1k sqft1305 Spruce St #Townhouse 1c, Philadelphia, PA 19107For SaleMLS ID #PAPH2669266, Danielle Akif, KW Empower. Bright MLS
- $299,0001 bd1 ba875 sqft1420 Locust St APT 29C, Philadelphia, PA 19102For SaleMLS ID #PAPH2653136, Gianna Ginnetti, KW Empower. Bright MLS
- $335,0001 bd1 ba653 sqftWestern Union Building, Philadelphia, PA 19107For SaleMLS ID #PAPH2629238, Philip Cavalcanto, Coldwell Banker Realty. Bright MLS
- $325,0002 bd1 ba682 sqft1716 Pine St #7, Philadelphia, PA 19103For SaleMLS ID #PAPH2668788, Amanda Saunders, Compass RE. Bright MLS
- $309,0001 bd2 ba1k sqft1500 Chestnut St APT 18H, Philadelphia, PA 19102For SaleMLS ID #PAPH2662108, Andy Oei, BHHS Fox & Roach At the Harper, Rittenhouse Square. Bright MLS
- $279,0002 bd1 ba653 sqft303 S 11th St #15, Philadelphia, PA 19107For SaleMLS ID #PAPH2652554, Bibe Chin, KW Empower. Bright MLS
- $299,9501 bd1 ba653 sqftWestern Union Building, Philadelphia, PA 19107For SaleMLS ID #PAPH2522168, Bruce Lang, Coldwell Banker Realty. Bright MLS
- $292,0002 bd1 ba830 sqft1010 Arch St #-513, Philadelphia, PA 19107For SaleMLS ID #PAPH2662806, Tom Groll, KW Empower. Bright MLS
- $350,0002 bd1 ba1.1k sqftVictory Building, Philadelphia, PA 19107For SaleMLS ID #PAPH2622384, Marie Collins, JG Real Estate LLC. Bright MLS
- $289,9001 bd1 ba740 sqft224 W Rittenhouse Sq #214, Philadelphia, PA 19103For SaleMLS ID #PAPH2672010, Allan Domb, Allan Domb Real Estate. Bright MLS
