One of the best one bedroom lay outs of any high rise condominium in the Rittenhouse Square neighborhood. The Academy House is a full service condominium with outstanding new gym and lap pool. Live in the heart of one of Philadelphias most vibrant neighborhoods walkable to everything the city has to offer. Oversized pristine one bedroom one and a half bath home with comfortable East facing private balcony/terrace. Flooded with light this pristine home features a true entry vestibule with coat closet as well as a convenient half bath, wonderful open galley kitchen with stone tops and stainless steel appliances that opens to the dining area and then the living room with its wall of windows framing the private east facing balcony. Back to the vestibule and the hall to the full bath with seamless glass framed shower as well as your own stackable washer and dryer. Just around the corner to the oversized corner one bedroom with a wall of widows as well as access to the balcony. Multiple closets throughout this bedroom and home make for seamless storage. Pristine wood floors throughout. Availability of one of the rarer storage cages, in the buildings basement, is an added bonus. Condominium fee includes all utilities, heat and air conditioning, water, use of the gym and package delivery room in lobby. Monthly valet garage parking is available within the building for a separate monthly fee of $345. per car. to be confirmed with www.parkmobile.io
For sale
$325,000
1420 Locust St #-18d, Philadelphia, PA 19102
1beds
865sqft
Condominium
Built in 1977
-- sqft lot
$-- Zestimate®
$376/sqft
$934/mo HOA
What's special
Stackable washer and dryerFlooded with lightConvenient half bathDining areaPristine wood floors throughoutSeamless glass framed shower
- 14 days
- 410
- 37
Zillow last checked:
Listing updated:
Listed by:
Scott Neifeld 215-275-3040,
Compass RE 2674358015
Source: Bright MLS,MLS#: PAPH2675582
Facts & features
Interior
Bedrooms & bathrooms
- Bedrooms: 1
- Bathrooms: 2
- Full bathrooms: 1
- 1/2 bathrooms: 1
- Main level bathrooms: 2
- Main level bedrooms: 1
Heating
- Heat Pump, Wall Unit, Electric
Cooling
- Heat Pump, Wall Unit(s), Central Air, Electric
Appliances
- Included: Microwave, Dishwasher, Disposal, Dryer, Refrigerator, Stainless Steel Appliance(s), Oven/Range - Electric, Freezer, Washer/Dryer Stacked, Instant Hot Water
- Laundry: Washer In Unit, Dryer In Unit, In Unit
Features
- Bathroom - Walk-In Shower, Breakfast Area, Combination Dining/Living, Open Floorplan, Upgraded Countertops, Walk-In Closet(s)
- Flooring: Wood
- Has basement: No
- Has fireplace: No
Interior area
- Total structure area: 865
- Total interior livable area: 865 sqft
- Finished area above ground: 865
Property
Parking
- Total spaces: 1
- Parking features: Inside Entrance, On-site - Rent, Garage
- Garage spaces: 1
Accessibility
- Accessibility features: None
Features
- Levels: One
- Stories: 1
- Exterior features: Extensive Hardscape, Play Area
- Pool features: Community
Details
- Additional structures: Above Grade
- Parcel number: 888080530
- Zoning: CMX5
- Special conditions: Standard
Construction
Type & style
- Home type: Condo
- Architectural style: Contemporary
- Property subtype: Condominium
- Attached to another structure: Yes
Materials
- Concrete, Mixed
- Roof: Flat
Condition
- New construction: No
- Year built: 1977
Utilities & green energy
- Sewer: Public Sewer
- Water: Public
Community & HOA
Community
- Features: Pool
- Security: Desk in Lobby, Security Guard, 24 Hour Security
- Condo and coop fee: $934 monthly
- Subdivision: Rittenhouse Square
HOA
- Has HOA: No
- Amenities included: Community Center, Fitness Center, Gated, Party Room, Picnic Area, Indoor Pool, Sauna, Security
- Services included: Air Conditioning, Cable TV, Common Area Maintenance, Electricity, Maintenance Structure, Health Club, Heat, Management, Pest Control, Recreation Facility, Sauna, Snow Removal, Trash, Water
- HOA name: Academy House
Location
- Region: Philadelphia
- Municipality: PHILADELPHIA
Financial & listing details
- Price per square foot: $376/sqft
- Tax assessed value: $297,000
- Annual tax amount: $4,157
- Date on market: 10/1/2026
- Listing agreement: Exclusive Right To Sell
- Inclusions: Refrigerator, Washer, Dryer
- Ownership: Condominium
Estimated market value
Not available
Estimated sales range
Not available
Not available
Price history
| Date | Event | Price |
|---|---|---|
| 10/1/2026 | Listed for sale | $325,000$376/sqft |
Source:  Bright MLS #PAPH2675582 Report a problem Bright MLS #PAPH2675582 Report a problem | ||
Public tax history
Tax history is unavailable.
Monthly payment
Est. payment
Payment breakdown
Explore the cost of this home by adjusting the details. Changes won't be saved.Climate risks
Neighborhood: Rittenhouse
Nearby schools
Schools provided by the listing agent
- Elementary: Albert M. Greenfield School
- District: The School District Of Philadelphia
Source: Bright MLS. This data may not be complete. We recommend contacting the local school district to confirm school assignments for this home.
- $225,0001 bd1 ba721 sqft1420 Locust St APT 6M, Philadelphia, PA 19102For Sale

- $169,9001 bd1 ba521 sqft1420 Locust St APT 7B, Philadelphia, PA 19102Sold

- $284,9001 bd2 ba865 sqft1420 Locust St APT 7D, Philadelphia, PA 19102For Sale

- $226,0001 bd1 ba861 sqft1420 Locust St APT 7E, Philadelphia, PA 19102Sold

Similar homes
- $320,0001 bd1 ba873 sqftCenter City One, Philadelphia, PA 19107For Sale
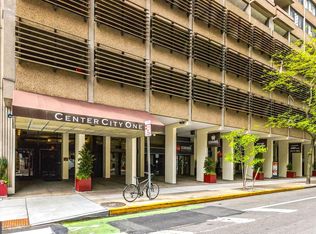
 MLS ID #PAPH2679658, Tom Smitley, Compass RE. Bright MLS
 - $299,0001 bd1 ba875 sqft1420 Locust St APT 29C, Philadelphia, PA 19102For Sale
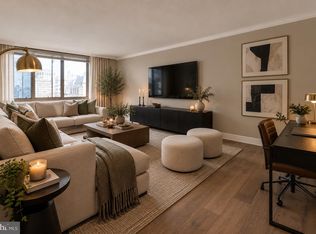 MLS ID #PAPH2653136, Gianna Ginnetti, KW Empower. Bright MLS
 - $309,0001 bd2 ba1k sqft1500 Chestnut St APT 18H, Philadelphia, PA 19102For Sale
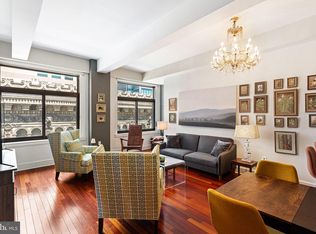 MLS ID #PAPH2662108, Andy Oei, BHHS Fox & Roach At the Harper, Rittenhouse Square. Bright MLS
 - $255,0001 bd1 ba741 sqft111 S 15th St APT 2108, Philadelphia, PA 19102For Sale
 MLS ID #PAPH2678962, Andy Oei, BHHS Fox & Roach At the Harper, Rittenhouse Square. Bright MLS
 - $299,0001 bd1 ba700 sqftThe Wanamaker House, Philadelphia, PA 19103For SaleMLS ID #PAPH2679922, Allan Domb, Allan Domb Real Estate. Bright MLS
- $299,9001 bd1 ba508 sqftParc Rittenhouse, Philadelphia, PA 19103For SaleMLS ID #PAPH2679904, Allan Domb, Allan Domb Real Estate. Bright MLS
- $347,7772 bd2 ba918 sqft1500 Chestnut St APT 10F, Philadelphia, PA 19102For SaleMLS ID #PAPH2640072, Michael Lisitsa, Elite Realty Group Unl. Inc.. Bright MLS
- $355,0002 bd2 ba1k sqft1500 Chestnut St #-10h, Philadelphia, PA 19102For SaleMLS ID #PAPH2645658, Elma Guardiani, Coldwell Banker Realty. Bright MLS
- $284,9001 bd2 ba865 sqft1420 Locust St APT 7D, Philadelphia, PA 19102For SaleMLS ID #PAPH2572708, Allan Domb, Allan Domb Real Estate. Bright MLS
- $359,9001 bd2 ba941 sqftWashington Mews, Philadelphia, PA 19147For SaleMLS ID #PAPH2677174, Nate Machowski, Compass RE. Bright MLS
- $325,0001 bd1 ba854 sqftThe Lenox, Philadelphia, PA 19107For SaleMLS ID #PAPH2658668, WALAA ELABSY, Realty Mark Associates. Bright MLS
- $325,0002 bd1 ba682 sqft1716 Pine St #7, Philadelphia, PA 19103For SaleMLS ID #PAPH2668788, Amanda Saunders, Compass RE. Bright MLS
- $370,0002 bd2 ba1.1k sqft111 S 15th St APT 1803, Philadelphia, PA 19102For SaleMLS ID #PAPH2640472, Andy Oei, BHHS Fox & Roach At the Harper, Rittenhouse Square. Bright MLS
- $480,0002 bd2 ba1k sqft111 S 15th St Penthouse P310, Philadelphia, PA 19102For SaleMLS ID #PAPH2677612, Keith Burke, Mosaic Brokerage Group, LLC. Bright MLS
- $314,9001 bd1 ba700 sqft2018 Walnut 32 St #16K, Philadelphia, PA 19103For SaleMLS ID #PAPH2657642, Allan Domb, Allan Domb Real Estate. Bright MLS
- $339,9001 bd1 ba643 sqft219 S 18th St #517, Philadelphia, PA 19103For SaleMLS ID #PAPH2671748, Allan Domb, Allan Domb Real Estate. Bright MLS
- $289,9001 bd1 ba740 sqft224 W Rittenhouse Sq #214, Philadelphia, PA 19103For SaleMLS ID #PAPH2672010, Allan Domb, Allan Domb Real Estate. Bright MLS
- $199,0001 bd1 ba759 sqft1500 Chestnut St APT 13E, Philadelphia, PA 19102For SaleMLS ID #PAPH2677744, Noah Berson, KW Empower. Bright MLS
- $269,9001 bd1 ba724 sqftAcademy House, Philadelphia, PA 19102For SaleMLS ID #PAPH2573762, Allan Domb, Allan Domb Real Estate. Bright MLS
- $329,0001 bd1 ba615 sqft1519 Pine St Unit 4, Philadelphia, PA 19102For SaleMLS ID #PAPH2624016, Christa Ward, Iron Valley Real Estate of Lehigh Valley. Bright MLS
