Welcome to your charming new rowhome in Washington Square West, with Seger Park just steps from your front door! Enjoy two tennis courts that double as pickleball courts, a playground, basketball courts and a dog park recognized by CBS among Philadelphia’s best. Morning coffee is within two blocks, and Whole Foods and ACME are around the corner. Jefferson, Pennsylvania Hospital, the Kimmel Center, Midtown Village, the Italian Market and Angelo’s Pizzeria are all within about a 10-minute walk. Washington Square, Reading Terminal Market and Rittenhouse Square are within 20 minutes on foot. 1104 Lombard Street gives you the charm and privacy of a classic Philadelphia rowhome with the ease of low-maintenance condo living. Your own private entrance opens directly onto Lombard Street, with no shared hallways and no elevators! Own a piece of Philadelphia history in pet-friendly Washington Mews, where condominium living in Pennsylvania began. Owners also have access to the community’s gated, landscaped courtyard. The monthly condo fee includes property insurance, exterior building maintenance, landscaping, snow removal, and upkeep of the courtyard and common areas. The current owner has remodeled the home with a brand-new custom kitchen, all-new appliances, updated bathrooms, and refinished hardwood floors throughout. Step inside to a sunlit living room with hardwood floors, fresh paint, oversized windows facing Lombard Street, and the first of two gas fireplaces. It’s an inviting setting for entertaining friends or a quiet evening by the fire. Downstairs, the completely transformed kitchen and dining area feature brand-new custom cabinetry, marble-look quartz countertops and backsplash, and an island. The all-new premium appliance package includes a Bertazzoni 30-inch Professional range, Fisher & Paykel refrigerator, Bosch dishwasher, and Viking microwave. Pick up fresh ingredients at the Italian Market, then come home and put your new Bertazzoni range to work! A new Bosch washer/dryer adds the convenience of laundry at home, and an updated powder room with new fixtures and a backlit mirror completes this level. Upstairs, the bedroom features its own gas fireplace, refinished hardwood floors, new lighting, and two closets, including a spacious walk-in. The adjoining full bath has also been refreshed with updated fixtures and a backlit vanity mirror. Additional improvements include a new water heater, Schlage smart lock entry, and a security system. Public transportation and parking facilities offering monthly options are nearby. Enjoy the character and privacy of your own Philadelphia rowhome, plus the convenience of condo living and everything Center City has to offer. Schedule your private showing today!
For sale
$359,900
1104 Lombard St, Philadelphia, PA 19147
1beds
941sqft
Townhouse
Built in 1967
-- sqft lot
$347,600 Zestimate®
$382/sqft
$388/mo HOA
What's special
Two gas fireplacesBrand-new custom cabinetryNew lightingUpdated bathroomsRefinished hardwood floors throughoutAll-new appliancesBrand-new custom kitchen
- 2 days
- 594
- 57
Likely to sell faster than
Zillow last checked:
Listing updated:
Listed by:
Nate Machowski 610-801-8000,
Compass RE 2674358015,
Co-Listing Agent: Christopher David Fuhrman 215-608-5500,
Compass RE
Source: Bright MLS,MLS#: PAPH2677174
Facts & features
Interior
Bedrooms & bathrooms
- Bedrooms: 1
- Bathrooms: 2
- Full bathrooms: 1
- 1/2 bathrooms: 1
- Main level bathrooms: 1
Heating
- Forced Air, Natural Gas
Cooling
- Central Air, Electric
Appliances
- Included: Gas Water Heater
Features
- Ceiling Fan(s), Eat-in Kitchen, Recessed Lighting, Bathroom - Tub Shower, Upgraded Countertops, Walk-In Closet(s)
- Flooring: Hardwood, Tile/Brick, Wood
- Windows: Bay/Bow
- Basement: Partial,Finished
- Number of fireplaces: 2
- Fireplace features: Brick, Gas/Propane
Interior area
- Total structure area: 941
- Total interior livable area: 941 sqft
- Finished area above ground: 941
Property
Parking
- Parking features: On Street
- Has uncovered spaces: Yes
Accessibility
- Accessibility features: None
Features
- Levels: Two
- Stories: 2
- Exterior features: Sidewalks, Street Lights
- Pool features: None
Lot
- Features: Level, Urban
Details
- Additional structures: Above Grade
- Parcel number: 888054849
- Zoning: RM1
- Special conditions: Standard
Construction
Type & style
- Home type: Townhouse
- Architectural style: Traditional
- Property subtype: Townhouse
Materials
- Masonry, Brick
- Foundation: Block, Brick/Mortar, Other
Condition
- New construction: No
- Year built: 1967
Utilities & green energy
- Sewer: Public Sewer
- Water: Public
Community & HOA
Community
- Condo and coop fee: $388 monthly
- Subdivision: Washington Sq West
HOA
- Has HOA: No
- Amenities included: Common Grounds, Gated, Other
- Services included: Common Area Maintenance, Maintenance Structure, Snow Removal, All Ground Fee, Insurance
- HOA name: WASHINGTON MEWS
Location
- Region: Philadelphia
- Municipality: PHILADELPHIA
Financial & listing details
- Price per square foot: $382/sqft
- Tax assessed value: $350,000
- Annual tax amount: $4,899
- Date on market: 10/14/2026
- Listing agreement: Exclusive Right To Sell
- Ownership: Condominium
Estimated market value
$347,600
$330,000 - $365,000
$2,163/mo
Price history
| Date | Event | Price |
|---|---|---|
| 10/14/2026 | Listed for sale | $359,900+30.9%$382/sqft |
Source:  Bright MLS #PAPH2677174 Report a problem Bright MLS #PAPH2677174 Report a problem | ||
| 4/8/2022 | Sold | $275,000-7.7%$292/sqft |
Source: Berkshire Hathaway HomeServices Fox & Roach #PAPH1007426_19147_43 Report a problem | ||
| 2/13/2015 | Sold | $298,000-0.6%$317/sqft |
Source: Agent Provided Report a problem | ||
| 12/25/2011 | Listing removed | $299,900$319/sqft |
Source: Prudential Fox & Roach Realtors Report a problem | ||
| 11/18/2011 | Price change | $299,900-3.2%$319/sqft |
Source: Prudential Fox & Roach Realtors Report a problem | ||
| 11/5/2011 | Price change | $309,900-6.1%$329/sqft |
Source: Prudential Fox & Roach Realtors Report a problem | ||
| 10/26/2011 | Listed for sale | $329,900$351/sqft |
Source: Prudential Fox & Roach Realtors Report a problem | ||
Public tax history
Tax history is unavailable.
Monthly payment
Est. payment
Payment breakdown
Explore the cost of this home by adjusting the details. Changes won't be saved.Climate risks
Neighborhood: Washington Square
Nearby schools


Similar homes
- $--2 bd1 ba1k sqft608 S 12th St, Philadelphia, PA 19147AuctionAuction.com 4
- $395,0002 bd1 ba815 sqft718 Addison St APT F, Philadelphia, PA 19147For Sale
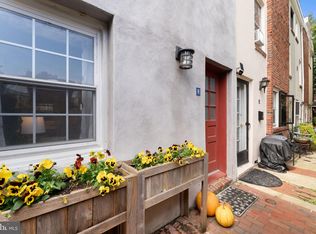
 MLS ID #PAPH2676624, Kara Markley, Compass RE. Bright MLS
 - $395,0002 bd1 ba855 sqft412 S 7th St, Philadelphia, PA 19147For Sale
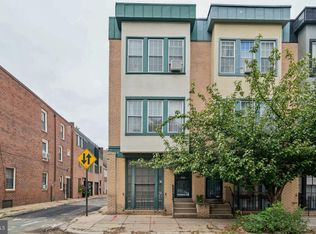 MLS ID #PAPH2667350, Erik Lee, Keller Williams Main Line. Bright MLS
 - $320,0001 bd1 ba873 sqftCenter City One, Philadelphia, PA 19107For Sale
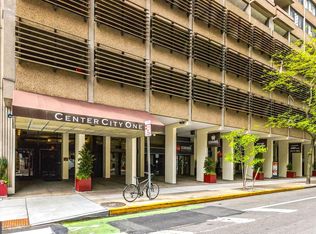 MLS ID #PAPH2679658, Tom Smitley, Compass RE. Bright MLS
 - $399,0002 bd2 ba988 sqft1109 South St APT A, Philadelphia, PA 19147For SaleMLS ID #PAPH2666642, Marc Hammarberg, BHHS Fox & Roach At the Harper, Rittenhouse Square. Bright MLS
- $395,0002 bd1 ba811 sqft336 Monroe St Unit 2, Philadelphia, PA 19147For SaleMLS ID #PAPH2671982, Ian Perler, KW Empower. Bright MLS
- $335,0002 bd3 ba882 sqft1138 S Clifton St, Philadelphia, PA 19147For SaleMLS ID #PAPH2569238, Rachel Iannotti, Compass RE. Bright MLS
- $399,9002 bd2 ba1k sqft1115 S 7th St, Philadelphia, PA 19147For SaleMLS ID #PAPH2661206, Lisa Ciccotelli, BHHS Fox & Roach-Haverford. Bright MLS
- $399,9952 bd2 ba914 sqft1161 S Juniper St, Philadelphia, PA 19147For SaleMLS ID #PAPH2661310, Cherise Wynne, Compass RE. Bright MLS
- $399,0002 bd2 ba1.1k sqft528 Fitzwater St, Philadelphia, PA 19147For SaleMLS ID #PAPH2587828, Paul Moore, Opus Elite Real Estate. Bright MLS
- $290,0001 bd1 ba843 sqftHopkinson House, Philadelphia, PA 19106For SaleMLS ID #PAPH2679232, Bob Mika, Compass RE. Bright MLS
- $479,9002 bd2 ba1.2k sqft939 S 8th St, Philadelphia, PA 19147For SaleMLS ID #PAPH2675434, Angela Lowell, Jay Spaziano Real Estate. Bright MLS
- $399,9903 bd2 ba1.1k sqft913 League St, Philadelphia, PA 19147For SaleMLS ID #PAPH2541326, Ben Finelli, RE/MAX Ready. Bright MLS
- $450,0002 bd1 ba1k sqft740 S Mildred St, Philadelphia, PA 19147For SaleMLS ID #PAPH2658616, Steph Slapin, KW Empower. Bright MLS
- $325,0001 bd2 ba865 sqftAcademy House, Philadelphia, PA 19102For SaleMLS ID #PAPH2675582, Scott Neifeld, Compass RE. Bright MLS
- $474,9003 bd2 ba906 sqftVictory Building, Philadelphia, PA 19107For SaleMLS ID #PAPH2679772, Carrie Zhao, GE21 Realty. Bright MLS
- $350,0001 bd1 ba1k sqftHopkinson Hosue, Philadelphia, PA 19106For SaleMLS ID #PAPH2669656, Aaron Byles, KW Empower. Bright MLS
- $224,9992 bd1 ba730 sqft1137 Pine St APT 102, Philadelphia, PA 19107For SaleMLS ID #PAPH2679168, Alona Richardson, OCF Realty LLC - Philadelphia. Bright MLS
- $349,9002 bd-- ba1.3k sqft1148 S 9th St, Philadelphia, PA 19147For SaleMLS ID #PAPH2630340, Jaimee Smith, Compass RE. Bright MLS
- $509,9003 bd2 ba1.3k sqft712 S Juniper St, Philadelphia, PA 19147For SaleMLS ID #PAPH2671276, Yuting Zheng, Tesla Realty Group, LLC. Bright MLS
