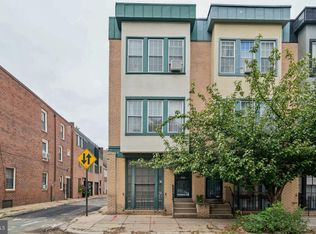
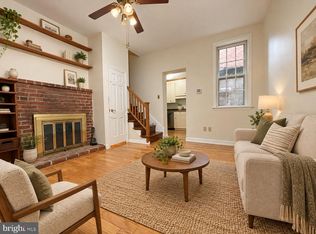
Welcome to 336 Monroe Street, Unit 2, a beautifully maintained 2-bedroom, 1-bathroom residence offering modern construction, thoughtfully designed living space, and multiple opportunities to enjoy the outdoors in one of Philadelphia’s most desirable residential neighborhoods. Built in 2017, this home offers the benefits of newer construction with an inviting open-concept layout that seamlessly connects the living and dining areas, creating a comfortable setting for everyday living and entertaining. Just off the living room, a private rear deck provides the perfect extension of the living space for morning coffee, dining al fresco, or relaxing outdoors. The two well-proportioned bedrooms share access to additional outdoor space, providing a unique opportunity to enjoy fresh air and sunshine throughout the home. Additional highlights include modern finishes, abundant natural light, and the peace of mind that comes with newer construction. The property is also currently benefiting from a 10-year Philadelphia real estate tax abatement, offering an attractive financial advantage for the current owner. Ideally located just a few blocks from South Street, the home puts you within easy reach of the neighborhood’s celebrated restaurants, cafes, boutiques, parks, and everyday conveniences, with easy access to Center City and the Delaware River waterfront. Looking ahead, the transformational I-95 Cap Project is expected to further enhance the neighborhood by creating new green space and pedestrian connections that will bring residents closer to the Delaware River waterfront. A wonderful opportunity to own a newer construction home with exceptional outdoor space in the heart of Queen Village.
For sale
$395,000
336 Monroe St Unit 2, Philadelphia, PA 19147
2beds
811sqft
Townhouse
Built in 2017
-- sqft lot
$-- Zestimate®
$487/sqft
$176/mo HOA
What's special
Private rear deckModern finishesExceptional outdoor spaceAbundant natural lightInviting open-concept layoutTwo well-proportioned bedroomsAdditional outdoor space
- 2 days
- 96
- 11
Zillow last checked:
Listing updated:
Listed by:
Ian Perler 267-607-9099,
KW Empower 215-627-3500,
Listing Team: Ccl Team
Source: Bright MLS,MLS#: PAPH2671982
Facts & features
Interior
Bedrooms & bathrooms
- Bedrooms: 2
- Bathrooms: 1
- Full bathrooms: 1
- Main level bathrooms: 1
- Main level bedrooms: 2
Rooms
- Room types: Living Room, Dining Room, Kitchen, Laundry, Utility Room
Dining room
- Level: Main
Kitchen
- Level: Main
Laundry
- Level: Main
Living room
- Level: Main
Utility room
- Level: Main
Heating
- Forced Air, Natural Gas
Cooling
- Central Air, Electric
Appliances
- Included: Electric Water Heater
- Laundry: Has Laundry, Dryer In Unit, Washer In Unit, Laundry Room
Features
- Has basement: No
- Has fireplace: No
Interior area
- Total structure area: 811
- Total interior livable area: 811 sqft
- Finished area above ground: 811
- Finished area below ground: 0
Property
Parking
- Parking features: On Street
- Has uncovered spaces: Yes
Accessibility
- Accessibility features: None
Features
- Levels: One
- Stories: 1
- Pool features: None
Details
- Additional structures: Above Grade, Below Grade
- Parcel number: 888022924
- Zoning: RM1
- Special conditions: Standard
Construction
Type & style
- Home type: Townhouse
- Property subtype: Townhouse
Materials
- Masonry
- Foundation: Concrete Perimeter
Condition
- New construction: No
- Year built: 2017
Utilities & green energy
- Sewer: Public Sewer
- Water: Public
Community & HOA
Community
- Condo and coop fee: $176 monthly
- Subdivision: Queen Village
HOA
- Has HOA: No
- Amenities included: None
- Services included: Common Area Maintenance, Insurance, Other
Location
- Region: Philadelphia
- Municipality: PHILADELPHIA
Financial & listing details
- Price per square foot: $487/sqft
- Tax assessed value: $38,570
- Annual tax amount: $539
- Date on market: 9/22/2026
- Listing agreement: Exclusive Right To Sell
- Ownership: Condominium
Estimated market value
Not available
Estimated sales range
Not available
Not available
Price history
| Date | Event | Price |
|---|---|---|
| 9/22/2026 | Listed for sale | $395,000$487/sqft |
Source:  Bright MLS #PAPH2671982 Report a problem Bright MLS #PAPH2671982 Report a problem | ||
Public tax history
Tax history is unavailable.
Monthly payment
Est. payment
Payment breakdown
Explore the cost of this home by adjusting the details. Changes won't be saved.Climate risks
Neighborhood: Queen Village
Nearby schools
Schools provided by the listing agent
- Elementary: Meredith William
- District: The School District Of Philadelphia
Source: Bright MLS. This data may not be complete. We recommend contacting the local school district to confirm school assignments for this home.


Similar homes
- $415,0002 bd1 ba855 sqft412 S 7th St, Philadelphia, PA 19147For Sale
 MLS ID #PAPH2667350, Erik Lee, Keller Williams Main Line. Bright MLS
 - $389,9002 bd1 ba810 sqft506 S Hancock St, Philadelphia, PA 19147For Sale
 MLS ID #PAPH2642922, Patrick Conway, BHHS Fox & Roach-Center City Walnut. Bright MLS
 - $385,0003 bd2 ba1.1k sqft530 Greenwich St, Philadelphia, PA 19147For Sale
 MLS ID #PAPH2671500, Chip Robinson, Skyline Realty & Property Managment LLC. Bright MLS
 - $399,9002 bd2 ba1k sqft1115 S 7th St, Philadelphia, PA 19147For Sale
 MLS ID #PAPH2661206, Lisa Ciccotelli, BHHS Fox & Roach-Haverford. Bright MLS
 - $399,0002 bd2 ba1.1k sqft528 Fitzwater St, Philadelphia, PA 19147For SaleMLS ID #PAPH2587828, Paul Moore, Opus Elite Real Estate. Bright MLS
- $405,0002 bd2 ba1k sqft930 League St, Philadelphia, PA 19147For SaleMLS ID #PAPH2661246, Daniel Evenchen, KW Empower. Bright MLS
- $375,0002 bd1 ba850 sqft608 Clymer St, Philadelphia, PA 19147For SaleMLS ID #PAPH2636138, Marie Collins, JG Real Estate LLC. Bright MLS
- $395,0003 bd2 ba1.1k sqft123 Ellsworth St, Philadelphia, PA 19147For SaleMLS ID #PAPH2646830, Mike Zalivchii, Century 21 Preferred. Bright MLS
- $500,0002 bd1 ba933 sqft731 S American St, Philadelphia, PA 19147For SaleMLS ID #PAPH2669060, Carmine Rauso, Keller Williams Main Line. Bright MLS
- $399,9003 bd3 ba960 sqft832 League St, Philadelphia, PA 19147For SaleMLS ID #PAPH2422038, Chris Griswold, EXP Realty, LLC. Bright MLS
- $450,0002 bd2 ba950 sqft1238 S Warnock St, Philadelphia, PA 19147For SaleMLS ID #PAPH2668926, Greg Damis, BHHS Fox & Roach-Center City Walnut. Bright MLS
- $420,0002 bd2 ba988 sqft1109 South St APT A, Philadelphia, PA 19147For SaleMLS ID #PAPH2666642, Marc Hammarberg, BHHS Fox & Roach At the Harper, Rittenhouse Square. Bright MLS
- $399,9903 bd2 ba1.1k sqft913 League St, Philadelphia, PA 19147For SaleMLS ID #PAPH2541326, Ben Finelli, RE/MAX Ready. Bright MLS
- $375,0002 bd2 ba894 sqft1229 S Warnock St, Philadelphia, PA 19147For SaleMLS ID #PAPH2623768, Greg Damis, BHHS Fox & Roach-Center City Walnut. Bright MLS
- $450,0002 bd1 ba1k sqft740 S Mildred St, Philadelphia, PA 19147For SaleMLS ID #PAPH2658616, Steph Slapin, KW Empower. Bright MLS
- $409,0003 bd2 ba1.1k sqft232 Reed St, Philadelphia, PA 19147For SaleMLS ID #PAPH2647618, Paul Cheng, Keller Williams Realty - Cherry Hill. Bright MLS
- $359,0002 bd3 ba882 sqft1138 S Clifton St, Philadelphia, PA 19147For SaleMLS ID #PAPH2569238, Rachel Iannotti, Compass RE. Bright MLS
- $349,0003 bd2 ba924 sqft113 Titan St, Philadelphia, PA 19147For SaleMLS ID #PAPH2664722, Eli Qarkaxhia, Compass RE. Bright MLS
- $376,5002 bd2 ba855 sqftHawthorne Loft Condominiums, Philadelphia, PA 19147For SaleMLS ID #PAPH2661348, Kristopher Barillas, BHHS Fox & Roach-Center City Walnut. Bright MLS
- $575,0002 bd2 ba1.1k sqft329 Fitzwater St, Philadelphia, PA 19147For SaleMLS ID #PAPH2666962, Jim Roche, KW Empower. Bright MLS
