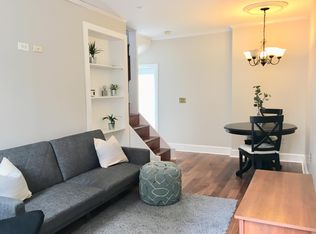
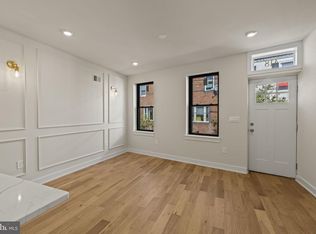
Welcome to 819 S Hancock. This 2-bed, 1-bath historic property is perfectly located in the walker's paradise known as the Queen Village neighborhood. This beautifully maintained expanded trinity boasts original character while featuring modern conveniences. Keeping you cool in the summer and warm in the winter, the house is outfitted with a central air system servicing all levels. Starting on the lowest level, you find a fully modernized kitchen and laundry area. Moving up, you come to the large living room space with hardwood floors, large fireplace, and operable windows on two sides. Continuing up the stairs, you arrive at the full bathroom and dedicated bedroom. This sunny bedroom with 3 windows overlooks the quiet Hancock St. Here you find more hardwood floors and a second fireplace. Following the hardwood floors to the third floor, you come to the largest bedroom in the home. The bright space spans the entire footprint of the floor with an exposed brick feature wall. One more set of stairs up and you come to the mixed use penthouse. This room could be used as storage, office, den, or additional sleeping space; whatever your life needs. Behind the home, you find a private outdoor area that can fit a grill and some bike storage. The location for this house could not be more convenient; perfect for anyone who drives I-95 or 676 on a daily basis. But also great for anyone who wants to drop the car and live life on foot. The neighborhood has restaurants, bars, shops, pharmacies and grocery stores all within a 10 minute walk or less. While only being a couple blocks from some very lively and vibrant areas of the city, this home is nestled into a quiet little corner great for respite from the everyday hustle and bustle. Schedule your showing today!
For sale
$425,000
819 S Hancock St, Philadelphia, PA 19147
2beds
998sqft
Townhouse
Built in 1920
324 Square Feet Lot
$413,700 Zestimate®
$426/sqft
$-- HOA
What's special
Original characterMixed use penthousePrivate outdoor areaFully modernized kitchenModern conveniencesLaundry areaExposed brick feature wall
- 1 day
- 208
- 9
Zillow last checked:
Listing updated:
Listed by:
Jeanne Whipple 215-866-0050,
Elfant Wissahickon Realtors (215) 866-0050,
Listing Team: Philly Home Girls, Co-Listing Team: Philly Home Girls,Co-Listing Agent: Patrick John Hatfield 610-733-2365,
Elfant Wissahickon Realtors
Source: Bright MLS,MLS#: PAPH2680174
Facts & features
Interior
Bedrooms & bathrooms
- Bedrooms: 2
- Bathrooms: 1
- Full bathrooms: 1
Rooms
- Room types: Living Room, Kitchen, Laundry, Office, Attic
Other
- Level: Upper
Kitchen
- Level: Lower
Laundry
- Level: Lower
Living room
- Level: Main
Office
- Level: Upper
Heating
- Central, Natural Gas
Cooling
- Central Air, Electric
Appliances
- Included: Washer/Dryer Stacked, Refrigerator, Oven/Range - Gas, Dishwasher, Disposal, Dryer, Washer, Water Heater, Electric Water Heater
- Laundry: In Basement, Has Laundry, Washer In Unit, Dryer In Unit, Laundry Room
Features
- Attic, Bathroom - Tub Shower, Curved Staircase, Spiral Staircase, Dry Wall
- Flooring: Hardwood, Wood
- Windows: Double Hung, Double Pane Windows, Skylight(s)
- Basement: Finished,Heated
- Number of fireplaces: 2
- Fireplace features: Wood Burning
Interior area
- Total structure area: 998
- Total interior livable area: 998 sqft
- Finished area above ground: 825
- Finished area below ground: 173
Property
Parking
- Parking features: On Street
- Has uncovered spaces: Yes
Accessibility
- Accessibility features: None
Features
- Levels: Five
- Stories: 5
- Pool features: None
- Frontage length: Road Frontage: 17
Lot
- Size: 324 Square Feet
Details
- Additional structures: Above Grade, Below Grade
- Parcel number: 022123300
- Zoning: RSA5
- Special conditions: Standard
Construction
Type & style
- Home type: Townhouse
- Architectural style: Trinity,Traditional
- Property subtype: Townhouse
Materials
- Brick, Brick Front
- Foundation: Block
- Roof: Flat
Condition
- Excellent,Good,Very Good
- New construction: No
- Year built: 1920
Utilities & green energy
- Sewer: Public Sewer
- Water: Public
Community & HOA
Community
- Subdivision: Queen Village
HOA
- Has HOA: No
Location
- Region: Philadelphia
- Municipality: PHILADELPHIA
Financial & listing details
- Price per square foot: $426/sqft
- Tax assessed value: $354,400
- Annual tax amount: $4,960
- Date on market: 10/16/2026
- Listing agreement: Exclusive Agency
- Listing terms: Cash,Conventional,FHA,VA Loan
- Inclusions: All Appliances In As-is Condition With No Monetary Value
- Exclusions: Tenants Personal Property
- Ownership: Fee Simple
- Road surface type: Stone
Estimated market value
$413,700
$393,000 - $434,000
$2,066/mo
Price history
| Date | Event | Price |
|---|---|---|
| 10/16/2026 | Listed for sale | $425,000+13.8%$426/sqft |
Source:  Bright MLS #PAPH2680174 Report a problem Bright MLS #PAPH2680174 Report a problem | ||
| 6/4/2023 | Listing removed | -- |
Source: Bright MLS #PAPH1006724 Report a problem | ||
| 8/20/2021 | Sold | $373,500$374/sqft |
Source: Public Record Report a problem | ||
| 6/3/2021 | Sold | $373,500-0.4%$374/sqft |
Source: Berkshire Hathaway HomeServices Fox & Roach #PAPH1006724_19147 Report a problem | ||
| 4/25/2021 | Pending sale | $375,000$376/sqft |
Source:  Keller Williams #PAPH1006724 Report a problem Keller Williams #PAPH1006724 Report a problem | ||
| 4/25/2021 | Contingent | $375,000$376/sqft |
Source: Bright MLS #PAPH1006724 Report a problem | ||
| 4/16/2021 | Listed for sale | $375,000+4587.5%$376/sqft |
Source: Bright MLS #PAPH1006724 Report a problem | ||
| 2/24/2021 | Listing removed | -- |
Source: Owner Report a problem | ||
| 3/14/2020 | Listing removed | $1,875$2/sqft |
Source: Owner Report a problem | ||
| 2/27/2020 | Price change | $1,875-2.6%$2/sqft |
Source: Owner Report a problem | ||
| 12/30/2019 | Price change | $1,925-2.5%$2/sqft |
Source: Owner Report a problem | ||
| 11/27/2019 | Price change | $1,975-6%$2/sqft |
Source: Owner Report a problem | ||
| 11/20/2019 | Listed for rent | $2,100+6.3%$2/sqft |
Source: Owner Report a problem | ||
| 10/7/2019 | Listing removed | $1,975$2/sqft |
Source: Owner Report a problem | ||
| 9/15/2019 | Price change | $1,975-3.7%$2/sqft |
Source: Owner Report a problem | ||
| 8/24/2019 | Price change | $2,050-2.4%$2/sqft |
Source: Owner Report a problem | ||
| 8/4/2019 | Price change | $2,100-2.3%$2/sqft |
Source: Owner Report a problem | ||
| 7/24/2019 | Listed for rent | $2,150+4.9%$2/sqft |
Source: Owner Report a problem | ||
| 10/24/2014 | Listing removed | $2,050$2/sqft |
Source: BHHS Fox & Roach-Center City Walnut #6441364 Report a problem | ||
| 10/23/2014 | Sold | $8,000-97.3%$8/sqft |
Source: Public Record Report a problem | ||
| 9/18/2014 | Price change | $2,050-4.7%$2/sqft |
Source: BHHS Fox & Roach-Center City Walnut #6441364 Report a problem | ||
| 8/16/2014 | Listed for rent | $2,150$2/sqft |
Source: BHHS Fox & Roach-Center City Walnut #6441364 Report a problem | ||
| 11/29/2010 | Sold | $300,000-11.8%$301/sqft |
Source: Public Record Report a problem | ||
| 8/21/2010 | Listing removed | $340,000$341/sqft |
Source: Keller Williams Realty #5724509 Report a problem | ||
| 6/13/2010 | Listed for sale | $340,000+13.3%$341/sqft |
Source: Keller Williams Realty #5724509 Report a problem | ||
| 12/5/2006 | Sold | $300,000$301/sqft |
Source: Public Record Report a problem | ||
Public tax history
| Year | Property taxes | Tax assessment |
|---|---|---|
| 2025 | $5,154 +8.2% | $368,200 +8.2% |
| 2024 | $4,764 | $340,300 |
| 2023 | $4,764 +1.5% | $340,300 |
| 2022 | $4,695 | -- |
| 2021 | $4,695 +8.4% | -- |
| 2018 | $4,332 +14.8% | -- |
| 2017 | $3,772 +14.7% | -- |
| 2016 | $3,290 | -- |
| 2015 | $3,290 | -- |
| 2014 | $3,290 -7.4% | $265,000 +1139.7% |
| 2012 | $3,551 | $21,376 |
| 2011 | -- | $21,376 |
| 2010 | -- | $21,376 |
| 2009 | -- | $21,376 |
| 2008 | -- | $21,376 |
| 2007 | -- | $21,376 +7.6% |
| 2006 | -- | $19,872 |
| 2005 | -- | $19,872 |
| 2004 | -- | $19,872 |
| 2003 | -- | $19,872 |
| 2002 | -- | $19,872 +15% |
| 2000 | -- | $17,280 |
| 1999 | -- | $17,280 |
Find assessor info on the county website
Monthly payment
Est. payment
Payment breakdown
Explore the cost of this home by adjusting the details. Changes won't be saved.Climate risks
Neighborhood: Queen Village
Nearby schools
Schools provided by the listing agent
- Elementary: William M. Meredith
- District: The School District Of Philadelphia
Source: Bright MLS. This data may not be complete. We recommend contacting the local school district to confirm school assignments for this home.
Similar homes
- $--2 bd1 ba1k sqft608 S 12th St, Philadelphia, PA 19147AuctionAuction.com 4
- $425,0004 bd2 ba1.3k sqft1316 S 8th St, Philadelphia, PA 19147For Sale

 MLS ID #PAPH2679894, Max Nagel, Realty Mark Cityscape. Bright MLS
 - $379,9002 bd2 ba800 sqft418 Sigel St, Philadelphia, PA 19148For Sale
 MLS ID #PAPH2680718, Tang Vu, Elfant Wissahickon-Rittenhouse Square. Bright MLS
 - $495,0003 bd2 ba1k sqft909 S 3rd St, Philadelphia, PA 19147For Sale
 MLS ID #PAPH2678918, Matthew Benigno, Keller Williams Main Line. Bright MLS
 - $465,0002 bd1 ba933 sqft731 S American St, Philadelphia, PA 19147For SaleMLS ID #PAPH2669060, Carmine Rauso, Keller Williams Main Line. Bright MLS
- $399,9002 bd2 ba1k sqft1115 S 7th St, Philadelphia, PA 19147For SaleMLS ID #PAPH2661206, Lisa Ciccotelli, BHHS Fox & Roach-Haverford. Bright MLS
- $450,0002 bd1 ba1k sqft740 S Mildred St, Philadelphia, PA 19147For SaleMLS ID #PAPH2658616, Steph Slapin, KW Empower. Bright MLS
- $259,9002 bd1 ba990 sqft610 Sears St, Philadelphia, PA 19147For SaleMLS ID #PAPH2671906, Christine Stowell, RE/MAX Preferred - Sewell. Bright MLS
- $450,0002 bd2 ba950 sqft1238 S Warnock St, Philadelphia, PA 19147For SaleMLS ID #PAPH2668926, Greg Damis, BHHS Fox & Roach-Center City Walnut. Bright MLS
- $405,0002 bd2 ba1.4k sqft1172 S Darien St, Philadelphia, PA 19147For SaleMLS ID #PAPH2652098, Shaina Levin, Coldwell Banker Realty. Bright MLS
- $479,9002 bd2 ba1.2k sqft939 S 8th St, Philadelphia, PA 19147For SaleMLS ID #PAPH2675434, Angela Lowell, Jay Spaziano Real Estate. Bright MLS
- $399,0002 bd2 ba1.1k sqft528 Fitzwater St, Philadelphia, PA 19147For SaleMLS ID #PAPH2587828, Paul Moore, Opus Elite Real Estate. Bright MLS
- $395,0002 bd1 ba815 sqft718 Addison St APT F, Philadelphia, PA 19147For SaleMLS ID #PAPH2676624, Kara Markley, Compass RE. Bright MLS
- $425,0003 bd1 ba1.2k sqft1644 S Lawrence St, Philadelphia, PA 19148For SaleMLS ID #PAPH2678190, Patrick Conway, BHHS Fox & Roach-Center City Walnut. Bright MLS
- $399,0003 bd2 ba1.1k sqft232 Reed St, Philadelphia, PA 19147For SaleMLS ID #PAPH2647618, Paul Cheng, Keller Williams Realty - Cherry Hill. Bright MLS
- $395,0002 bd1 ba811 sqft336 Monroe St Unit 2, Philadelphia, PA 19147For SaleMLS ID #PAPH2671982, Ian Perler, KW Empower. Bright MLS
- $359,9001 bd2 ba941 sqftWashington Mews, Philadelphia, PA 19147For SaleMLS ID #PAPH2677174, Nate Machowski, Compass RE. Bright MLS
- $435,0003 bd3 ba1.3k sqft505 Greenwich St, Philadelphia, PA 19147For SaleMLS ID #PAPH2641464, Kelly Huang, HK99 Realty LLC. Bright MLS
- $395,0002 bd1 ba855 sqft412 S 7th St, Philadelphia, PA 19147For SaleMLS ID #PAPH2667350, Erik Lee, Keller Williams Main Line. Bright MLS
- $389,9002 bd1 ba810 sqft506 S Hancock St, Philadelphia, PA 19147For SaleMLS ID #PAPH2642922, Patrick Conway, BHHS Fox & Roach-Center City Walnut. Bright MLS
