Nestled in the charming Bella Vista neighborhood, this exquisite interior row townhouse exudes warmth and character, offering a perfect blend of historic charm and modern comfort. As you step inside, you are greeted by a cozy family room that seamlessly flows into the kitchen, creating an inviting space for gatherings and everyday living. The thoughtful layout maximizes the use of space, ensuring that every corner feels both functional and welcoming. The rich carpet underfoot adds a touch of softness, while the ceramic tile in the kitchen provides durability and style. With two well-appointed bedrooms, this home offers a serene retreat for rest and relaxation. The full bathroom is conveniently located, featuring classic fixtures that enhance the home's timeless appeal. The unfinished basement presents an opportunity for customization, whether you envision a personal gym, a creative studio, or additional storage space. The property is situated in the middle of the block, providing a sense of community while maintaining a peaceful atmosphere. On-street parking ensures convenience for you and your guests, making it easy to enjoy the vibrant surroundings. Bella Vista is renowned for its exclusive lifestyle, with a rich tapestry of local culture, dining, and entertainment just moments away. Stroll through tree-lined streets, explore nearby parks, or indulge in the culinary delights offered by local eateries. This neighborhood embodies the essence of urban living, where every day feels like a new adventure. Minutes away from Passyunk Square, all major highways, and Philadelphia's sports complexes, this property's location will allow easy access to the best Philadelphia has to offer!
Pending
Price cut: $10K (11/11)
$249,900
610 Sears St, Philadelphia, PA 19147
2beds
990sqft
Townhouse
Built in 1915
728 Square Feet Lot
$244,200 Zestimate®
$252/sqft
$-- HOA
What's special
Tree-lined streetsNearby parksCozy family roomOn-street parking ensures convenienceTwo well-appointed bedroomsRich carpet underfoot
- 36 days
- 838
- 82
Zillow last checked:
Listing updated:
Listed by:
Christine Stowell 856-373-1976,
RE/MAX Preferred - Sewell 8565894848
Source: Bright MLS,MLS#: PAPH2671906
Facts & features
Interior
Bedrooms & bathrooms
- Bedrooms: 2
- Bathrooms: 1
- Full bathrooms: 1
- Main level bathrooms: 1
- Main level bedrooms: 2
Basement
- Area: 0
Heating
- Radiator, Natural Gas
Cooling
- None
Appliances
- Included: Gas Water Heater
- Laundry: In Basement
Features
- Family Room Off Kitchen
- Flooring: Carpet, Ceramic Tile
- Basement: Unfinished
- Has fireplace: No
Interior area
- Total structure area: 990
- Total interior livable area: 990 sqft
- Finished area above ground: 990
- Finished area below ground: 0
Property
Parking
- Parking features: On Street
- Has uncovered spaces: Yes
Accessibility
- Accessibility features: None
Features
- Levels: Two
- Stories: 2
- Pool features: None
Lot
- Size: 728 Square Feet
- Features: Middle Of Block
Details
- Additional structures: Above Grade, Below Grade
- Parcel number: 012010500
- Zoning: RSA5
- Special conditions: Standard
Construction
Type & style
- Home type: Townhouse
- Architectural style: Straight Thru
- Property subtype: Townhouse
Materials
- Masonry
- Foundation: Concrete Perimeter
- Roof: Flat
Condition
- Excellent
- New construction: No
- Year built: 1915
Utilities & green energy
- Sewer: Public Sewer
- Water: Public
- Utilities for property: Water Available, Sewer Available, Phone Available, Natural Gas Available, Electricity Available, Cable Available, Other Internet Service
Community & HOA
Community
- Subdivision: Bella Vista
HOA
- Has HOA: No
Location
- Region: Philadelphia
- Municipality: PHILADELPHIA
Financial & listing details
- Price per square foot: $252/sqft
- Tax assessed value: $226,000
- Annual tax amount: $3,163
- Date on market: 10/16/2026
- Listing agreement: Exclusive Right To Sell
- Listing terms: Cash,Conventional,FHA
- Ownership: Fee Simple
Estimated market value
$244,200
$232,000 - $256,000
$2,078/mo
Price history
| Date | Event | Price |
|---|---|---|
| 11/18/2026 | Pending sale | $249,900$252/sqft |
Source:  Bright MLS #PAPH2671906 Report a problem | ||
| 11/11/2026 | Price change | $249,900-3.8%$252/sqft |
Source: Bright MLS #PAPH2671906 Report a problem | ||
| 10/16/2026 | Listed for sale | $259,900+13.5%$263/sqft |
Source: Bright MLS #PAPH2671906 Report a problem | ||
| 4/9/2020 | Listing removed | $1,300$1/sqft |
Source: Space & Company #PAPH865096 Report a problem | ||
| 2/11/2020 | Listed for rent | $1,300$1/sqft |
Source: Space & Company #PAPH865096 Report a problem | ||
| 12/23/2019 | Listing removed | $1,300$1/sqft |
Source: SPACE & COMPANY Report a problem | ||
| 12/16/2019 | Price change | $1,300-13.3%$1/sqft |
Source: Zillow Rental Manager Report a problem | ||
| 11/22/2019 | Listed for rent | $1,500+25%$2/sqft |
Source: Zillow Rental Manager Report a problem | ||
| 12/2/2017 | Listing removed | $1,200$1/sqft |
Source: Space & Company #1004107939 Report a problem | ||
| 11/15/2017 | Price change | $1,200-14.3%$1/sqft |
Source: Space & Company #1004107939 Report a problem | ||
| 11/6/2017 | Listed for rent | $1,400$1/sqft |
Source: Space & Company #1004107939 Report a problem | ||
| 1/27/2013 | Listing removed | $229,000$231/sqft |
Source: Coldwell Banker Preferred - Old City Office #6088428 Report a problem | ||
| 7/27/2012 | Listed for sale | $229,000+834.7%$231/sqft |
Source: Coldwell Banker Preferred #6088428 Report a problem | ||
| 12/24/1992 | Sold | $24,500+444.4%$25/sqft |
Source: Agent Provided Report a problem | ||
| 11/21/1992 | Sold | $4,500$5/sqft |
Source: Agent Provided Report a problem | ||
Public tax history
| Year | Property taxes | Tax assessment |
|---|---|---|
| 2025 | $3,071 +10.1% | $219,400 +10.1% |
| 2024 | $2,790 | $199,300 |
| 2023 | $2,790 +21.1% | $199,300 |
| 2022 | $2,304 | -- |
| 2021 | $2,304 +8.4% | -- |
| 2018 | $2,126 +1.2% | -- |
| 2017 | $2,102 -12.2% | -- |
| 2016 | $2,394 | -- |
| 2015 | $2,394 | -- |
| 2014 | $2,394 +4.5% | $171,000 +2757.6% |
| 2012 | $2,291 | $5,984 |
| 2011 | -- | $5,984 |
| 2010 | -- | $5,984 |
| 2009 | -- | $5,984 |
| 2008 | -- | $5,984 |
| 2007 | -- | $5,984 +7.5% |
| 2006 | -- | $5,568 |
| 2005 | -- | $5,568 |
| 2004 | -- | $5,568 +10.1% |
| 2003 | -- | $5,056 |
| 2002 | -- | $5,056 +4.6% |
| 2000 | -- | $4,832 |
| 1999 | -- | $4,832 |
Find assessor info on the county website
Monthly payment
Est. payment
Payment breakdown
Explore the cost of this home by adjusting the details. Changes won't be saved.Climate risks
Neighborhood: Dickinson Narrows
Nearby schools
Schools provided by the listing agent
- District: The School District Of Philadelphia
Source: Bright MLS. This data may not be complete. We recommend contacting the local school district to confirm school assignments for this home.
Similar homes
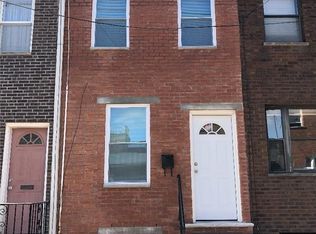
- $260,0003 bd2 ba994 sqft2512 S Philip St, Philadelphia, PA 19148For Sale

 MLS ID #PAPH2688750, MaryAnne Verfaillie, KW Empower. Bright MLS
- $250,0003 bd2 ba960 sqft1512 S Dover St, Philadelphia, PA 19146For Sale
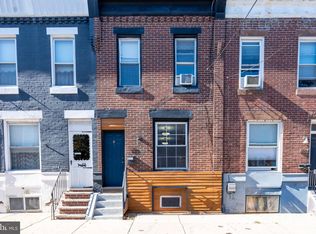 MLS ID #PAPH2687920, Michael Carr, Keller Williams Realty - Marlton. Bright MLS
- $239,0002 bd1 ba1k sqft1239 S Newkirk St, Philadelphia, PA 19146For Sale
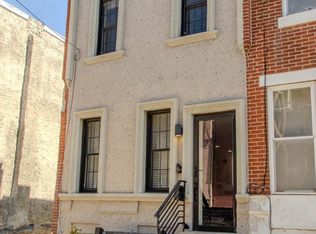 MLS ID #PAPH2663576, Adam Funck, KW Empower. Bright MLS
- $275,0003 bd2 ba1k sqft1035 Cantrell St, Philadelphia, PA 19148For Sale
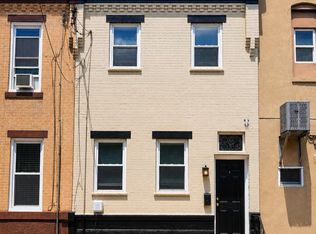 MLS ID #PAPH2630476, Christopher Thude, RE/MAX Access. Bright MLS
- $279,9903 bd1 ba1.2k sqft2239 Dickinson St, Philadelphia, PA 19146For SaleMLS ID #PAPH2686510, Shirley Xu, VRA Realty. Bright MLS
- $249,9002 bd1 ba942 sqft4648 Mansion St, Philadelphia, PA 19127For SaleMLS ID #PAPH2691278, Jibri Bond, Peters Gordon Realty Inc. Bright MLS
- $225,0003 bd2 ba1k sqft2015 Mountain St, Philadelphia, PA 19145For SaleMLS ID #PAPH2640066, Shaina McAndrews, EXP Realty, LLC. Bright MLS
- $285,0002 bd2 ba900 sqft2045 S Hutchinson St, Philadelphia, PA 19148For SaleMLS ID #PAPH2648090, Rob Lavecchia, Real of Pennsylvania. Bright MLS
- $295,0003 bd1 ba1k sqft2235 Wharton St, Philadelphia, PA 19146For SaleMLS ID #PAPH2686918, Michael McCann, KW Empower. Bright MLS
- $245,0003 bd2 ba1k sqft2427 E Indiana Ave, Philadelphia, PA 19134For SaleMLS ID #PAPH2658094, Karen Langsfeld, BHHS Fox & Roach-Blue Bell. Bright MLS
- $310,0002 bd1 ba775 sqft2315 S Percy St, Philadelphia, PA 19148For SaleMLS ID #PAPH2684914, Melissa Knights Munaco, Compass RE. Bright MLS
- $215,0002 bd1 ba1k sqft1842 E Oakdale St, Philadelphia, PA 19125For SaleMLS ID #PAPH2688042, Kevin Ly, Panphil Realty, LLC. Bright MLS
- $299,0003 bd2 ba1.1k sqft1252 S Bonsall St, Philadelphia, PA 19146For SaleMLS ID #PAPH2676314, Nick Stampone, Coldwell Banker Realty. Bright MLS
- $239,9002 bd3 ba864 sqft2211 E Harold St, Philadelphia, PA 19125For SaleMLS ID #PAPH2613172, Janel Loughin, Real of Pennsylvania. Bright MLS
- $240,0004 bd3 ba1.2k sqft1328 N Marston St, Philadelphia, PA 19121For SaleMLS ID #PAPH2624660, Dawn Wilson, Real of Pennsylvania. Bright MLS
- $182,5002 bd2 ba918 sqft2339 S Bonsall St, Philadelphia, PA 19145For SaleMLS ID #PAPH2687744, Shari Smith-Jackson, EXP Realty, LLC. Bright MLS
- $224,9003 bd2 ba1.1k sqft1911 Conlyn St, Philadelphia, PA 19141For SaleMLS ID #PAPH2686400, Heather Hannah, RE/MAX Select Group. Bright MLS
- $239,9003 bd2 ba1.1k sqft1924 E Albert St, Philadelphia, PA 19125For SaleMLS ID #PAPH2625350, Brett Slachman, KW Empower. Bright MLS
- $219,9003 bd2 ba1.2k sqft5542 Elliott St, Philadelphia, PA 19143For SaleMLS ID #PAPH2616690, Aws Abdelaziz, RE/MAX Access. Bright MLS
- $309,0003 bd1 ba1.1k sqft1254 S Bonsall St, Philadelphia, PA 19146For SaleMLS ID #PAPH2659860, Arvind Balaji, KW Empower. Bright MLS
