Welcome to 913 League street, conveniently situated within walking distance to numerous restaurants, cafes, shops, and the renowned Italian Market. The home is a charming 3-story townhouse that offers ample living space featuring 3 bedrooms, providing comfortable accommodations for families and guests. The home includes a full bath upstairs and a newly added half bathroom on the first floor, enhancing convenience for residents and visitors. The kitchen boasts a modern eat-in kitchen, perfect for casual dining and entertaining. At the rear of the property is a yard with terra-cotta tiling and grill, ideal for relaxation and lounging. Nestled on a picturesque, tree-lined street, this home is truly one of a kind. This property is part of a close-knit community, where neighbors often come together for block parties and social gatherings. The friendly atmosphere fosters connections and creates a welcoming environment for residents of all ages. New heating furnace is less than 2 years old. Owner is a licensed PA realtor.
For sale
Price cut: $5K (9/8)
$399,990
913 League St, Philadelphia, PA 19147
3beds
1,116sqft
Townhouse
Built in 1900
713 Square Feet Lot
$397,100 Zestimate®
$358/sqft
$-- HOA
What's special
Newly added half bathroomAmple living spacePicturesque tree-lined streetModern eat-in kitchen
- 351 days
- 1,068
- 131
Zillow last checked:
Listing updated:
Listed by:
Ben Finelli 267-853-8823,
RE/MAX Ready (610) 828-6300
Source: Bright MLS,MLS#: PAPH2541326
Facts & features
Interior
Bedrooms & bathrooms
- Bedrooms: 3
- Bathrooms: 2
- Full bathrooms: 1
- 1/2 bathrooms: 1
- Main level bathrooms: 2
- Main level bedrooms: 3
Basement
- Area: 0
Heating
- Radiator, Natural Gas
Cooling
- Window Unit(s), Electric
Appliances
- Included: Gas Water Heater
- Laundry: In Basement, Dryer In Unit
Features
- Basement: Full
- Has fireplace: No
Interior area
- Total structure area: 1,116
- Total interior livable area: 1,116 sqft
- Finished area above ground: 1,116
- Finished area below ground: 0
Property
Parking
- Parking features: None
Accessibility
- Accessibility features: Accessible Entrance
Features
- Levels: Three
- Stories: 3
- Pool features: None
Lot
- Size: 713 Square Feet
- Dimensions: 16.00 x 46.00
Details
- Additional structures: Above Grade, Below Grade
- Parcel number: 021128800
- Zoning: RSA5
- Special conditions: Standard
Construction
Type & style
- Home type: Townhouse
- Architectural style: Traditional
- Property subtype: Townhouse
Materials
- Masonry
- Foundation: Brick/Mortar
Condition
- New construction: No
- Year built: 1900
Utilities & green energy
- Sewer: Public Sewer
- Water: Public
Community & HOA
Community
- Subdivision: Philadelphia
HOA
- Has HOA: No
Location
- Region: Philadelphia
- Municipality: PHILADELPHIA
Financial & listing details
- Price per square foot: $358/sqft
- Tax assessed value: $344,900
- Annual tax amount: $5,216
- Date on market: 10/22/2025
- Listing agreement: Exclusive Right To Sell
- Inclusions: Washer / Dryer
- Ownership: Fee Simple
Estimated market value
$397,100
$377,000 - $417,000
$2,634/mo
Price history
| Date | Event | Price |
|---|---|---|
| 9/8/2026 | Price change | $399,990-1.2%$358/sqft |
Source:  Bright MLS #PAPH2541326 Report a problem Bright MLS #PAPH2541326 Report a problem | ||
| 5/22/2026 | Listed for sale | $405,000-2.4%$363/sqft |
Source: Bright MLS #PAPH2541326 Report a problem | ||
| 10/22/2025 | Listed for sale | $415,000-17%$372/sqft |
Source: Bright MLS #PAPH2541326 Report a problem | ||
| 2/27/2025 | Listing removed | $499,999$448/sqft |
Source: Bright MLS #PAPH2403856 Report a problem | ||
| 2/24/2025 | Listing removed | $2,000$2/sqft |
Source: Bright MLS #PAPH2388810 Report a problem | ||
| 2/11/2025 | Price change | $499,999-2%$448/sqft |
Source: Bright MLS #PAPH2403856 Report a problem | ||
| 12/18/2024 | Price change | $510,000-1%$457/sqft |
Source: Bright MLS #PAPH2403856 Report a problem | ||
| 12/17/2024 | Listed for rent | $2,000$2/sqft |
Source: Bright MLS #PAPH2388810 Report a problem | ||
| 11/24/2024 | Listing removed | $2,000$2/sqft |
Source: Zillow Rentals Report a problem | ||
| 9/30/2024 | Listed for sale | $515,000+80.7%$461/sqft |
Source: Bright MLS #PAPH2403856 Report a problem | ||
| 8/22/2024 | Listed for rent | $2,000$2/sqft |
Source: Zillow Rentals Report a problem | ||
| 10/5/2016 | Sold | $285,000-1.7%$255/sqft |
Source: Public Record Report a problem | ||
| 8/18/2016 | Listed for sale | $289,900$260/sqft |
Source: Alpha Realty Group #6846341 Report a problem | ||
Public tax history
| Year | Property taxes | Tax assessment |
|---|---|---|
| 2025 | $5,216 +8% | $372,600 +8% |
| 2024 | $4,828 | $344,900 |
| 2023 | $4,828 +12.5% | $344,900 |
| 2022 | $4,292 | -- |
| 2021 | $4,292 +8.4% | -- |
| 2018 | $3,960 | -- |
| 2017 | $3,960 +83.5% | -- |
| 2016 | $2,158 | -- |
| 2015 | $2,158 | -- |
| 2014 | $2,158 +4.5% | $245,000 +1389.5% |
| 2012 | $2,066 | $16,448 |
| 2011 | -- | $16,448 |
| 2010 | -- | $16,448 |
| 2009 | -- | $16,448 |
| 2008 | -- | $16,448 |
| 2007 | -- | $16,448 +7.5% |
| 2006 | -- | $15,296 |
| 2005 | -- | $15,296 |
| 2004 | -- | $15,296 |
| 2003 | -- | $15,296 |
| 2002 | -- | $15,296 +29.2% |
| 2000 | -- | $11,840 |
| 1999 | -- | $11,840 |
Find assessor info on the county website
Monthly payment
Est. payment
Payment breakdown
Explore the cost of this home by adjusting the details. Changes won't be saved.Climate risks
Neighborhood: Bella Vista
Nearby schools
Schools provided by the listing agent
- District: The School District Of Philadelphia
Source: Bright MLS. This data may not be complete. We recommend contacting the local school district to confirm school assignments for this home.
Similar homes
- $269,9003 bd2 ba1k sqft623 Fernon St, Philadelphia, PA 19148For Sale
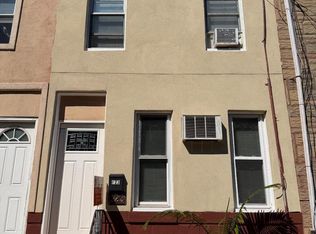
 MLS ID #PAPH2678888, Carrie Zhao, GE21 Realty. Bright MLS
 - $299,9004 bd3 ba1.3k sqft720 Winton St, Philadelphia, PA 19148For Sale
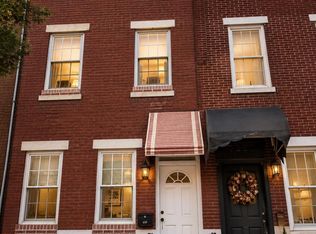 MLS ID #PAPH2677336, Cindy Fan, Triamond Realty. Bright MLS
 - $439,9003 bd2 ba1.1k sqft1538 Curtin St, Philadelphia, PA 19145For Sale
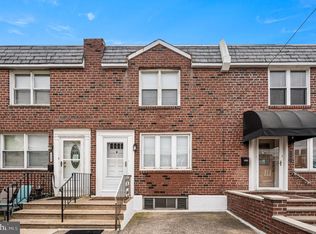 MLS ID #PAPH2670110, Donna Santore, BHHS Fox & Roach-Center City Walnut. Bright MLS
 - $350,0003 bd2 ba1k sqft1024 Johnston St, Philadelphia, PA 19148For Sale
 MLS ID #PAPH2649712, Jien Fung, Mercury Real Estate Group. Bright MLS
 - $299,9003 bd1 ba1.2k sqft2823 S Marshall St, Philadelphia, PA 19148For SaleMLS ID #PAPH2677226, Cindy Fan, Triamond Realty. Bright MLS
- $280,0003 bd1 ba1.1k sqft2606 Wharton St, Philadelphia, PA 19146For SaleMLS ID #PAPH2674360, Ms. Thanh Doan, Realty Mark Cityscape. Bright MLS
- $299,9003 bd1 ba1.3k sqft2643 S 10th St, Philadelphia, PA 19148For SaleMLS ID #PAPH2677128, Susanna Lee, Tesla Realty Group, LLC. Bright MLS
- $338,0003 bd3 ba1.4k sqft2203 S 5th St, Philadelphia, PA 19148For SaleMLS ID #PAPH2605026, Qiaoying LI, Philly Real Estate. Bright MLS
- $275,0003 bd2 ba1.2k sqft1717 S 7th St, Philadelphia, PA 19148For SaleMLS ID #PAPH2642966, Fran Wang, GE21 Realty. Bright MLS
- $259,9003 bd1 ba976 sqft540 Fernon St, Philadelphia, PA 19148For SaleMLS ID #PAPH2662866, Valerie Persing, ExecuHome Realty-Hanover. Bright MLS
- $289,0003 bd2 ba1.4k sqft2034 S 3rd St, Philadelphia, PA 19148For SaleMLS ID #PAPH2641620, Patrick Conway, BHHS Fox & Roach-Center City Walnut. Bright MLS
- $349,0002 bd2 ba1.1k sqft1241 E Palmer St, Philadelphia, PA 19125For SaleMLS ID #PAPH2668592, Arthur Dolan, Dolan Family Real Estate. Bright MLS
- $250,0003 bd2 ba1.1k sqft1645 S Marston St, Philadelphia, PA 19145For SaleMLS ID #PAPH2670954, Lonnie Knight, Keller Williams Main Line. Bright MLS
- $327,5001 bd1 ba1.1k sqft1916 Christian St #A, Philadelphia, PA 19146For SaleMLS ID #PAPH2668726, Jerrold Adler Jr, Adler/Myers Real Estate LLC. Bright MLS
- $245,0003 bd2 ba1.2k sqft5340 Newhall St, Philadelphia, PA 19144For SaleMLS ID #PAPH2678108, Kalif Celestine, Opulent Realty Group LLC. Bright MLS
- $270,0004 bd2 ba1k sqft2519 S 11th St, Philadelphia, PA 19148For SaleMLS ID #PAPH2637370, Irene Wong, Premium Realty Castor Inc. Bright MLS
- $259,9003 bd1 ba1k sqft1840 S Mole St, Philadelphia, PA 19145For SaleMLS ID #PAPH2627994, Valerie Persing, ExecuHome Realty-Hanover. Bright MLS
- $309,9002 bd1 ba956 sqft2207 S Clarion St, Philadelphia, PA 19148For SaleMLS ID #PAPH2663666, Miguel Jose Gonzalez, EXP Realty, LLC. Bright MLS
- $289,0002 bd2 ba816 sqft120 Tree St, Philadelphia, PA 19148For SaleMLS ID #PAPH2667466, Anthony Castaneda, Opus Elite Real Estate. Bright MLS
- $225,0003 bd2 ba944 sqft435 Durfor St, Philadelphia, PA 19148For SaleMLS ID #PAPH2646912, Fiona Fu, Target Realty. Bright MLS
