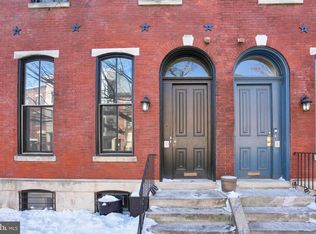
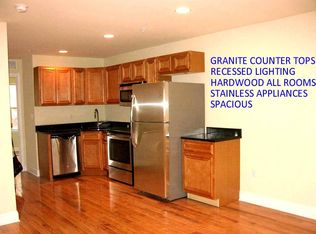
Welcome to this stylishly updated 1-bedroom home with exceptional indoor and outdoor living space in the heart of Graduate Hospital. Thoughtfully designed for comfortable city living, this unique bi-level home offers a spacious finished basement, private outdoor patio, and a versatile layout that gives you room to live, work, entertain, and grow. The main level features an inviting open-concept living and kitchen area with hardwood floors. The updated kitchen offers granite countertops, stainless steel appliances, and generous cabinet space, making everyday cooking and entertaining easy. The spacious bedroom provides a peaceful retreat with multiple closets. A full bathroom features a white ceramic subway tiled shower and vanity storage. One of the home's standout features is the private back patio with room for outdoor dining and entertaining. The finished lower level adds valuable flexibility and functionality, offering a comfortable bonus living area that can be used as a home office, den, media room, workout space, or guest area. The basement also includes a full-sized washer and dryer in an enclosed closet, and abundant storage in the adjacent shared basement area. Pet-friendly and ideally located, this home puts you within easy reach of Graduate Hospital's restaurants, cafes, parks, and neighborhood amenities, while Center City and Philadelphia's best dining and entertainment are just minutes away. The low HOA fee includes snow removal and common area maintenance. Whether you're looking for your first home, a city pied-à-terre, or a property with future rental potential, this home offers an uncommon combination of flexible living space, private outdoor space, and location. Come see everything this Graduate Hospital home has to offer.
For sale
Price cut: $19K (9/28)
$327,500
1916 Christian St #A, Philadelphia, PA 19146
1beds
1,162sqft
Townhouse
Built in 1900
-- sqft lot
$322,600 Zestimate®
$282/sqft
$171/mo HOA
What's special
Unique bi-level homeSpacious finished basementGenerous cabinet spaceSpacious bedroomPrivate outdoor spaceFlexible living spaceHardwood floors
- 24 days
- 371
- 37
Zillow last checked:
Listing updated:
Listed by:
Jerrold Adler Jr 215-545-5085,
Adler/Myers Real Estate LLC 2155455085
Source: Bright MLS,MLS#: PAPH2668726
Facts & features
Interior
Bedrooms & bathrooms
- Bedrooms: 1
- Bathrooms: 1
- Full bathrooms: 1
- Main level bathrooms: 1
- Main level bedrooms: 1
Rooms
- Room types: Family Room
Family room
- Features: Flooring - Ceramic Tile
- Level: Lower
Heating
- Forced Air, Natural Gas
Cooling
- Central Air, Electric
Appliances
- Included: Microwave, Dishwasher, Disposal, Dryer, Oven/Range - Gas, Refrigerator, Water Heater, Washer, Gas Water Heater
- Laundry: Lower Level
Features
- Bathroom - Tub Shower, Open Floorplan, Kitchen Island, Spiral Staircase, Dry Wall
- Flooring: Hardwood, Tile/Brick, Carpet, Wood
- Windows: Double Hung
- Basement: Partial,Finished
- Has fireplace: No
Interior area
- Total structure area: 1,162
- Total interior livable area: 1,162 sqft
- Finished area above ground: 827
- Finished area below ground: 335
Property
Parking
- Parking features: On Street
- Has uncovered spaces: Yes
Accessibility
- Accessibility features: None
Features
- Levels: Two
- Stories: 2
- Pool features: None
Details
- Additional structures: Above Grade, Below Grade
- Parcel number: 888303018
- Zoning: RM1
- Special conditions: Standard
Construction
Type & style
- Home type: Townhouse
- Property subtype: Townhouse
Materials
- Masonry
- Foundation: Stone
Condition
- Good
- New construction: No
- Year built: 1900
- Major remodel year: 2005
Utilities & green energy
- Electric: 120/240V
- Sewer: Public Sewer
- Water: Public
- Utilities for property: Cable Available, Electricity Available, Natural Gas Available, Phone Available, Sewer Available, Water Available, Cable, Broadband
Community & HOA
Community
- Condo and coop fee: $512 quarterly
- Subdivision: Graduate Hospital
HOA
- Has HOA: No
- Amenities included: None
- Services included: Common Area Maintenance, Insurance, Reserve Funds, Snow Removal
Location
- Region: Philadelphia
- Municipality: PHILADELPHIA
Financial & listing details
- Price per square foot: $282/sqft
- Tax assessed value: $325,100
- Annual tax amount: $4,550
- Date on market: 9/16/2026
- Listing agreement: Exclusive Right To Sell
- Listing terms: Conventional,Cash,VA Loan
- Inclusions: Stove, Refrigerator, Washer, Dryer
- Ownership: Condominium
- Total actual rent: 0
Estimated market value
$322,600
$306,000 - $339,000
$1,558/mo
Price history
| Date | Event | Price |
|---|---|---|
| 9/28/2026 | Price change | $327,500-5.5%$282/sqft |
Source:  Bright MLS #PAPH2668726 Report a problem Bright MLS #PAPH2668726 Report a problem | ||
| 9/16/2026 | Listed for sale | $346,500+93.6%$298/sqft |
Source: Bright MLS #PAPH2668726 Report a problem | ||
| 5/1/2021 | Listing removed | -- |
Source: Zillow Rental Manager Report a problem | ||
| 4/27/2021 | Listed for rent | $1,775+1.7%$2/sqft |
Source: Zillow Rental Manager Report a problem | ||
| 5/6/2020 | Listing removed | $1,745$2/sqft |
Source: Adler/Myers Real Estate, LLC #PAPH891186 Report a problem | ||
| 4/29/2020 | Listed for rent | $1,745+1.2%$2/sqft |
Source: Adler/Myers Real Estate, LLC #PAPH891186 Report a problem | ||
| 6/15/2018 | Listing removed | $1,725$1/sqft |
Source: Adler/Myers Real Estate, LLC Report a problem | ||
| 6/12/2018 | Price change | $1,725-1.4%$1/sqft |
Source: Adler/Myers Real Estate, LLC Report a problem | ||
| 6/5/2018 | Price change | $1,750-2.5%$2/sqft |
Source: Adler/Myers Real Estate, LLC Report a problem | ||
| 5/4/2018 | Listed for rent | $1,795+16.9%$2/sqft |
Source: Adler/Myers Real Estate, LLC Report a problem | ||
| 5/18/2015 | Listing removed | $1,535$1/sqft |
Source: Adler/Myers Real Estate Report a problem | ||
| 5/15/2015 | Listed for rent | $1,535$1/sqft |
Source: Adler/Myers Real Estate Report a problem | ||
| 12/10/2005 | Sold | $179,000$154/sqft |
Source: Public Record Report a problem | ||
Public tax history
| Year | Property taxes | Tax assessment |
|---|---|---|
| 2025 | $4,335 +5% | $309,700 +5% |
| 2024 | $4,129 | $295,000 |
| 2023 | $4,129 | $295,000 |
| 2022 | $4,129 | -- |
| 2021 | $4,129 | -- |
| 2018 | $4,129 | -- |
| 2017 | $4,129 +104.7% | -- |
| 2016 | $2,018 -46.3% | -- |
| 2015 | $3,758 | -- |
| 2014 | $3,758 | $206,500 +362.9% |
| 2012 | -- | $44,608 |
| 2011 | -- | $44,608 |
| 2010 | -- | $44,608 |
| 2009 | -- | $44,608 |
| 2008 | -- | $44,608 |
| 2007 | -- | $44,608 |
| 2006 | -- | $44,608 +11.5% |
| 2005 | -- | $40,000 |
Find assessor info on the county website
Monthly payment
Est. payment
Payment breakdown
Explore the cost of this home by adjusting the details. Changes won't be saved.Climate risks
Neighborhood: Graduate Hospital
Nearby schools
Schools provided by the listing agent
- District: The School District Of Philadelphia
Source: Bright MLS. This data may not be complete. We recommend contacting the local school district to confirm school assignments for this home.
- $550,0003 bd2 ba1.2k sqft1916 Christian St #B, Philadelphia, PA 19146Sold
- $--2 bd1 ba950 sqft1904 Christian St FLOOR 2, Philadelphia, PA 19146Off Market
- $--4 bd3 ba1.1k sqft1904 Christian St #1, Philadelphia, PA 19146Off Market

- $1,290,6002 bd1 ba1k sqft1904 Christian St, Philadelphia, PA 19146Off Market

Similar homes
- $299,9004 bd3 ba1.3k sqft720 Winton St, Philadelphia, PA 19148For Sale
 MLS ID #PAPH2677336, Cindy Fan, Triamond Realty. Bright MLS
 - $280,0003 bd1 ba1.1k sqft2606 Wharton St, Philadelphia, PA 19146For Sale
 MLS ID #PAPH2674360, Ms. Thanh Doan, Realty Mark Cityscape. Bright MLS
 - $375,0004 bd2 ba1.3k sqft1421 S 20th St, Philadelphia, PA 19146For Sale
 MLS ID #PAPH2668054, Max Tanenbaum, JG Real Estate LLC. Bright MLS
 - $299,9003 bd1 ba1.2k sqft2823 S Marshall St, Philadelphia, PA 19148For Sale
 MLS ID #PAPH2677226, Cindy Fan, Triamond Realty. Bright MLS
 - $250,0003 bd2 ba1.1k sqft1645 S Marston St, Philadelphia, PA 19145For SaleMLS ID #PAPH2670954, Lonnie Knight, Keller Williams Main Line. Bright MLS
- $349,0002 bd2 ba1.1k sqft1241 E Palmer St, Philadelphia, PA 19125For SaleMLS ID #PAPH2668592, Arthur Dolan, Dolan Family Real Estate. Bright MLS
- $289,0002 bd2 ba816 sqft120 Tree St, Philadelphia, PA 19148For SaleMLS ID #PAPH2667466, Anthony Castaneda, Opus Elite Real Estate. Bright MLS
- $274,5003 bd2 ba1.2k sqft1630 N 10th St, Philadelphia, PA 19122For SaleMLS ID #PAPH2676268, Michael DeFiore, Houwzer, LLC. Bright MLS
- $259,9003 bd1 ba976 sqft540 Fernon St, Philadelphia, PA 19148For SaleMLS ID #PAPH2662866, Valerie Persing, ExecuHome Realty-Hanover. Bright MLS
- $284,9003 bd2 ba1.3k sqft2033 S 9th St, Philadelphia, PA 19148For SaleMLS ID #PAPH2581898, William Furia, Coldwell Banker Realty. Bright MLS
- $360,5003 bd2 ba998 sqft912 N 30th St, Philadelphia, PA 19130For SaleMLS ID #PAPH2616674, Scott Mendelsohn, HG Realty Services, Ltd.. Bright MLS
- $338,0004 bd2 ba1.6k sqft1618 W Diamond St, Philadelphia, PA 19121For SaleMLS ID #PAPH2552544, Vanessa Trapp, Crown Homes Real Estate. Bright MLS
- $270,0004 bd2 ba1k sqft2519 S 11th St, Philadelphia, PA 19148For SaleMLS ID #PAPH2637370, Irene Wong, Premium Realty Castor Inc. Bright MLS
- $399,0002 bd2 ba1.1k sqft528 Fitzwater St, Philadelphia, PA 19147For SaleMLS ID #PAPH2587828, Paul Moore, Opus Elite Real Estate. Bright MLS
- $315,0003 bd3 ba1.2k sqft1909 73rd Ave, Philadelphia, PA 19138For SaleMLS ID #PAPH2669328, Trent Pettus, Integrity Real Estate Services. Bright MLS
- $225,0003 bd3 ba1k sqft6019 Trinity St, Philadelphia, PA 19142For SaleMLS ID #PAPH2676622, Trent Pettus, Integrity Real Estate Services. Bright MLS
- $270,0003 bd2 ba1.6k sqft3813 N 16th St, Philadelphia, PA 19140For SaleMLS ID #PAPH2676256, Trent Pettus, Integrity Real Estate Services. Bright MLS
- $325,0003 bd2 ba1k sqft435 E Wildey St, Philadelphia, PA 19125For SaleMLS ID #PAPH2648934, Arthur Dolan, Dolan Family Real Estate. Bright MLS
- $264,0004 bd3 ba1.4k sqft5712 Springfield Ave, Philadelphia, PA 19143For SaleMLS ID #PAPH2632146, Marisa Mango, Mango & August Inc. Bright MLS
- $259,9003 bd1 ba960 sqft2731 S Fairhill St, Philadelphia, PA 19148For SaleMLS ID #PAPH2632028, Jing Lin, Coldwell Banker Realty. Bright MLS
