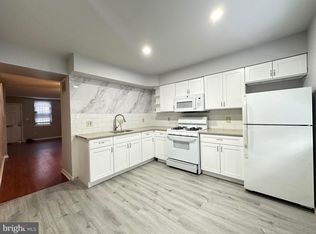
PRICE REDUCTION. PRICE REDUCTION. Great Home for First Time Home Buyers. Two private parking spaces in the rear of the home, great for winter weather and not having to look for street parking. Very safe neighborhood, continuously monitored by Campus Police. Also a new NORTH CENTRAL PUBLIC SAFETY BUILDING, which includes a new Police Station and a Police Athletic League center coming soon to the area. Awesome Location. It is a direct and short walk to the Temple University Main campus, restaurants and bars. This property has four bedrooms and two full bathrooms, large living and dining room, beautiful hardwood floors, large bedrooms, beautiful updated eat in kitchen, large cemented backyard patio, fenced in and a great outdoor entertaining space for grilling and other small gatherings, next to rear parking spaces and it also provides basement laundry with washer and dryer included. The property bedrooms, two on each level, present their own privacy, but each level of bedrooms has a shared full bathroom with closets and big windows for great lighting. This property is freshly painted, turn key, secured and worry free home, cleaned and move in ready conditions. Close to public transportation, hospitals and other medical facilities as well as shopping and entertainment, all public transportation and near downtown Philadelphia. Don't let this beautiful property slip through your fingers, submit your offers today. Parents, are you looking for a home to buy for that new Temple University College Student to live in, rent free while studying or while attending classes, then this home conveniently located two blocks from Temple’s Main Campus, is the right home for you and your child. Looking for somewhere to stay, while visiting the beautiful City of Philadelphia, no Hotels needed, no staying with friends while visiting your child, this is the home for you. Call or email me if you are interested in this beautiful spacious, 3 story, 4, bedrooms, 2 full baths updated and with an updated kitchen that has Stainless steel appliances and a Beautiful patio for late night relaxation.
For sale
$338,000
1618 W Diamond St, Philadelphia, PA 19121
4beds
1,647sqft
Townhouse
Built in 1997
2,150 Square Feet Lot
$334,800 Zestimate®
$205/sqft
$-- HOA
What's special
Large cemented backyard patioFreshly paintedFour bedroomsBeautiful hardwood floors
- 344 days
- 84
- 0
Zillow last checked:
Listing updated:
Listed by:
Vanessa Trapp 215-287-5590,
Crown Homes Real Estate (302) 504-6147
Source: Bright MLS,MLS#: PAPH2552544
Facts & features
Interior
Bedrooms & bathrooms
- Bedrooms: 4
- Bathrooms: 2
- Full bathrooms: 2
Basement
- Area: 0
Heating
- Forced Air, Natural Gas
Cooling
- Central Air, Natural Gas, Electric
Appliances
- Included: Dishwasher, Dryer, Refrigerator, Cooktop, Washer, Gas Water Heater
- Laundry: In Basement
Features
- Eat-in Kitchen, Dry Wall
- Flooring: Hardwood, Wood
- Doors: Storm Door(s)
- Basement: Unfinished
- Has fireplace: No
Interior area
- Total structure area: 1,647
- Total interior livable area: 1,647 sqft
- Finished area above ground: 1,647
- Finished area below ground: 0
Property
Parking
- Total spaces: 2
- Parking features: Private, Driveway
- Uncovered spaces: 2
Accessibility
- Accessibility features: 2+ Access Exits
Features
- Levels: Two
- Stories: 2
- Exterior features: Street Lights, Sidewalks
- Pool features: None
- Fencing: Wood
Lot
- Size: 2,150 Square Feet
- Dimensions: 20.00 x 108.00
Details
- Additional structures: Above Grade, Below Grade
- Parcel number: 321038110
- Zoning: RM1
- Special conditions: Standard
- Other equipment: None
Construction
Type & style
- Home type: Townhouse
- Architectural style: Traditional
- Property subtype: Townhouse
Materials
- Masonry, Brick Front
- Foundation: Brick/Mortar
- Roof: Flat
Condition
- Good
- New construction: No
- Year built: 1997
Utilities & green energy
- Electric: 120/240V
- Sewer: Public Sewer
- Water: Public
- Utilities for property: Phone, Natural Gas Available, Electricity Available, Water Available
Community & HOA
Community
- Security: Exterior Cameras, Monitored
- Subdivision: Philadelphia
HOA
- Has HOA: No
- Amenities included: None
- Services included: None
Location
- Region: Philadelphia
- Municipality: PHILADELPHIA
Financial & listing details
- Price per square foot: $205/sqft
- Tax assessed value: $348,400
- Annual tax amount: $4,876
- Date on market: 10/30/2025
- Listing agreement: Exclusive Agency
- Listing terms: Conventional,Cash,FHA,VA Loan
- Inclusions: All Kitchen Appliances, Washer And Dryer In Basement.
- Exclusions: All Personal Items
- Ownership: Fee Simple
Estimated market value
$334,800
$318,000 - $352,000
$2,018/mo
Price history
| Date | Event | Price |
|---|---|---|
| 7/7/2026 | Price change | $338,000-4.8%$205/sqft |
Source:  Bright MLS #PAPH2552544 Report a problem Bright MLS #PAPH2552544 Report a problem | ||
| 3/11/2026 | Listed for sale | $355,000$216/sqft |
Source: Bright MLS #PAPH2552544 Report a problem | ||
| 1/23/2026 | Listing removed | $355,000$216/sqft |
Source: Bright MLS #PAPH2552544 Report a problem | ||
| 11/14/2025 | Price change | $355,000-0.7%$216/sqft |
Source: Bright MLS #PAPH2552544 Report a problem | ||
| 11/4/2025 | Listing removed | $1,875$1/sqft |
Source: Zillow Rentals Report a problem | ||
| 10/30/2025 | Price change | $1,875-5.1%$1/sqft |
Source: Zillow Rentals Report a problem | ||
| 10/30/2025 | Listed for sale | $357,500$217/sqft |
Source: Bright MLS #PAPH2552544 Report a problem | ||
| 10/1/2025 | Price change | $1,975-2.5%$1/sqft |
Source: Zillow Rentals Report a problem | ||
| 9/4/2025 | Listed for rent | $2,025+1.5%$1/sqft |
Source: Zillow Rentals Report a problem | ||
| 8/18/2023 | Listing removed | -- |
Source: Zillow Rentals Report a problem | ||
| 8/15/2023 | Price change | $1,995-4.8%$1/sqft |
Source: Zillow Rentals Report a problem | ||
| 8/7/2023 | Listed for rent | $2,095$1/sqft |
Source: Zillow Rentals Report a problem | ||
Public tax history
Tax history is unavailable.
Monthly payment
Est. payment
Payment breakdown
Explore the cost of this home by adjusting the details. Changes won't be saved.Climate risks
Neighborhood: North Central
Nearby schools



Similar homes
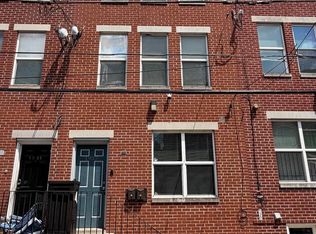
- $349,9007 bd3 ba2.4k sqft1937 N Gratz St, Philadelphia, PA 19121For Sale
 MLS ID #PAPH2645262, Yun Jessica Li, KW Empower. Bright MLS
 - $279,0004 bd3 ba1.7k sqft1750 N 25th St, Philadelphia, PA 19121For Sale
 MLS ID #PAPH2630082, Sean McCarthy, TJ McCarthy Associates, Inc.. Bright MLS
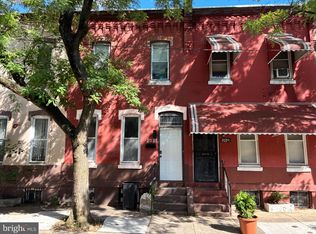
 - $230,0003 bd1 ba1.1k sqft2031 N Gratz St, Philadelphia, PA 19121For Sale
 MLS ID #PAPH2663442, Luis Perez, Perfect Place Real Estate Co.. Bright MLS
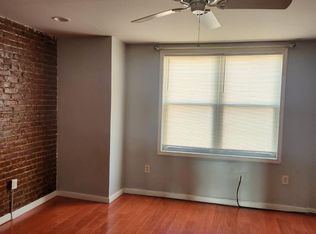
 - $339,9003 bd2 ba2.1k sqft3113 Frankford Ave, Philadelphia, PA 19134For Sale
 MLS ID #PAPH2667654, Mireya Delgado, Realty Mark Associates. Bright MLS
 - $185,0005 bd1 ba1.5k sqft2151 N 28th St, Philadelphia, PA 19121For SaleMLS ID #PAPH2631396, Asa Kurland, KW Empower. Bright MLS
- $299,0003 bd2 ba880 sqft2302 E Albert St, Philadelphia, PA 19125For SaleMLS ID #PAPH2656818, Joseph Rey, RE/MAX One Realty. Bright MLS
- $315,0003 bd3 ba1.2k sqft1909 73rd Ave, Philadelphia, PA 19138For SaleMLS ID #PAPH2669328, Trent Pettus, Integrity Real Estate Services. Bright MLS
- $239,9994 bd2 ba1.7k sqft2252 N Camac St, Philadelphia, PA 19133For SaleMLS ID #PAPH2667212, Lubin Laventure, Realty Mark Associates. Bright MLS
- $319,0003 bd2 ba1k sqft2634 S 10th St, Philadelphia, PA 19148For SaleMLS ID #PAPH2669040, Krystal Wang, Tesla Realty Group, LLC. Bright MLS
- $170,0003 bd1 ba1.1k sqft2008 N Etting St, Philadelphia, PA 19121For SaleMLS ID #PAPH2630126, Asa Kurland, KW Empower. Bright MLS
- $375,0004 bd2 ba1.3k sqft1421 S 20th St, Philadelphia, PA 19146For SaleMLS ID #PAPH2668054, Max Tanenbaum, JG Real Estate LLC. Bright MLS
- $180,0003 bd2 ba1.3k sqft5037 Stenton Ave, Philadelphia, PA 19144For SaleMLS ID #PAPH2677250, Dara Ingram, Homestarr Realty. Bright MLS
- $299,9003 bd2 ba1.2k sqft653 Gerhard St, Philadelphia, PA 19128For SaleMLS ID #PAPH2643106, Mr. Brian Wilson, BHHS Fox & Roach-Center City Walnut. Bright MLS
- $449,9004 bd-- ba1.9k sqft1219 N 29th St, Philadelphia, PA 19121For SaleMLS ID #PAPH2654032, Domenick Parris, KW Empower. Bright MLS
- $279,0004 bd2 ba1.1k sqft7529 Brentwood Rd, Philadelphia, PA 19151For SaleMLS ID #PAPH2653938, Zhongzhi Liu, Homelink Realty. Bright MLS
- $259,9003 bd1 ba1.2k sqft1003 N 66th St, Philadelphia, PA 19151For SaleMLS ID #PAPH2675232, Marie Simone, BHHS Fox&Roach-Newtown Square. Bright MLS
- $249,9004 bd2 ba1k sqft5915 N 3rd St, Philadelphia, PA 19120For SaleMLS ID #PAPH2664968, Carlos Cesar, RE/MAX 2000. Bright MLS
- $185,0003 bd1 ba1k sqft2834 Memphis St, Philadelphia, PA 19134For SaleMLS ID #PAPH2673468, Raul Zabaleta, Keller Williams Real Estate Tri-County. Bright MLS
- $259,9003 bd2 ba1.3k sqft1853 Widener Pl, Philadelphia, PA 19141For SaleMLS ID #PAPH2649962, Jermaine Burrell, RE/MAX Regency Realty. Bright MLS
- $327,5001 bd1 ba1.1k sqft1916 Christian St #A, Philadelphia, PA 19146For SaleMLS ID #PAPH2668726, Jerrold Adler Jr, Adler/Myers Real Estate LLC. Bright MLS
