Welcome to 1003 N 66th Street, Philadelphia, PA 19151! This beautifully renovated, move-in-ready home offers the perfect combination of comfort, space, and modern convenience. Whether you are purchasing your first home, looking for more room to grow, or simply ready for a fresh start, this turnkey property is ready for you to move in and make it your own. Step inside to discover a warm and inviting living room, a spacious dining area, and a beautifully updated kitchen featuring brand-new appliances. Gorgeous wood floors add warmth and character throughout the home, while three comfortable bedrooms and one full bathroom plus a convenient half bath provide the space and flexibility you need for everyday living. The full-size, partially finished basement offers valuable additional space for a recreation room, home office, hobby area, or workout space, along with excellent storage options to help keep everything organized. Generous closets provide even more room for your belongings.new water heater and heat system provide peace of mind to the new home owners . Enjoy added peace of mind with a new roof backed by a 10-year warranty. Outside, the home sits on a wide street with plenty of available street parking, adding convenience for residents and visitors alike. Located in the desirable Overbrook section of West Philadelphia, this home offers convenient access to shopping, restaurants, schools, public transportation, and major roadways for commuting throughout Philadelphia and the surrounding suburbs. Enjoy the convenience of city living while having a comfortable place to call home. Beautifully renovated, thoughtfully updated, and ready for its next owner, this is an opportunity to enjoy the benefits of a turnkey home without the hassle of a renovation project. Come see all that 1003 N 66th Street has to offer and imagine making it your own!
For sale
$250,000
1003 N 66th St, Philadelphia, PA 19151
3beds
1,288sqft
Townhouse
Built in 1910
1,005 Square Feet Lot
$-- Zestimate®
$194/sqft
$-- HOA
What's special
Full-size partially finished basementBeautifully renovatedExcellent storage optionsBeautifully updated kitchenBrand-new appliancesGorgeous wood floorsSpacious dining area
- 2 days
- 91
- 9
Likely to sell faster than
Zillow last checked:
Listing updated:
Listed by:
WALAA ELABSY 215-813-3067,
Realty Mark Associates 2153764444
Source: Bright MLS,MLS#: PAPH2681890
Facts & features
Interior
Bedrooms & bathrooms
- Bedrooms: 3
- Bathrooms: 2
- Full bathrooms: 1
- 1/2 bathrooms: 1
- Main level bathrooms: 2
- Main level bedrooms: 3
Basement
- Area: 0
Heating
- Hot Water, Natural Gas
Cooling
- Window Unit(s), Electric
Appliances
- Included: Dishwasher, Dryer, Microwave, Refrigerator, Stainless Steel Appliance(s), Cooktop, Water Heater, Washer, Gas Water Heater
- Laundry: Main Level
Features
- Eat-in Kitchen
- Flooring: Luxury Vinyl
- Basement: Full,Partially Finished,Exterior Entry,Rear Entrance
- Has fireplace: No
Interior area
- Total structure area: 1,288
- Total interior livable area: 1,288 sqft
- Finished area above ground: 1,288
- Finished area below ground: 0
Property
Parking
- Parking features: On Street
- Has uncovered spaces: Yes
Accessibility
- Accessibility features: None
Features
- Levels: Two
- Stories: 2
- Patio & porch: Brick, Porch
- Exterior features: Awning(s), Sidewalks, Street Lights
- Pool features: None
- Fencing: Aluminum
Lot
- Size: 1,005 Square Feet
- Dimensions: 15.00 x 67.00
Details
- Additional structures: Above Grade, Below Grade
- Parcel number: 344366900
- Zoning: RM1
- Zoning description: Residential
- Special conditions: Standard
Construction
Type & style
- Home type: Townhouse
- Architectural style: Straight Thru
- Property subtype: Townhouse
Materials
- Masonry
- Foundation: Stone
- Roof: Flat
Condition
- Excellent,Very Good
- New construction: No
- Year built: 1910
Utilities & green energy
- Electric: 100 Amp Service
- Sewer: Public Sewer
- Water: Public
- Utilities for property: Electricity Available, Natural Gas Available, Sewer Available, Water Available
Community & HOA
Community
- Subdivision: Overbrook
HOA
- Has HOA: No
Location
- Region: Philadelphia
- Municipality: PHILADELPHIA
Financial & listing details
- Price per square foot: $194/sqft
- Tax assessed value: $164,200
- Annual tax amount: $2,298
- Date on market: 10/17/2026
- Listing agreement: Exclusive Right To Sell
- Listing terms: Cash,Conventional,FHA,VA Loan
- Exclusions: Security Cameras
- Ownership: Fee Simple
Estimated market value
Not available
Estimated sales range
Not available
Not available
Price history
| Date | Event | Price |
|---|---|---|
| 10/17/2026 | Listed for sale | $250,000-3.8%$194/sqft |
Source:  Bright MLS #PAPH2681890 Report a problem | ||
| 10/12/2026 | Listing removed | $259,900$202/sqft |
Source: Bright MLS #PAPH2675232 Report a problem | ||
| 10/4/2026 | Listed for sale | $259,900+79.2%$202/sqft |
Source: Bright MLS #PAPH2675232 Report a problem | ||
| 2/5/2026 | Sold | $145,000-3.3%$113/sqft |
Source: Bright MLS #PAPH2564886 Report a problem | ||
| 1/10/2026 | Contingent | $150,000$116/sqft |
Source: Bright MLS #PAPH2564886 Report a problem | ||
| 12/5/2025 | Listed for sale | $150,000$116/sqft |
Source: Bright MLS #PAPH2564886 Report a problem | ||
Public tax history
| Year | Property taxes | Tax assessment |
|---|---|---|
| 2025 | $2,139 +17.2% | $152,800 +17.2% |
| 2024 | $1,825 | $130,400 |
| 2023 | $1,825 +24% | $130,400 |
| 2022 | $1,473 | -- |
| 2021 | $1,473 +3.8% | -- |
| 2018 | $1,418 -87.4% | -- |
| 2017 | $11,246 | -- |
| 2016 | $11,246 | -- |
| 2015 | $11,246 | -- |
| 2014 | $11,246 | $115,100 +1017% |
| 2012 | -- | $10,304 |
| 2011 | -- | $10,304 |
| 2010 | -- | $10,304 |
| 2009 | -- | $10,304 |
| 2008 | -- | $10,304 |
| 2007 | -- | $10,304 +7.3% |
| 2006 | -- | $9,600 |
| 2005 | -- | $9,600 |
| 2004 | -- | $9,600 +9.1% |
| 2003 | -- | $8,800 |
| 2002 | -- | $8,800 |
| 2000 | -- | $8,800 |
| 1999 | -- | $8,800 |
Find assessor info on the county website
Monthly payment
Est. payment
Payment breakdown
Explore the cost of this home by adjusting the details. Changes won't be saved.Climate risks
Neighborhood: Overbrook
Nearby schools
Schools provided by the listing agent
- Middle: Robert E Lamberton
- High: Overbrook
- District: Philadelphia City
Source: Bright MLS. This data may not be complete. We recommend contacting the local school district to confirm school assignments for this home.
Similar homes
- $279,0004 bd2 ba1.1k sqft7529 Brentwood Rd, Philadelphia, PA 19151For Sale

 MLS ID #PAPH2653938, Zhongzhi Liu, Homelink Realty. Bright MLS
- $255,9003 bd2 ba1.1k sqft5223 Diamond St, Philadelphia, PA 19131For Sale
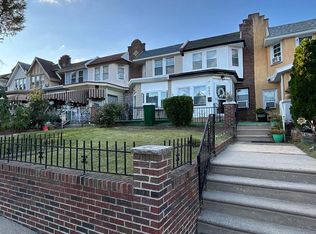 MLS ID #PAPH2641902, Pamela Jones, Trinity Property Advisors. Bright MLS
- $249,9003 bd2 ba1.1k sqft1167 E Dorset St, Philadelphia, PA 19150For Sale
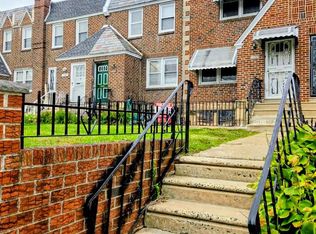 MLS ID #PAPH2678818, Janet Ruiz, MIS Realty. Bright MLS
- $272,0005 bd2 ba1.5k sqft1669 N 56th St, Philadelphia, PA 19131For Sale
 MLS ID #PAPH2536042, Odesa Turner, Realty Mark Cityscape-Huntingdon Valley. Bright MLS
- $245,0005 bd2 ba1k sqft1239 N Allison St, Philadelphia, PA 19131For SaleMLS ID #PAPH2657658, Ayannah Fitzgerald, Domain Real Estate Group, LLC. Bright MLS
- $200,0003 bd1 ba1.1k sqft250 N Horton St, Philadelphia, PA 19139For SaleMLS ID #PAPH2639310, Zhi Qiang Zhao, Castle Realty Services LLC. Bright MLS
- $250,0003 bd2 ba1.1k sqft2016 Devereaux Ave, Philadelphia, PA 19149For SaleMLS ID #PAPH2677950, Christopher Chang, Realty Mark Associates-CC. Bright MLS
- $261,5003 bd-- ba1.4k sqft6013 Spruce St, Philadelphia, PA 19139For SaleMLS ID #PAPH2617840, Alex Edelkraut, Silver and Oak Realty. Bright MLS
- $264,9003 bd1 ba810 sqft2328 E Hagert St, Philadelphia, PA 19125For SaleMLS ID #PAPH2664990, Steven Osiecki, RE/MAX Access. Bright MLS
- $185,0003 bd1 ba1.2k sqft11 N Hirst St, Philadelphia, PA 19139For SaleMLS ID #PAPH2669282, Johan Pathan, RE/MAX Preferred - Malvern. Bright MLS
- $220,0003 bd1 ba1.1k sqft303 Margate Rd, Upper Darby, PA 19082For SaleMLS ID #PADE2118880, Takiyah Rush, United Real Estate. Bright MLS
- $223,0003 bd3 ba1.2k sqft1968 W Spencer St, Philadelphia, PA 19141For SaleMLS ID #PAPH2669188, Jillian Gonzalez, RE/MAX Access. Bright MLS
- $165,0003 bd2 ba1.1k sqft5829 Lansdowne Ave, Philadelphia, PA 19131For SaleMLS ID #PAPH2635962, Kaula Edwards, KW Empower. Bright MLS
- $219,9004 bd3 ba1.2k sqft4111 N 8th St, Philadelphia, PA 19140For SaleMLS ID #PAPH2674268, Mr. Israel Villafana, Compass RE. Bright MLS
- $239,0003 bd2 ba1.2k sqft6902 Revere St, Philadelphia, PA 19149For SaleMLS ID #PAPH2677914, Greg Lin, Better Homes Realty Group. Bright MLS
- $219,9003 bd2 ba1.1k sqft2210 Ardmore Ave, Drexel Hill, PA 19026For SaleMLS ID #PADE2114560, Don Pappas, Pappas Realty. Bright MLS
- $220,0003 bd2 ba1.2k sqft2235 S 6th St, Philadelphia, PA 19148For SaleMLS ID #PAPH2651168, Mike Lin, Target Realty. Bright MLS
- $270,0004 bd2 ba1k sqft2519 S 11th St, Philadelphia, PA 19148For SaleMLS ID #PAPH2637370, Irene Wong, Premium Realty Castor Inc. Bright MLS
- $239,0004 bd2 ba1.4k sqft39 Beverly Ave, East Lansdowne, PA 19050For SaleMLS ID #PADE2123330, Ron Ehman, EXP Realty, LLC. Bright MLS
