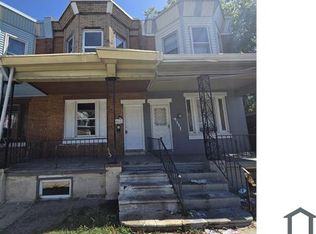
This charming end-of-row townhouse in the heart of the Frankford neighborhood offers a perfect blend of modern comfort and classic appeal. With a major renovation completed in 2026, this home features a thoughtfully designed open floor plan that seamlessly connects the eat-in kitchen, dining, and living areas, creating an inviting space for gatherings and everyday living. The fully finished basement adds versatility, perfect for a cozy family room or a home office. Boasting four spacious bedrooms and two and a half bathrooms, this residence provides ample space for relaxation and privacy. The combination of natural light and warm finishes throughout enhances the welcoming atmosphere, making it a true sanctuary. Situated in a vibrant community, residents enjoy easy access to local parks, schools, and public services. The nearby bus stop, less than a mile away, ensures convenient transportation options. Frankford is known for its friendly atmosphere and community spirit, with various local shops and eateries just a short stroll from your doorstep. Embrace the outdoor lifestyle with nearby parks that offer green spaces for recreation and relaxation. The neighborhood is also home to well-regarded schools, making it an ideal location for those seeking a nurturing environment. This property is not just a house; it's a place to create lasting memories in a community that feels like home.
For sale
$219,900
4111 N 8th St, Philadelphia, PA 19140
4beds
1,230sqft
Townhouse
Built in 1925
1,800 Square Feet Lot
$219,500 Zestimate®
$179/sqft
$-- HOA
What's special
Four spacious bedroomsFully finished basementEat-in kitchenEnd-of-row townhouse
- 25 days
- 388
- 27
Zillow last checked:
Listing updated:
Listed by:
Mr. Israel Villafana 267-368-9545,
Compass RE 2674358015,
Listing Team: Mike Rosania Team
Source: Bright MLS,MLS#: PAPH2674268
Facts & features
Interior
Bedrooms & bathrooms
- Bedrooms: 4
- Bathrooms: 3
- Full bathrooms: 2
- 1/2 bathrooms: 1
- Main level bathrooms: 1
Basement
- Area: 0
Heating
- Wall Unit, Electric
Cooling
- None, Electric
Appliances
- Included: Water Heater
- Laundry: Hookup
Features
- 2nd Kitchen, Combination Kitchen/Living, Combination Kitchen/Dining, Combination Dining/Living, Open Floorplan, Eat-in Kitchen
- Basement: Finished
- Has fireplace: No
Interior area
- Total structure area: 1,230
- Total interior livable area: 1,230 sqft
- Finished area above ground: 1,230
- Finished area below ground: 0
Property
Parking
- Parking features: None
Accessibility
- Accessibility features: None
Features
- Levels: Two
- Stories: 2
- Pool features: None
Lot
- Size: 1,800 Square Feet
Details
- Additional structures: Above Grade, Below Grade
- Parcel number: 433347500
- Zoning: RSA5
- Special conditions: Standard
Construction
Type & style
- Home type: Townhouse
- Architectural style: Straight Thru
- Property subtype: Townhouse
Materials
- Masonry
- Foundation: Brick/Mortar
Condition
- New construction: No
- Year built: 1925
- Major remodel year: 2026
Utilities & green energy
- Sewer: Public Sewer
- Water: Public
Community & HOA
Community
- Subdivision: Frankford
HOA
- Has HOA: No
Location
- Region: Philadelphia
- Municipality: PHILADELPHIA
Financial & listing details
- Price per square foot: $179/sqft
- Tax assessed value: $83,700
- Annual tax amount: $1,171
- Date on market: 9/25/2026
- Listing agreement: Exclusive Right To Sell
- Ownership: Fee Simple
Estimated market value
$219,500
$209,000 - $230,000
$1,907/mo
Price history
| Date | Event | Price |
|---|---|---|
| 9/25/2026 | Listed for sale | $219,900+181.9%$179/sqft |
Source:  Bright MLS #PAPH2674268 Report a problem | ||
| 12/12/2025 | Sold | $78,000-8.2%$63/sqft |
Source: Bright MLS #PAPH2394956 Report a problem | ||
| 11/12/2025 | Price change | $85,000+25%$69/sqft |
Source: Bright MLS #PAPH2394956 Report a problem | ||
| 10/17/2025 | Listed for sale | $68,000-21.8%$55/sqft |
Source: Bright MLS #PAPH2394956 Report a problem | ||
| 8/24/2025 | Listing removed | $87,000$71/sqft |
Source: Bright MLS #PAPH2394956 Report a problem | ||
| 8/19/2025 | Listed for sale | $87,000$71/sqft |
Source: Bright MLS #PAPH2394956 Report a problem | ||
| 6/16/2025 | Listing removed | $87,000$71/sqft |
Source: Bright MLS #PAPH2394956 Report a problem | ||
| 5/20/2025 | Contingent | $87,000$71/sqft |
Source: Bright MLS #PAPH2394956 Report a problem | ||
| 3/17/2025 | Listed for sale | $87,000-5.3%$71/sqft |
Source: Bright MLS #PAPH2394956 Report a problem | ||
| 9/26/2024 | Listing removed | $91,888$75/sqft |
Source: Bright MLS #PAPH2394956 Report a problem | ||
| 9/24/2024 | Listed for sale | $91,888+182.7%$75/sqft |
Source: Bright MLS #PAPH2394956 Report a problem | ||
| 8/1/2019 | Sold | $32,500-23.5%$26/sqft |
Source: Public Record Report a problem | ||
| 7/18/2019 | Listed for sale | $42,500$35/sqft |
Source: Prosperity Real Estate & Inves #PAPH817750 Report a problem | ||
Public tax history
| Year | Property taxes | Tax assessment |
|---|---|---|
| 2025 | $1,053 +34.8% | $75,200 +34.8% |
| 2024 | $781 | $55,800 |
| 2023 | $781 +7.7% | $55,800 |
| 2022 | $725 | -- |
| 2021 | $725 -23.6% | -- |
| 2018 | $949 | -- |
| 2017 | $949 +17.7% | -- |
| 2016 | $806 | -- |
| 2015 | $806 | -- |
| 2014 | $806 +4.5% | $57,600 +1011.1% |
| 2012 | $772 | $5,184 |
| 2011 | -- | $5,184 |
| 2010 | -- | $5,184 |
| 2009 | -- | $5,184 |
| 2008 | -- | $5,184 |
| 2007 | -- | $5,184 +7.3% |
| 2006 | -- | $4,832 |
| 2005 | -- | $4,832 |
| 2004 | -- | $4,832 +10.2% |
| 2003 | -- | $4,384 -11.6% |
| 2002 | -- | $4,960 |
| 2000 | -- | $4,960 +9.2% |
| 1999 | -- | $4,544 |
Find assessor info on the county website
Monthly payment
Est. payment
Payment breakdown
Explore the cost of this home by adjusting the details. Changes won't be saved.Climate risks
Neighborhood: Hunting Park
Nearby schools
Schools provided by the listing agent
- District: Philadelphia City
Source: Bright MLS. This data may not be complete. We recommend contacting the local school district to confirm school assignments for this home.

Similar homes
- $199,9003 bd1 ba960 sqft3911 N Delhi St, Philadelphia, PA 19140For Sale
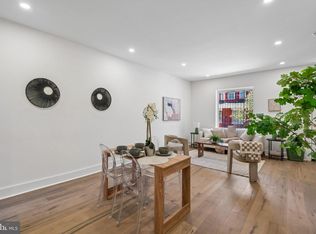
 MLS ID #PAPH2679046, Blerina Kotarja, Keller Williams Realty Devon-Wayne. Bright MLS
- $159,9994 bd3 ba1.6k sqft4535 N 17th St, Philadelphia, PA 19140For Sale
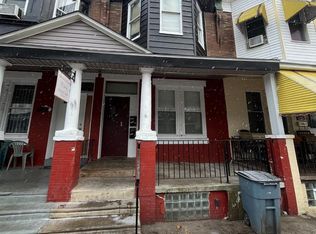 MLS ID #PAPH2665370, Luis Luciano, KW Empower. Bright MLS
- $165,0003 bd1 ba1k sqft2918 Tulip St, Philadelphia, PA 19134For Sale
 MLS ID #PAPH2682400, Steve Chapko, TCS Management, LLC. Bright MLS
- $250,0003 bd2 ba1.2k sqft1003 N 66th St, Philadelphia, PA 19151For Sale
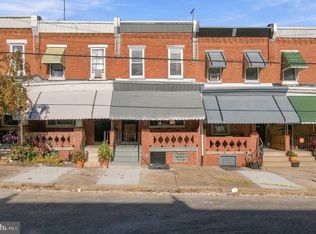 MLS ID #PAPH2681890, WALAA ELABSY, Realty Mark Associates. Bright MLS
- $220,0003 bd1 ba1.4k sqft6125 Alma St, Philadelphia, PA 19149For SaleMLS ID #PAPH2624370, Joey Zheng, Tesla Realty Group, LLC. Bright MLS
- $139,9004 bd2 ba1.1k sqft3858 N Darien St, Philadelphia, PA 19140For SaleMLS ID #PAPH2663606, Carlos Masip, KW Empower. Bright MLS
- $205,0005 bd2 ba1.6k sqft2073 E Tioga St, Philadelphia, PA 19134For SaleMLS ID #PAPH2657708, Mandy Zhang, Bright Home Realty, LLC. Bright MLS
- $214,9002 bd-- ba1.5k sqft4849 N 9th St, Philadelphia, PA 19141For SaleMLS ID #PAPH2667876, Ed Arquitola, Keller Williams Main Line. Bright MLS
- $197,7003 bd1 ba1.1k sqft529 Alcott St, Philadelphia, PA 19120For SaleMLS ID #PAPH2677394, MASOOD SIAL, Honest Real Estate. Bright MLS
- $185,0003 bd1 ba1k sqft2834 Memphis St, Philadelphia, PA 19134For SaleMLS ID #PAPH2673468, Raul Zabaleta, Keller Williams Real Estate Tri-County. Bright MLS
- $199,0004 bd2 ba1.5k sqft118 E Wyoming Ave, Philadelphia, PA 19120For SaleMLS ID #PAPH2655684, Mr. Brian Wilson, BHHS Fox & Roach-Center City Walnut. Bright MLS
- $200,0003 bd1 ba1.1k sqft2031 N Gratz St, Philadelphia, PA 19121For SaleMLS ID #PAPH2663442, Luis Perez, Perfect Place Real Estate Co.. Bright MLS
- $239,0003 bd2 ba1.2k sqft6902 Revere St, Philadelphia, PA 19149For SaleMLS ID #PAPH2677914, Greg Lin, Better Homes Realty Group. Bright MLS
- $227,0004 bd1 ba1k sqft1055 Kenwood Ave, Camden, NJ 08103For SaleMLS ID #NJCD2120870, George White, Cherry Hill Real Estate Sales. Bright MLS
- $180,0003 bd2 ba1.2k sqft2328 W Harold St, Philadelphia, PA 19132For SaleMLS ID #PAPH2664838, Steve Di Enno, Keller Williams Real Estate - Media. Bright MLS
- $249,0003 bd3 ba1.4k sqft5342 E Roosevelt Blvd, Philadelphia, PA 19124For SaleMLS ID #PAPH2629618, Ajmal Sarfraz, Keller Williams Real Estate Tri-County. Bright MLS
- $199,0003 bd1 ba976 sqft540 Fernon St, Philadelphia, PA 19148For SaleMLS ID #PAPH2662866, Valerie Persing, ExecuHome Realty-Hanover. Bright MLS
- $220,0003 bd1 ba1.2k sqft5603 Florence Ave, Philadelphia, PA 19143For SaleMLS ID #PAPH2575362, Alex Edelkraut, Silver and Oak Realty. Bright MLS
- $239,0003 bd1 ba1.1k sqft6217 Cardiff St, Philadelphia, PA 19149For SaleMLS ID #PAPH2644632, lucy zheng, Home Vista Realty. Bright MLS
- $229,8003 bd2 ba1.2k sqft2324 S 9th St, Philadelphia, PA 19148For SaleMLS ID #PAPH2564414, Mike Lin, Target Realty. Bright MLS
