A rare opportunity to own a top-floor, two-bedroom residence in one of Center City Philadelphia's most iconic landmark buildings. Unit 1003W at The Victory Building is among the largest two-bedroom, one-bath floor plans in the West tower — a bright, beautifully proportioned home that checks every box. Abundant southern light pours through oversized windows, filling the soaring, high-ceilinged interior with warmth throughout the day. Gleaming hardwood floors run the length of the unit, anchoring a generous open living and dining area that easily accommodates entertaining. The galley kitchen features lovely white cabinetry and a breakfast bar — perfect for casual mornings before stepping out into the city. Both bedrooms are exceptionally spacious — each comfortably fits a king-size bed — and the full white bath with shower/tub combination is clean and classic. The Victory Building is a distinguished 24-hour doorman building with on-site gym and laundry facilities. The location is simply unmatched: directly across from Thomas Jefferson University & Hospital and Wills Eye Hospital, a short walk to Pennsylvania Hospital, and steps from the celebrated restaurants of Society Hill and Washington Square West — including Talula's Garden and Talula's Daily — plus cafes and shops at your doorstep. Washington Square Park, one of Philadelphia's most beloved historic green spaces, is just around the corner. Top-floor serenity. Southern light. Landmark building. Prime walkable location. This is Philadelphia urban living at its finest.
For sale
$350,000
1001 Chestnut St #1003W, Philadelphia, PA 19107
2beds
1,119sqft
Condominium
Built in 1900
-- sqft lot
$335,000 Zestimate®
$313/sqft
$708/mo HOA
What's special
Bright beautifully proportioned homeGalley kitchenOversized windowsAbundant southern lightBreakfast barSoaring high-ceilinged interiorLovely white cabinetry
- 137 days
- 316
- 16
Zillow last checked:
Listing updated:
Listed by:
Marie Collins 267-266-3721,
JG Real Estate LLC (215) 467-4100
Source: Bright MLS,MLS#: PAPH2622384
Facts & features
Interior
Bedrooms & bathrooms
- Bedrooms: 2
- Bathrooms: 1
- Full bathrooms: 1
- Main level bathrooms: 1
- Main level bedrooms: 2
Basement
- Area: 0
Heating
- Forced Air, Electric
Cooling
- Central Air, Electric
Appliances
- Included: Microwave, Dishwasher, Refrigerator, Oven/Range - Electric, Electric Water Heater
- Laundry: Shared, Common Area, Has Laundry
Features
- Open Floorplan, Bathroom - Tub Shower, Cathedral Ceiling(s), 9'+ Ceilings
- Flooring: Hardwood, Wood
- Has basement: No
- Has fireplace: No
Interior area
- Total structure area: 1,119
- Total interior livable area: 1,119 sqft
- Finished area above ground: 1,119
- Finished area below ground: 0
Property
Parking
- Parking features: Public, Unassigned, On Street
- Has uncovered spaces: Yes
Accessibility
- Accessibility features: None
Features
- Levels: One
- Stories: 1
- Pool features: None
Details
- Additional structures: Above Grade, Below Grade
- Parcel number: 888110578
- Zoning: CMX5
- Special conditions: Standard
Construction
Type & style
- Home type: Condo
- Architectural style: AirLite
- Property subtype: Condominium
- Attached to another structure: Yes
Materials
- Masonry
Condition
- New construction: No
- Year built: 1900
Utilities & green energy
- Sewer: Public Sewer
- Water: Public
Community & HOA
Community
- Security: Main Entrance Lock
- Condo and coop fee: $708 monthly
- Subdivision: Center City
HOA
- Has HOA: No
- Amenities included: Concierge, Elevator(s), Fitness Center, Laundry
- Services included: Common Area Maintenance, Maintenance Structure, Management, Sewer, Snow Removal, Trash, Water
- HOA name: Victory Condominiums
Location
- Region: Philadelphia
- Municipality: PHILADELPHIA
Financial & listing details
- Price per square foot: $313/sqft
- Tax assessed value: $315,400
- Annual tax amount: $4,414
- Date on market: 5/29/2026
- Listing agreement: Exclusive Agency
- Listing terms: Cash,Conventional
- Inclusions: Refrigerator
- Ownership: Fee Simple
Estimated market value
$335,000
$318,000 - $352,000
$2,276/mo
Price history
| Date | Event | Price |
|---|---|---|
| 5/29/2026 | Listed for sale | $350,000$313/sqft |
Source:  Bright MLS #PAPH2622384 Report a problem Bright MLS #PAPH2622384 Report a problem | ||
| 8/25/2025 | Listing removed | $1,950$2/sqft |
Source: Bright MLS #PAPH2482806 Report a problem | ||
| 8/11/2025 | Price change | $1,950-2.5%$2/sqft |
Source: Bright MLS #PAPH2482806 Report a problem | ||
| 7/25/2025 | Listed for rent | $2,000$2/sqft |
Source: Bright MLS #PAPH2482806 Report a problem | ||
| 7/9/2025 | Listing removed | $2,000$2/sqft |
Source: Bright MLS #PAPH2482806 Report a problem | ||
| 7/7/2025 | Price change | $2,000-8%$2/sqft |
Source: Bright MLS #PAPH2482806 Report a problem | ||
| 6/20/2025 | Price change | $2,175-3.3%$2/sqft |
Source: Bright MLS #PAPH2482806 Report a problem | ||
| 6/2/2025 | Price change | $2,250-2.2%$2/sqft |
Source: Bright MLS #PAPH2482806 Report a problem | ||
| 5/15/2025 | Listed for rent | $2,300$2/sqft |
Source: Bright MLS #PAPH2482806 Report a problem | ||
Public tax history
Tax history is unavailable.
Monthly payment
Est. payment
Payment breakdown
Explore the cost of this home by adjusting the details. Changes won't be saved.Climate risks
Neighborhood: Washington Square
Nearby schools
- $1,4051 bd1 ba875 sqft1001 Chestnut St #936909, Philadelphia, PA 19107For Rent
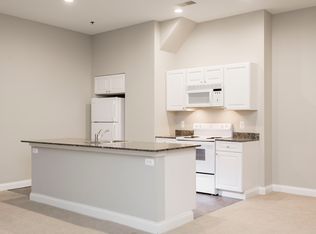
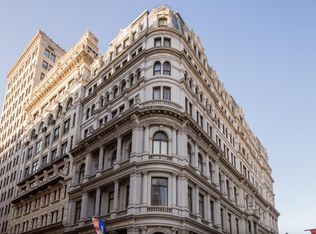
- $2,1952 bd1 ba894 sqft1001 Chestnut St #936918, Philadelphia, PA 19107For Rent
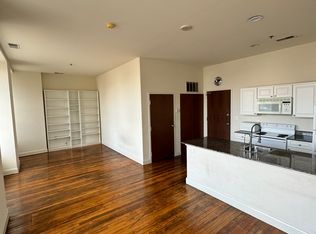
- $--1 bd1 ba446 sqft1001 Chestnut St #1, Philadelphia, PA 19107Off Market
- $--1 bd1 ba700 sqft1001 Chestnut St #506W, Philadelphia, PA 19107Off Market
Similar homes
- $355,0002 bd2 ba1k sqft1500 Chestnut St #-10h, Philadelphia, PA 19102For Sale

 MLS ID #PAPH2645658, Elma Guardiani, Coldwell Banker Realty. Bright MLS
 - $370,0002 bd2 ba1.1k sqft111 S 15th St APT 1803, Philadelphia, PA 19102For Sale
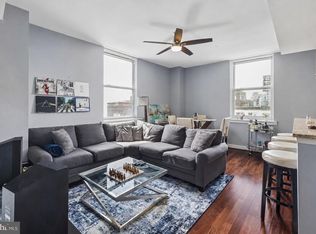 MLS ID #PAPH2640472, Andy Oei, BHHS Fox & Roach At the Harper, Rittenhouse Square. Bright MLS
 - $275,0003 bd3 ba1.1k sqft1305 Spruce St #Townhouse 1c, Philadelphia, PA 19107For Sale
 MLS ID #PAPH2669266, Danielle Akif, KW Empower. Bright MLS
 - $377,0002 bd2 ba1.4k sqft244 N 3rd St #4c & 4d, Philadelphia, PA 19106For Sale
 MLS ID #PAPH2642890, Jen Benner, KW Empower. Bright MLS
 - $369,0002 bd2 ba855 sqftHawthorne Loft Condominiums, Philadelphia, PA 19147For SaleMLS ID #PAPH2661348, Kristopher Barillas, BHHS Fox & Roach-Center City Walnut. Bright MLS
- $349,0001 bd2 ba1k sqft101 Arch St #11-3B, Philadelphia, PA 19106For SaleMLS ID #PAPH2663802, Billy Creagh, National Realty Old City LLC - PA. Bright MLS
- $325,0002 bd1 ba682 sqft1716 Pine St #7, Philadelphia, PA 19103For SaleMLS ID #PAPH2668788, Amanda Saunders, Compass RE. Bright MLS
- $339,9001 bd1 ba643 sqft219 S 18th St #517, Philadelphia, PA 19103For SaleMLS ID #PAPH2671748, Allan Domb, Allan Domb Real Estate. Bright MLS
- $389,0002 bd2 ba1.2k sqft878 N Pennock St #A, Philadelphia, PA 19130For SaleMLS ID #PAPH2676324, Julie Welker, Compass RE. Bright MLS
- $372,5001 bd1 ba825 sqftRittenhouse Savoy, Philadelphia, PA 19103For SaleMLS ID #PAPH2627926, John O'Connell, Elfant Wissahickon-Chestnut Hill. Bright MLS
- $390,0002 bd2 ba1.1k sqft901 N Penn St Unit R308, Philadelphia, PA 19123For SaleMLS ID #PAPH2670242, Naomi Kurzyna, Compass RE. Bright MLS
- $305,0002 bd2 ba952 sqft800 N 2nd St APT 5, Philadelphia, PA 19123For SaleMLS ID #PAPH2659132, Kevin McGettigan, OCF Realty LLC - Philadelphia. Bright MLS
- $314,9001 bd1 ba964 sqftMetro Club Condominiums, Philadelphia, PA 19106For SaleMLS ID #PAPH2586640, Rebekah Harris, Engel & Volkers. Bright MLS
- $315,0001 bd1 ba678 sqftKennedy House, Philadelphia, PA 19103For SaleMLS ID #PAPH2650930, Barbara Sontag-Feldman, KW Empower. Bright MLS
- $315,0001 bd1 ba722 sqft1810 Rittenhouse Sq APT 211, Philadelphia, PA 19103For SaleMLS ID #PAPH2638290, Britt McLaughlin, EXP Realty, LLC. Bright MLS
- $313,5002 bd1 ba819 sqft1817 Wylie St #B, Philadelphia, PA 19130For SaleMLS ID #PAPH2631586, Ben Finelli, RE/MAX Ready. Bright MLS
- $299,9001 bd1 ba622 sqftRittenhouse Savoy, Philadelphia, PA 19103For SaleMLS ID #PAPH2666218, Evan Frisina, Compass RE. Bright MLS
- $235,0001 bd1 ba873 sqftCenter City One, Philadelphia, PA 19107For SaleMLS ID #PAPH2611448, Deidre Quinn, EXP Realty, LLC. Bright MLS
- $340,0002 bd2 ba1.3k sqft1232 N Hollywood St, Philadelphia, PA 19121For SaleMLS ID #PAPH2663404, Lee O'Malley, Compass RE. Bright MLS
