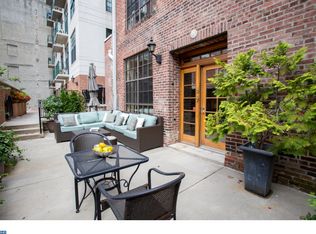
Welcome to 112 N 2nd Street #5B2, a spacious three-bedroom residence with deeded garage parking in the heart of Old City. Offering approximately 1,270 square feet, this loft-inspired home pairs industrial character with comfortable, modern living in one of Philadelphia’s most historic neighborhoods. Inside, soaring ceilings, exposed concrete and ductwork, and wide-plank hardwood floors create a distinctly urban backdrop. The open-concept living and dining area offers plenty of room to entertain, with direct access to a private balcony overlooking 2nd Street. The adjoining kitchen features stainless steel appliances, granite countertops, abundant cabinetry, and a breakfast bar for casual dining. The spacious primary suite features two closets and an en-suite bath with an oversized glass-enclosed shower. Two additional bedrooms provide flexibility for guests, a home office, or additional living space, while in-unit laundry adds everyday convenience. Even better, the home includes a deeded parking space in the building’s underground garage with elevator access—a major convenience in Old City. The National is centered around a landscaped, gated courtyard, creating a tucked-away residential setting just steps from the neighborhood’s restaurants, coffee shops, galleries, boutiques, and historic landmarks. With three bedrooms, generous living space, private outdoor space, garage parking, and an unbeatable Old City location, this unit offers the space and convenience of city living without sacrificing charm or comfort.
For sale
Price cut: $25K (10/20)
$625,000
112 N 2nd St APT 5B2, Philadelphia, PA 19106
3beds
1,270sqft
Condominium
Built in 2006
-- sqft lot
$-- Zestimate®
$492/sqft
$625/mo HOA
What's special
In-unit laundryLandscaped gated courtyardPrivate outdoor spaceTucked-away residential settingLoft-inspired homeSoaring ceilingsAbundant cabinetry
- 55 days
- 1,055
- 59
Zillow last checked:
Listing updated:
Listed by:
Sarah Dickinson 631-793-6105,
Compass RE 2674358015
Source: Bright MLS,MLS#: PAPH2672798
Facts & features
Interior
Bedrooms & bathrooms
- Bedrooms: 3
- Bathrooms: 2
- Full bathrooms: 2
- Main level bathrooms: 2
- Main level bedrooms: 3
Basement
- Area: 0
Heating
- Forced Air, Natural Gas
Cooling
- Central Air, Electric
Appliances
- Included: Gas Water Heater
- Laundry: In Unit
Features
- Has basement: No
- Has fireplace: No
Interior area
- Total structure area: 1,270
- Total interior livable area: 1,270 sqft
- Finished area above ground: 1,270
- Finished area below ground: 0
Property
Parking
- Total spaces: 1
- Parking features: Basement, Garage
- Attached garage spaces: 1
Accessibility
- Accessibility features: Accessible Elevator Installed
Features
- Levels: One
- Stories: 1
- Pool features: None
Details
- Additional structures: Above Grade, Below Grade
- Parcel number: 888058250
- Zoning: CMX3
- Special conditions: Standard
Construction
Type & style
- Home type: Condo
- Property subtype: Condominium
- Attached to another structure: Yes
Materials
- Masonry
Condition
- New construction: No
- Year built: 2006
Utilities & green energy
- Sewer: Private Sewer
- Water: Public
Community & HOA
Community
- Condo and coop fee: $625 monthly
- Subdivision: Old City
HOA
- Has HOA: No
- Amenities included: Elevator(s)
- Services included: Other
Location
- Region: Philadelphia
- Municipality: PHILADELPHIA
Financial & listing details
- Price per square foot: $492/sqft
- Tax assessed value: $440,000
- Annual tax amount: $6,159
- Date on market: 9/21/2026
- Listing agreement: Exclusive Right To Sell
- Ownership: Condominium
Estimated market value
Not available
Estimated sales range
Not available
Not available
Price history
| Date | Event | Price |
|---|---|---|
| 10/20/2026 | Price change | $625,000-3.8%$492/sqft |
Source:  Bright MLS #PAPH2672798 Report a problem | ||
| 9/21/2026 | Listed for sale | $650,000+13%$512/sqft |
Source: Bright MLS #PAPH2672798 Report a problem | ||
| 5/30/2025 | Sold | $575,000$453/sqft |
Source: Bright MLS #PAPH2479788 Report a problem | ||
| 5/7/2025 | Pending sale | $575,000+27.8%$453/sqft |
Source: Bright MLS #PAPH2479788 Report a problem | ||
| 10/1/2015 | Sold | $450,000-5.2%$354/sqft |
Source: Agent Provided Report a problem | ||
| 6/16/2015 | Listing removed | $474,900$374/sqft |
Source: National Realty Old City, LLC #6553344 Report a problem | ||
| 6/1/2015 | Listed for sale | $474,900$374/sqft |
Source: National Realty Old City, LLC #6553344 Report a problem | ||
Public tax history
| Year | Property taxes | Tax assessment |
|---|---|---|
| 2025 | $5,960 +3% | $425,800 +3% |
| 2024 | $5,787 | $413,400 |
| 2023 | $5,787 +4.2% | $413,400 |
| 2022 | $5,553 | -- |
| 2021 | $5,553 | -- |
| 2018 | $5,553 | -- |
| 2017 | $5,553 | -- |
| 2016 | $5,553 +2795.4% | -- |
| 2015 | $192 | -- |
| 2014 | $192 -65.9% | $414,000 +267.8% |
| 2012 | $563 | $112,576 |
| 2011 | -- | $112,576 |
| 2010 | -- | $112,576 |
| 2009 | -- | $112,576 |
| 2008 | -- | $112,576 |
| 2007 | -- | $112,576 |
| 2006 | -- | $112,576 +1761.4% |
| 2005 | -- | $6,048 |
Find assessor info on the county website
Monthly payment
Est. payment
Payment breakdown
Explore the cost of this home by adjusting the details. Changes won't be saved.Climate risks
Neighborhood: Old City
Nearby schools
- $590,0002 bd2 ba1.3k sqft112 N 2nd St APT 5D5, Philadelphia, PA 19106Sold

- $398,0002 bd2 ba1.1k sqft112 N 2nd St APT 5E1, Philadelphia, PA 19106Off Market
- $439,6002 bd2 ba1.1k sqft112 N 2nd St APT 5F1, Philadelphia, PA 19106Off Market
- $555,2002 bd2 ba1.4k sqft112 N 2nd St APT 5H1, Philadelphia, PA 19106Off Market
Similar homes
- $465,0002 bd2 ba1k sqft130 N 2nd St Unit 4E2, Philadelphia, PA 19106For Sale
 MLS ID #PAPH2666754, Andrew McClatchy, Compass RE. Bright MLS
- $679,9003 bd2 ba1.8k sqft200 Locust St #10AHN, Philadelphia, PA 19106For Sale
 MLS ID #PAPH2651630, Allan Domb, Allan Domb Real Estate. Bright MLS
- $370,0002 bd2 ba1.5k sqft309 N 3rd St #C, Philadelphia, PA 19106For Sale
 MLS ID #PAPH2689962, Vincent Mancini, KW Empower. Bright MLS
- $611,0002 bd2 ba1.1k sqft1101 Locust St #6J, Philadelphia, PA 19107For Sale
 MLS ID #PAPH2629230, Philip Cavalcanto, Coldwell Banker Realty. Bright MLS
- $575,0002 bd2 ba1.6k sqft715 Pine St APT 5, Philadelphia, PA 19106For SaleMLS ID #PAPH2659310, Jacki Silva, OCF Realty LLC - Philadelphia. Bright MLS
- $625,0002 bd2 ba1.2k sqft1335 Pine St #1337-401, Philadelphia, PA 19107For SaleMLS ID #PAPH2652816, Kristen Foote, Compass RE. Bright MLS
- $658,0002 bd3 ba1.5k sqft901 N Penn St Unit R2003, Philadelphia, PA 19123For SaleMLS ID #PAPH2676810, Jason Wittenstein, KW Empower. Bright MLS
- $599,0002 bd2 ba1.2k sqftThe Pheonix, Philadelphia, PA 19103For SaleMLS ID #PAPH2670434, Louise Marzulli, Coldwell Banker Realty. Bright MLS
- $384,9002 bd2 ba995 sqft22 S Front St APT 305, Philadelphia, PA 19106For SaleMLS ID #PAPH2325156, Allan Domb, Allan Domb Real Estate. Bright MLS
- $562,5003 bd3 ba1.6k sqft1247 E Columbia Ave #4, Philadelphia, PA 19125For SaleMLS ID #PAPH2670148, Christopher Baker, Compass RE. Bright MLS
- $370,0002 bd2 ba1.4k sqft244 N 3rd St #4c & 4d, Philadelphia, PA 19106For SaleMLS ID #PAPH2642890, Jen Benner, KW Empower. Bright MLS
- $674,9002 bd2 ba1.2k sqft224 W Rittenhouse Sq #30-2510, Philadelphia, PA 19103For SaleMLS ID #PAPH2671954, Allan Domb, Allan Domb Real Estate. Bright MLS
- $579,0002 bd2 ba1.1k sqft1900 Hamilton St Unit D12, Philadelphia, PA 19130For SaleMLS ID #PAPH2673204, Antonio Atacan, KW Empower. Bright MLS
- $599,9993 bd2 ba1.1k sqft1941 S 11th St, Philadelphia, PA 19148For SaleMLS ID #PAPH2689146, Bob Krupa, Ovation Realty LLC. Bright MLS
- $599,0001 bd2 ba1.1k sqftOld World Warehouse, Philadelphia, PA 19125For SaleMLS ID #PAPH2681090, Mia Bloomfield, Compass RE. Bright MLS
- $549,9002 bd2 ba1.4k sqftCigar Factory, Philadelphia, PA 19123For SaleMLS ID #PAPH2655306, Dave Decembrino, RE/MAX Of Reading. Bright MLS
- $450,0002 bd2 ba1.7k sqft320 Race St Suite 1, Philadelphia, PA 19106For SaleMLS ID #PAPH2613594, Alena Stolyar, Elite Realty Group Unl. Inc.. Bright MLS
- $539,9001 bd2 ba1.4k sqftArch Street Exchange, Philadelphia, PA 19107For SaleMLS ID #PAPH2666630, Mr. Gary A Mercer SR., LPT Realty, LLC. Bright MLS
- $695,0002 bd2 ba1.2k sqft224 W Rittenhouse Sq #1410, Philadelphia, PA 19103For SaleMLS ID #PAPH2656136, John S Duffy, Duffy Real Estate-Narberth. Bright MLS
- $659,0002 bd2 ba1.2k sqft2400 South, Philadelphia, PA 19146For SaleMLS ID #PAPH2628958, David Gower, Coldwell Banker Realty. Bright MLS
