are opportunity to own a 2-bedroom + den residence at The National at Old City — Old City’s only true multi-building condominium community. Designed by Barton & Associates Architects and constructed in 2005–2006 by Intech Construction for K. Hovnanian Homes, The National is a distinctive five-building development centered around beautifully landscaped, gated common courtyards positioned above a two-level underground parking garage. 112 N. 2nd Street — known within the community as “Building #5” — is a six-story poured-concrete structure comprised of just 36 loft-style residences and serves as the primary access point to the community’s underground garage. Offering approximately 1,376 square feet, this exceptional layout was considered the crown jewel of the original development and served as the model residence for the community. The expansive open floor plan showcases soaring 11'3" exposed concrete ceilings, dramatic oversized windows, and a true loft aesthetic rarely found in Philadelphia condominium living. The thoughtfully designed layout features one private interior primary bedroom, one interior loft-style guest bedroom, two full bathrooms, and a versatile home office/den ideal for today’s work-from-home lifestyle. Premium finishes include hardwood flooring, granite countertops, and stainless steel appliances throughout. One deeded on-site garage parking space is included, with direct elevator access from the garage level to the residence floor for exceptional convenience. Located in the heart of Old City, residents enjoy immediate access to some of Philadelphia’s finest restaurants, cafés, art galleries, boutiques, museums, and historic landmarks — all within one of the city’s most vibrant and walkable neighborhoods. Just installed new HVAC & Hot water heater. New carpets in bedrooms.
Sold for $590,000
Zillow last checked:
Listing updated:
Bought with:
Johanna Loke, AB051943L
BHHS Fox & Roach At the Harper, Rittenhouse Square
Jody Dimitruk, RS134128A
BHHS Fox & Roach At the Harper, Rittenhouse Square
Source: Bright MLS,MLS#: PAPH2625510
Price history
| Date | Event | Price |
|---|---|---|
| 8/19/2026 | Sold | $590,000-0.8%$429/sqft |
Source:  Bright MLS #PAPH2625510 Report a problem Bright MLS #PAPH2625510 Report a problem | ||
| 7/17/2026 | Contingent | $595,000$432/sqft |
Source: Bright MLS #PAPH2625510 Report a problem | ||
| 6/16/2026 | Price change | $595,000-4.8%$432/sqft |
Source: Bright MLS #PAPH2625510 Report a problem | ||
| 6/1/2026 | Price change | $625,000-3.8%$454/sqft |
Source: Bright MLS #PAPH2625510 Report a problem | ||
| 5/24/2026 | Listed for sale | $650,000+6.1%$472/sqft |
Source: Bright MLS #PAPH2625510 Report a problem | ||
| 5/15/2024 | Sold | $612,500-4.1%$445/sqft |
Source: Bright MLS #PAPH2397986 Report a problem | ||
| 6/4/2023 | Price change | $639,000-1.5%$464/sqft |
Source: Bright MLS #PAPH2200534 Report a problem | ||
| 2/4/2023 | Listed for sale | $649,000+12%$472/sqft |
Source: Bright MLS #PAPH2200534 Report a problem | ||
| 4/6/2006 | Sold | $579,672$421/sqft |
Source: Public Record Report a problem | ||
Nearby homes
- $650,0003 bd2 ba1.2k sqft112 N 2nd St APT 5B2, Philadelphia, PA 19106For Sale
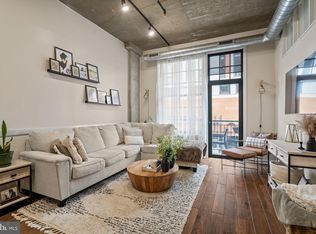
- $403,7002 bd2 ba1.1k sqft112 N 2nd St APT 5E1, Philadelphia, PA 19106Off Market
- $440,2002 bd2 ba1.1k sqft112 N 2nd St APT 5F1, Philadelphia, PA 19106Off Market
- $554,5002 bd2 ba1.4k sqft112 N 2nd St APT 5H1, Philadelphia, PA 19106Off Market

Get a cash offer in 3 minutes
Find out how much your home could sell for in as little as 3 minutes with a no-obligation cash offer.
Estimated market value
$577,200
