Skip main navigation
Sold for $440,000
  • $440,000

    2429 Locust St #41-614, Philadelphia, PA 19103

    1beds
    894sqft
    Condominium
    Built in 1900
    -- sqft lot
    $440,100 Zestimate®
    $492/sqft
    $2,463 Estimated rent

    Home value

    $440,100

    $418,000 - $462,000

    $2,463/mo

    Zestimate® history
    Loading
    Loading...

    Owner options

    List your home for rent

    $2,463/mo

    Rent Zestimate®

    Find your next renter with Zillow Rental Manager. Plus, with online applications, you can quickly screen prospective tenants – for free.

    Learn more

    $2,463/mo

    Rent Zestimate®

    Refinance and save

    $2,728/mo

    Est. payment

    Refinancing to a lower rate could help reduce your monthly payments and save thousands over the life of the loan.

    See today's rates

    $2,728/mo

    Est. payment

    Explore your selling options

    Work with a Zillow partner agent

    Leverage their expertise and Zillow's premium Showcase listings to get your home seen by more buyers.

    Get started

    List with your own agent

    Get your home in front of millions of buyers by listing it on Zillow.

    Learn how to do it

    Sell it yourself

    Take full control of how buyers see your home on Zillow by listing For Sale by Owner (FSBO).

    List your home

    What's special

    Custom-built quartz-top vanityLight wood shaker-style cabinetryAmple storageNewer refrigeratorGleaming hardwood floorsSpacious walk-in closetHexagon tile flooring
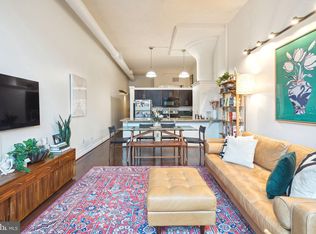
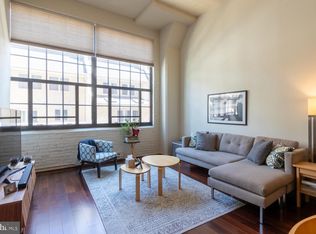
    Located in the highly sought-after neighborhood of Fitler Square, this beautifully maintained one-bedroom loft condominium at Locust Point offers the perfect combination of style, convenience, and city living. Unit #614 includes a deeded one-car garage parking space (#39), along with access to a host of desirable building features including a fitness center, dog walk, common patio, welcoming lobby / workspace, and secure mail and package rooms. Step inside the unit to find a welcoming entry foyer with hardwood flooring (installed in 2024) and a convenient coat closet. The open-concept living space is filled with natural light and features gleaming hardwood floors, an oversized ceiling fan, and stunning views from the TOP FLOOR of the building overlooking the Schuylkill River, 30th Street Station, and the Philadelphia Museum of Art. The adjacent kitchen is both functional and stylish, complete with stainless steel appliances, including a newer refrigerator, light wood shaker-style cabinetry, and ample storage. Just off the kitchen is a pantry area with an in-unit washer and dryer for added convenience. The lofted bedroom provides a cozy retreat with plush carpeting (installed in 2024), a spacious walk-in closet, and an additional closet for even more storage. The beautifully renovated bathroom showcases thoughtful modern finishes including hexagon tile flooring, a custom-built quartz-top vanity, and a gorgeous tiled shower with sleek glass sliding doors. Additional highlights include a newer HVAC system (2024), a newer hot water heater (2023) and a dedicated storage unit conveniently located on the same floor as the residence. Perfectly positioned near some of the city’s best shopping, restaurants, cafes, and outdoor spaces, residents will enjoy easy access to the Schuylkill River Trail, Markward Playground, neighborhood dog parks, and everything Fitler Square has to offer. This is a rare opportunity to own a stylish city home with parking, storage, and exceptional amenities in one of Philadelphia’s most desirable locations!

    Zillow last checked:

    Listing updated:

    Listed by:

    John S Duffy 610-667-6655,

    Duffy Real Estate-Narberth,

    Co-Listing Agent: Julia Holland 215-385-1088,

    Duffy Real Estate-Narberth

    Bought with:

    Jennifer Grosskopf, RS299355

    KW Empower

    Source: Bright MLS,MLS#: PAPH2622830MLS Logo

    Facts & features

    Interior

    Bedrooms & bathrooms
    • Bedrooms: 1
    • Bathrooms: 1
    • Full bathrooms: 1
    • Main level bathrooms: 1
    • Main level bedrooms: 1
    Basement
    • Area: 0
    Heating
    • Central, Electric
    Cooling
    • Central Air, Electric
    Appliances
    • Included: Electric Water Heater
    • Laundry: Main Level, Has Laundry, In Unit
    Features
    • Bathroom - Walk-In Shower, Ceiling Fan(s), Combination Dining/Living, Open Floorplan, Eat-in Kitchen, Pantry, Walk-In Closet(s)
    • Flooring: Wood
    • Windows: Window Treatments
    • Has basement: No
    • Has fireplace: No
    Interior area
    • Total structure area: 894
    • Total interior livable area: 894 sqft
    • Finished area above ground: 894
    • Finished area below ground: 0

    Property

    Parking
    • Total spaces: 1
    • Parking features: Inside Entrance, Assigned, Attached
    • Attached garage spaces: 1
    • Details: Assigned Parking, Assigned Space #: 39
    Accessibility
    • Accessibility features: None
    Features
    • Levels: One
    • Stories: 1
    • Exterior features: Lighting, Sidewalks
    • Pool features: None
    • Has view: Yes
    • View description: River, City
    • Has water view: Yes
    • Water view: River
    Details
    • Additional structures: Above Grade, Below Grade
    • Parcel number: 888049752
    • Zoning: CMX4
    • Special conditions: Standard
    • Other equipment: Intercom

    Construction

    Type & style
    • Home type: Condo
    • Architectural style: Loft
    • Property subtype: Condominium
    • Attached to another structure: Yes
    Materials
    • Masonry
    Condition
    • New construction: No
    • Year built: 1900

    Utilities & green energy

    • Sewer: Public Sewer
    • Water: Public

    Community & HOA

    Community
    • Security: Exterior Cameras, Main Entrance Lock, Monitored
    • Condo and coop fee: $737 monthly
    • Subdivision: Fitler Square
    HOA
    • Has HOA: No
    • Amenities included: Common Grounds, Elevator(s), Fitness Center, Security, Other
    • Services included: Common Area Maintenance, Maintenance Structure, Heat, Maintenance Grounds, Management, Sewer, Snow Removal, Trash, Water
    • HOA name: Locust Point
    Location
    • Region: Philadelphia
    • Municipality: PHILADELPHIA

    Financial & listing details

    • Price per square foot: $492/sqft
    • Tax assessed value: $420,400
    • Annual tax amount: $5,884
    • Date on market: 5/16/2026
    • Listing agreement: Exclusive Right To Sell
    • Inclusions: Refrigerator, Washer, Dryer, Storage Unit, And Garage Parking Space (#39)
    • Exclusions: Bidet-style Toilet Seat Is Excluded But Negotiable. Remote Light Switches And Bar Stools Are Negotiable.
    • Ownership: Condominium

    Price history

    DateEventPrice
    8/7/2026Sold$440,000$492/sqft
    Source: Bright MLS #PAPH2622830 Report a problem
    8/5/2026Pending sale$440,000$492/sqft
    Source: Bright MLS #PAPH2622830 Report a problem
    7/13/2026Contingent$440,000$492/sqft
    Source: Bright MLS #PAPH2622830 Report a problem
    5/16/2026Listed for sale$440,000$492/sqft
    Source: Bright MLS #PAPH2622830 Report a problem

    Public tax history

    Tax history is unavailable.

    Neighborhood: Rittenhouse

    Nearby schools

    GreatSchools rating
    Schools provided by the listing agent
    • District: Philadelphia City

    Source: Bright MLS. This data may not be complete. We recommend contacting the local school district to confirm school assignments for this home.

    Get a cash offer in 3 minutes
    Find out how much your home could sell for in as little as 3 minutes with a no-obligation cash offer.
    Estimated market value
    $440,100
    Get a cash offer in 3 minutes
    Find out how much your home could sell for in as little as 3 minutes with a no-obligation cash offer.
    Estimated market value
    $440,100