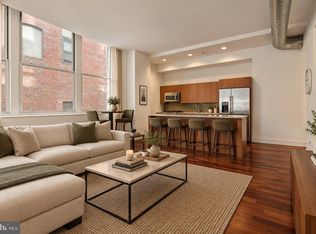
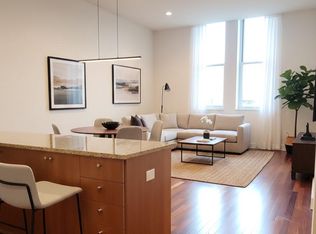
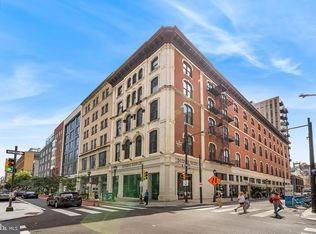
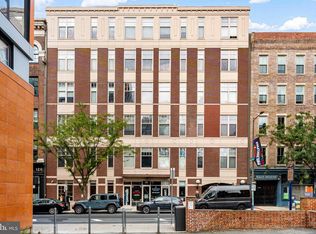
Leased through April 30, 2027. Nestled in the heart of Washington Square West, this exquisite one-bedroom apartment in the prestigious Western Union building offers a luxurious urban retreat. With its high-rise design and elegant masonry construction, this residence embodies sophistication and comfort. Step inside to discover a thoughtfully designed living space that seamlessly blends modern convenience with timeless charm. The open layout invites natural light, creating a warm and inviting atmosphere perfect for relaxation or entertaining. The well-appointed kitchen is ready for culinary adventures, while the spacious bedroom provides a serene sanctuary to unwind after a busy day. Enjoy the peace of mind that comes with 24-hour security.. The lobby desk adds an extra layer of convenience, welcoming you home with a friendly smile. An attached garage with secure parking offers effortless access to your vehicle (Sedan Space MAX 60 inch high), making city living a breeze. The vibrant neighborhood surrounding you is brimming with parks, cafes, and cultural attractions, providing endless opportunities for exploration and enjoyment. Experience the exclusive lifestyle that comes with living in this remarkable community. This apartment is not just a place to live; it's a place to thrive. Embrace the luxury of urban living in a space that feels like home.
For sale
$450,000
1101 Locust St #4E, Philadelphia, PA 19107
1beds
981sqft
Condominium
Built in 2007
-- sqft lot
$434,200 Zestimate®
$459/sqft
$684/mo HOA
What's special
Warm and inviting atmosphereThoughtfully designed living spaceElegant masonry constructionHigh-rise designWell-appointed kitchen
- 412 days
- 127
- 8
Zillow last checked:
Listing updated:
Listed by:
Joanne Davidow 215-514-9532,
BHHS Fox & Roach At the Harper, Rittenhouse Square 2155460550
Source: Bright MLS,MLS#: PAPH2539638
Facts & features
Interior
Bedrooms & bathrooms
- Bedrooms: 1
- Bathrooms: 1
- Full bathrooms: 1
- Main level bathrooms: 1
- Main level bedrooms: 1
Rooms
- Room types: Bedroom 1, Bathroom 1
Bedroom 1
- Level: Main
Bathroom 1
- Level: Main
Heating
- Forced Air, Electric
Cooling
- Central Air, Electric
Appliances
- Included: Electric Water Heater
- Laundry: In Unit
Features
- Has basement: No
- Has fireplace: No
Interior area
- Total structure area: 981
- Total interior livable area: 981 sqft
- Finished area above ground: 981
Property
Parking
- Total spaces: 1
- Parking features: Basement, Underground, Attendant, Secured, Attached
- Attached garage spaces: 1
Accessibility
- Accessibility features: Accessible Elevator Installed
Features
- Levels: One
- Stories: 1
- Pool features: None
Details
- Additional structures: Above Grade
- Parcel number: 888093908
- Zoning: CMX4
- Special conditions: Standard
Construction
Type & style
- Home type: Condo
- Architectural style: Other
- Property subtype: Condominium
- Attached to another structure: Yes
Materials
- Masonry
Condition
- New construction: No
- Year built: 2007
Utilities & green energy
- Sewer: Public Sewer
- Water: Public
Community & HOA
Community
- Security: 24 Hour Security, Desk in Lobby, Main Entrance Lock
- Condo and coop fee: $684 monthly
- Subdivision: Washington Sq West
HOA
- Has HOA: No
Location
- Region: Philadelphia
- Municipality: PHILADELPHIA
Financial & listing details
- Price per square foot: $459/sqft
- Tax assessed value: $422,500
- Annual tax amount: $5,914
- Date on market: 9/19/2025
- Listing agreement: Exclusive Right To Sell
- Ownership: Fee Simple
Estimated market value
$434,200
$412,000 - $456,000
$2,468/mo
Price history
| Date | Event | Price |
|---|---|---|
| 3/29/2026 | Listing removed | $2,650$3/sqft |
Source: Bright MLS #PAPH2480588 Report a problem | ||
| 9/19/2025 | Listed for sale | $450,000-6.3%$459/sqft |
Source:  Bright MLS #PAPH2539638 Report a problem | ||
| 9/1/2025 | Price change | $2,650-7%$3/sqft |
Source: Bright MLS #PAPH2480588 Report a problem | ||
| 5/8/2025 | Listed for rent | $2,850$3/sqft |
Source: Bright MLS #PAPH2480588 Report a problem | ||
| 5/22/2017 | Sold | $480,000-3%$489/sqft |
Source: Public Record Report a problem | ||
| 4/9/2008 | Sold | $494,900$504/sqft |
Source: Public Record Report a problem | ||
Public tax history
| Year | Property taxes | Tax assessment |
|---|---|---|
| 2025 | $5,914 +5% | $422,500 +5% |
| 2024 | $5,633 | $402,400 |
| 2023 | $5,633 -9% | $402,400 |
| 2022 | $6,190 | -- |
| 2021 | $6,190 +5% | -- |
| 2018 | $5,896 | -- |
| 2017 | $5,896 +69% | -- |
| 2016 | $3,489 +427% | -- |
| 2015 | $662 | -- |
| 2014 | $662 +93.3% | $377,100 +700.6% |
| 2012 | $343 | $47,104 |
| 2011 | -- | $47,104 |
| 2010 | -- | $47,104 |
| 2009 | -- | $47,104 +625.1% |
| 2008 | -- | $6,496 |
Find assessor info on the county website
Monthly payment
Est. payment
Payment breakdown
Explore the cost of this home by adjusting the details. Changes won't be saved.Climate risks
Neighborhood: Washington Square
Nearby schools
Schools provided by the listing agent
- District: The School District Of Philadelphia
Source: Bright MLS. This data may not be complete. We recommend contacting the local school district to confirm school assignments for this home.

Similar homes
- $470,0001 bd1 ba1k sqftNone Available, Philadelphia, PA 19107For Sale
 MLS ID #PAPH2479056, Bruce Lang, Coldwell Banker Realty. Bright MLS
- $465,0001 bd2 ba894 sqftResidences At The Ritz Carlton, Philadelphia, PA 19102For Sale
 MLS ID #PAPH2624364, Kimerri Leonardo, BHHS Fox & Roach At the Harper, Rittenhouse Square. Bright MLS
- $374,0001 bd1 ba907 sqftThe White Building, Philadelphia, PA 19107For Sale
 MLS ID #PAPH2631284, Kristopher Barillas, BHHS Fox & Roach-Center City Walnut. Bright MLS
- $465,0002 bd2 ba1k sqft130 N 2nd St Unit 4E2, Philadelphia, PA 19106For Sale
 MLS ID #PAPH2666754, Andrew McClatchy, Compass RE. Bright MLS
- $399,9001 bd1 ba875 sqft250 S 13th St APT 12E, Philadelphia, PA 19107For SaleMLS ID #PAPH2592320, Michael McCann, KW Empower. Bright MLS
- $499,0001 bd1 ba976 sqft2101 Market St Unit 3507, Philadelphia, PA 19103For SaleMLS ID #PAPH2679832, Mike Fabrizio, RE/MAX Access. Bright MLS
- $445,0001 bd1 ba743 sqftThe Murano, Philadelphia, PA 19103For SaleMLS ID #PAPH2602296, Naomi Kurzyna, Compass RE. Bright MLS
- $349,9001 bd1 ba898 sqftThe White Building, Philadelphia, PA 19107For SaleMLS ID #PAPH2594516, Amanda Saunders, Compass RE. Bright MLS
- $325,0001 bd1 ba653 sqftWestern Union Building, Philadelphia, PA 19107For SaleMLS ID #PAPH2629238, Philip Cavalcanto, Coldwell Banker Realty. Bright MLS
- $435,0003 bd2 ba1.2k sqft1606 Ogden St #B, Philadelphia, PA 19130For SaleMLS ID #PAPH2684836, Joe Herzog, Compass RE. Bright MLS
- $525,0001 bd2 ba894 sqft1414 S Penn Sq Unit 34G, Philadelphia, PA 19102For SaleMLS ID #PAPH2616590, Andy Oei, BHHS Fox & Roach At the Harper, Rittenhouse Square. Bright MLS
- $535,0001 bd2 ba894 sqft1414 S Penn Sq Unit 16G, Philadelphia, PA 19102For SaleMLS ID #PAPH2596880, Pia Arellano, Keller Williams Real Estate - Media. Bright MLS
- $529,0001 bd2 ba1k sqft2101 Market St Unit 801, Philadelphia, PA 19103For SaleMLS ID #PAPH2673570, Andy Oei, BHHS Fox & Roach At the Harper, Rittenhouse Square. Bright MLS
- $375,0001 bd1 ba892 sqft410 S Front St Unit 108, Philadelphia, PA 19147For SaleMLS ID #PAPH2672172, Andy Oei, BHHS Fox & Roach At the Harper, Rittenhouse Square. Bright MLS
- $490,0002 bd2 ba1.2k sqftNouveau Condominiums, Philadelphia, PA 19106For SaleMLS ID #PAPH2651326, Thomas Greer, Keller Williams Real Estate - Newtown. Bright MLS
- $525,0001 bd2 ba955 sqftThe Ritz Carlton Residences, Philadelphia, PA 19102For SaleMLS ID #PAPH2593184, Katerina Dimitriadis, Kurfiss Sotheby's International Realty. Bright MLS
- $525,0002 bd2 ba950 sqft306 S 10th St APT C, Philadelphia, PA 19107For SaleMLS ID #PAPH2580764, Hayden Mink, KW Empower. Bright MLS
- $499,5002 bd2 ba1k sqft1830 Rittenhouse Square, Philadelphia, PA 19103For SaleMLS ID #PAPH2601056, Brian Stetler, BHHS Fox & Roach-Center City Walnut. Bright MLS
- $425,0002 bd2 ba980 sqftReef Waterfront Sq, Philadelphia, PA 19123For SaleMLS ID #PAPH2644804, Debbie Centofanti, KW Empower. Bright MLS
- $625,0002 bd2 ba1.2k sqft1335 Pine St #1337-401, Philadelphia, PA 19107For SaleMLS ID #PAPH2652816, Kristen Foote, Compass RE. Bright MLS
