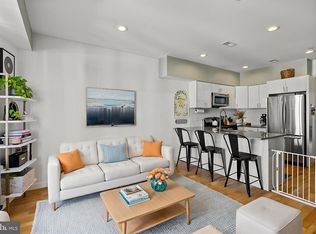
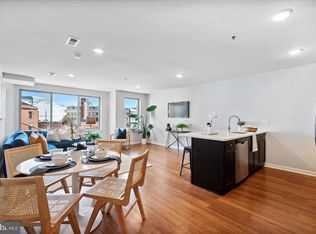
A beautifully updated bi-level condo in Philadelphia's desirable Fairmount neighborhood, offering 1 bedroom, 1.5 baths and two levels of living space on a charming tree-lined street! Located on the second and third floors of the building, this home offers wonderful natural light and a thoughtfully designed layout. The main level features an open living and dining area with a wood-burning fireplace and large windows overlooking the trees. The updated kitchen features quartz countertops, a subway tile backsplash and slate-finish appliances. A convenient powder room with an updated vanity, coat closet and in-unit laundry complete this level. Upstairs, the spacious bedroom features hardwood floors, a walk-in closet and an updated full bathroom with a new vanity. Additional highlights include a new HVAC system, new windows throughout, storage and the added benefit of living above street level. Enjoy Fairmount living near neighborhood favorites like Manong and A Mano, along with local coffee shops, parks and public transportation, with very convenient access to Kelly Drive, the Philadelphia Museum of Art, Reading Terminal Market and Center City. With low monthly condo fees and a pet-friendly building, this is a wonderful opportunity to enjoy city living with space, character and convenience!
For sale
$370,000
1631 Green St APT C, Philadelphia, PA 19130
1beds
891sqft
Condominium
Built in 1900
-- sqft lot
$-- Zestimate®
$415/sqft
$250/mo HOA
What's special
Wood-burning fireplaceQuartz countertopsLiving above street levelIn-unit laundrySpacious bedroomThoughtfully designed layoutBeautifully updated bi-level condo
- 14 days
- 591
- 53
Likely to sell faster than
Zillow last checked:
Listing updated:
Listed by:
Suzie Swisher 610-220-0520,
Coldwell Banker Realty (215) 923-7600
Source: Bright MLS,MLS#: PAPH2683904
Facts & features
Interior
Bedrooms & bathrooms
- Bedrooms: 1
- Bathrooms: 2
- Full bathrooms: 1
- 1/2 bathrooms: 1
- Main level bathrooms: 2
- Main level bedrooms: 1
Basement
- Area: 0
Heating
- Central, Natural Gas
Cooling
- Central Air, Electric
Appliances
- Included: Dishwasher, Dryer, Oven/Range - Gas, Refrigerator, Washer, Gas Water Heater
- Laundry: Washer In Unit, Dryer In Unit, In Unit
Features
- Open Floorplan
- Flooring: Hardwood, Tile/Brick, Vinyl, Laminate
- Windows: Skylight(s)
- Basement: Unfinished
- Number of fireplaces: 1
- Fireplace features: Wood Burning
Interior area
- Total structure area: 891
- Total interior livable area: 891 sqft
- Finished area above ground: 891
- Finished area below ground: 0
Property
Parking
- Parking features: On Street
- Has uncovered spaces: Yes
Accessibility
- Accessibility features: Other
Features
- Levels: Three
- Stories: 3
- Pool features: None
- Has view: Yes
- View description: Street, Trees/Woods
Lot
- Features: Urban
Details
- Additional structures: Above Grade, Below Grade
- Parcel number: 888100493
- Zoning: RM1
- Zoning description: RM1
- Special conditions: Standard
Construction
Type & style
- Home type: Condo
- Architectural style: Contemporary
- Property subtype: Condominium
- Attached to another structure: Yes
Materials
- Masonry
- Foundation: Block, Brick/Mortar, Concrete Perimeter
- Roof: Flat
Condition
- New construction: No
- Year built: 1900
Utilities & green energy
- Sewer: Public Sewer
- Water: Public
Community & HOA
Community
- Condo and coop fee: $250 monthly
- Subdivision: Art Museum Area
HOA
- Has HOA: No
- Amenities included: Storage
- Services included: Insurance, Trash
Location
- Region: Philadelphia
- Municipality: PHILADELPHIA
Financial & listing details
- Price per square foot: $415/sqft
- Tax assessed value: $278,700
- Annual tax amount: $3,901
- Date on market: 11/6/2026
- Listing agreement: Exclusive Right To Sell
- Listing terms: Cash,Conventional,FHA
- Inclusions: Washer / Dryer, Refrigerator
- Ownership: Fee Simple
Estimated market value
Not available
Estimated sales range
Not available
Not available
Price history
| Date | Event | Price |
|---|---|---|
| 7/1/2020 | Sold | $251,000+11.6%$282/sqft |
Source: Public Record Report a problem | ||
| 5/27/2020 | Pending sale | $225,000$253/sqft |
Source: Coldwell Banker Preferred-OC #PAPH896954 Report a problem | ||
| 5/23/2020 | Listed for sale | $225,000+63%$253/sqft |
Source: Coldwell Banker Preferred-OC #PAPH896954 Report a problem | ||
| 8/10/2018 | Listing removed | $1,550$2/sqft |
Source: Owner Report a problem | ||
| 6/27/2018 | Listed for rent | $1,550$2/sqft |
Source: Owner Report a problem | ||
| 8/28/2002 | Sold | $138,000$155/sqft |
Source: Public Record Report a problem | ||
Public tax history
| Year | Property taxes | Tax assessment |
|---|---|---|
| 2025 | $3,751 | $268,000 |
| 2024 | $3,751 | $268,000 |
| 2023 | $3,751 +15% | $268,000 |
| 2022 | $3,262 | -- |
| 2021 | $3,262 | -- |
| 2018 | $3,262 | -- |
| 2017 | $3,262 +10% | -- |
| 2016 | $2,965 | -- |
| 2015 | $2,965 | -- |
| 2014 | $2,965 +20.1% | $184,200 +809.4% |
| 2012 | $2,468 | $20,256 |
| 2011 | -- | $20,256 |
| 2010 | -- | $20,256 |
| 2009 | -- | $20,256 |
| 2008 | -- | $20,256 |
| 2007 | -- | $20,256 +7.5% |
| 2006 | -- | $18,848 |
| 2005 | -- | $18,848 +14.8% |
| 2004 | -- | $16,416 |
| 2003 | -- | $16,416 +15% |
| 2002 | -- | $14,272 |
| 2000 | -- | $14,272 |
| 1999 | -- | $14,272 |
Find assessor info on the county website
Monthly payment
Est. payment
Payment breakdown
Explore the cost of this home by adjusting the details. Changes won't be saved.Climate risks
Neighborhood: Spring Garden
Nearby schools
- $370,0001 bd1 ba1k sqft1631 Green St APT E, Philadelphia, PA 19130Sold

- $316,5001 bd1 ba1k sqft1631 Green St APT A, Philadelphia, PA 19130Off Market

- $298,7002 bd2 ba901 sqft1631 Green St APT B, Philadelphia, PA 19130Off Market

- $182,9001 bd1 ba535 sqft1631 Green St APT D, Philadelphia, PA 19130Off Market
Similar homes
- $435,0003 bd2 ba1.2k sqft1606 Ogden St #B, Philadelphia, PA 19130For Sale
 MLS ID #PAPH2684836, Joe Herzog, Compass RE. Bright MLS
- $275,0002 bd1 ba794 sqft1504 Mount Vernon St #3, Philadelphia, PA 19130For Sale
 MLS ID #PAPH2629464, Bill Kwasniewski, Century 21 Advantage Gold-South Philadelphia. Bright MLS
- $313,5002 bd1 ba819 sqft1817 Wylie St #B, Philadelphia, PA 19130For Sale
 MLS ID #PAPH2631586, Ben Finelli, RE/MAX Ready. Bright MLS
- $285,0002 bd1 ba960 sqft1608 Ridge Ave APT 302, Philadelphia, PA 19130New Construction
 MLS ID #PAPH2658596, Shane Holcomb, BHHS Fox & Roach-Art Museum. Bright MLS
- $365,0002 bd2 ba1.1k sqft219 Daly St, Philadelphia, PA 19148For SaleMLS ID #PAPH2689732, Christina Bartelt, BHHS Fox & Roach-Blue Bell. Bright MLS
- $369,0003 bd1 ba1k sqft1314 S Warnock St, Philadelphia, PA 19147For SaleMLS ID #PAPH2685878, Jim Roche, KW Empower. Bright MLS
- $369,9003 bd2 ba1.1k sqft530 Greenwich St, Philadelphia, PA 19147For SaleMLS ID #PAPH2671500, Chip Robinson, Skyline Realty & Property Managment LLC. Bright MLS
- $482,5003 bd3 ba1.1k sqft848 N Uber St, Philadelphia, PA 19130For SaleMLS ID #PAPH2650996, Jimmy Caraway, Redfin Corporation. Bright MLS
- $315,0002 bd1 ba682 sqft1716 Pine St #7, Philadelphia, PA 19103For SaleMLS ID #PAPH2668788, Amanda Saunders, Compass RE. Bright MLS
- $364,9004 bd2 ba1.2k sqft1244 S Markoe St, Philadelphia, PA 19143For SaleMLS ID #PAPH2671458, Sam Akif, Keller Williams Main Line. Bright MLS
- $359,9003 bd2 ba1.1k sqft2642 Cedar St, Philadelphia, PA 19125For SaleMLS ID #PAPH2675042, Antonio Siravo, Elite Realty Group Unl. Inc.. Bright MLS
- $339,9003 bd3 ba1.2k sqft5121 Cedar Ave, Philadelphia, PA 19143For SaleMLS ID #PAPH2688086, Tsering Choky, Keller Williams Real Estate-Blue Bell. Bright MLS
- $345,0002 bd3 ba1.1k sqft2627 E Thompson St, Philadelphia, PA 19125For SaleMLS ID #PAPH2683880, Lisa Markee, Compass RE. Bright MLS
- $410,0003 bd2 ba1k sqft1326 S Broad St APT 1F, Philadelphia, PA 19146For SaleMLS ID #PAPH2670200, Christina Briglia, KW Empower. Bright MLS
- $339,0002 bd1 ba784 sqft831 Livingston St, Philadelphia, PA 19125For SaleMLS ID #PAPH2687144, Ryan Lockstein, Rosedale Real Estate LLC. Bright MLS
- $425,0002 bd2 ba1k sqft1526 N 2nd St APT 8, Philadelphia, PA 19122For SaleMLS ID #PAPH2641332, Jen Benner, KW Empower. Bright MLS
- $400,0003 bd2 ba1.1k sqft233 Brown St #3, Philadelphia, PA 19123For SaleMLS ID #PAPH2598154, Liliana Satell, Redfin Corporation. Bright MLS
- $395,0003 bd2 ba1.1k sqft3109 Cedar St, Philadelphia, PA 19134For SaleMLS ID #PAPH2650650, Marc Hammarberg, BHHS Fox & Roach At the Harper, Rittenhouse Square. Bright MLS
- $272,0002 bd1 ba653 sqft303 S 11th St #15, Philadelphia, PA 19107For SaleMLS ID #PAPH2652554, Bibe Chin, KW Empower. Bright MLS
- $348,5004 bd1 ba1.2k sqft3305 Krail St, Philadelphia, PA 19129For SaleMLS ID #PAPH2671864, Vincent Mancini, KW Empower. Bright MLS
