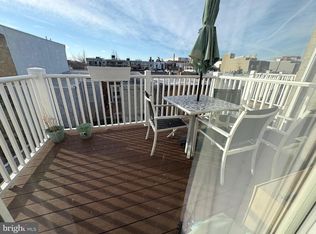
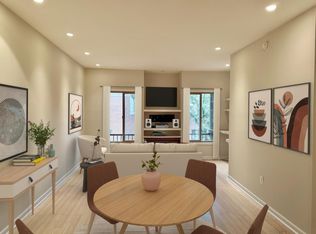
Location takes center stage in this thoughtfully arranged studio condominium along vibrant South Street West. Hardwood flooring extends throughout the open interior, complemented by tall ceilings, track lighting, and a large window that fills the space with natural light. The flexible layout allows for defined living, dining, and sleeping areas while maintaining an open feel. The kitchen features wood cabinetry, timeless black countertops, a refrigerator, an electric range, and a movable center island offering additional prep space, storage, and seating. A full bathroom includes a tub and shower, while closet space provides useful storage throughout the unit. It's part of an intimate condominium association and shared laundry is available in the building. Whether used as a Philadelphia pied-à-terre, a first home, or an investment property, this studio presents an excellent opportunity in one of the city's most convenient neighborhoods. Graduate Hospital is known for its energetic atmosphere and exceptional access to Center City. Restaurants, cafes, grocery stores, pharmacies, fitness centers, and everyday conveniences are all within the surrounding blocks. The location borders Rittenhouse Square and Fitler Square, with close proximity to University City, convenient access to the University of Pennsylvania, Drexel University, Penn Medicine, Jefferson Health, Pennsylvania Hospital and easy access to public transportation.
For sale
Price cut: $24K (8/20)
$175,000
2110 S 12th St #21101, Philadelphia, PA 19148
0beds
410sqft
Condominium
Built in 1900
-- sqft lot
$-- Zestimate®
$427/sqft
$208/mo HOA
What's special
Tall ceilingsTrack lightingTimeless black countertopsKitchen features wood cabinetry
- 48 days
- 777
- 15
Likely to sell faster than
Zillow last checked:
Listing updated:
Listed by:
Deidre Quinn 267-225-3678,
EXP Realty, LLC 8883977352
Source: Bright MLS,MLS#: PAPH2650504
Facts & features
Interior
Bedrooms & bathrooms
- Bedrooms: 0
- Bathrooms: 1
- Full bathrooms: 1
- Main level bathrooms: 1
Rooms
- Room types: Living Room, Primary Bedroom, Kitchen
Primary bedroom
- Level: Unspecified
Kitchen
- Features: Kitchen - Electric Cooking
- Level: Main
- Area: 0 Square Feet
- Dimensions: 0 X 0
Living room
- Level: Main
- Area: 0 Square Feet
- Dimensions: 0 X 0
Heating
- Hot Water, Electric
Cooling
- None, Electric
Appliances
- Included: Oven/Range - Electric, Refrigerator, Electric Water Heater
- Laundry: Common Area
Features
- Studio, Combination Kitchen/Living, Entry Level Bedroom, Open Floorplan, Eat-in Kitchen
- Flooring: Wood
- Has basement: No
- Has fireplace: No
Interior area
- Total structure area: 410
- Total interior livable area: 410 sqft
- Finished area above ground: 410
- Finished area below ground: 0
Property
Parking
- Parking features: On Street
- Has uncovered spaces: Yes
Accessibility
- Accessibility features: None
Features
- Levels: One
- Stories: 1
- Pool features: None
Details
- Additional structures: Above Grade, Below Grade
- Parcel number: 888300031
- Zoning: CMX2
- Special conditions: Standard
Construction
Type & style
- Home type: Condo
- Architectural style: Contemporary
- Property subtype: Condominium
- Attached to another structure: Yes
Materials
- Masonry
Condition
- Excellent
- New construction: No
- Year built: 1900
Utilities & green energy
- Sewer: Public Sewer
- Water: Public
Community & HOA
Community
- Condo and coop fee: $208 monthly
- Subdivision: Graduate Hospital
HOA
- Has HOA: No
- Services included: Common Area Maintenance, Other
Location
- Region: Philadelphia
- Municipality: PHILADELPHIA
Financial & listing details
- Price per square foot: $427/sqft
- Tax assessed value: $184,100
- Annual tax amount: $2,577
- Date on market: 7/23/2026
- Listing agreement: Exclusive Right To Sell
- Listing terms: Cash,Conventional,FHA
- Inclusions: Large Wardrobe, Kitchen Island, Microwave
- Ownership: Fee Simple
Estimated market value
Not available
Estimated sales range
Not available
Not available
Price history
| Date | Event | Price |
|---|---|---|
| 8/20/2026 | Price change | $175,000-12.1%$427/sqft |
Source:  Bright MLS #PAPH2650504 Report a problem Bright MLS #PAPH2650504 Report a problem | ||
| 7/23/2026 | Listed for sale | $199,000$485/sqft |
Source: Bright MLS #PAPH2650504 Report a problem | ||
Public tax history
Tax history is unavailable.
Monthly payment
Est. payment
Payment breakdown
Explore the cost of this home by adjusting the details. Changes won't be saved.Climate risks
Neighborhood: Graduate Hospital
Nearby schools
Schools provided by the listing agent
- District: The School District Of Philadelphia
Source: Bright MLS. This data may not be complete. We recommend contacting the local school district to confirm school assignments for this home.

Similar homes
- $170,0001 bd1 ba500 sqft2135 Walnut St APT 801, Philadelphia, PA 19103For Sale

 MLS ID #PAPH2653224, Andy Oei, BHHS Fox & Roach At the Harper, Rittenhouse Square. Bright MLS
 - $199,0001 bd1 ba410 sqft2020 Christian St APT E, Philadelphia, PA 19146For Sale
 MLS ID #PAPH2626342, Marc Hammarberg, BHHS Fox & Roach At the Harper, Rittenhouse Square. Bright MLS
 - $179,9001 bd1 ba556 sqft1529 Green St APT C, Philadelphia, PA 19130For Sale
 MLS ID #PAPH2637736, Holly Mack-Ward, Elfant Wissahickon-Rittenhouse Square. Bright MLS
 - $165,0001 bd1 ba526 sqft2101 Chestnut St APT 213, Philadelphia, PA 19103For Sale
 MLS ID #PAPH2658756, JEANINE BRIERLEY, Keller Williams Main Line. Bright MLS
 - $209,9901 bd1 ba500 sqft2102 Christian St #C, Philadelphia, PA 19146For SaleMLS ID #PAPH2658346, Derek Fulforth, KW Empower. Bright MLS
- $170,0001 bd1 ba538 sqftRiver West Condominium, Philadelphia, PA 19103For SaleMLS ID #PAPH2578504, Gerri Day, Keller Williams Main Line. Bright MLS
- $158,7001 bd1 ba531 sqft2601 Parkway Condominiums, Philadelphia, PA 19130For SaleMLS ID #PAPH2669090, Lee Wolff, FSBO Broker. Bright MLS
- $169,5001 bd1 ba500 sqft2135 Walnut St APT 304, Philadelphia, PA 19103For SaleMLS ID #PAPH2623284, Henry Friedman, Tesla Realty Group, LLC. Bright MLS
- $199,0002 bd1 ba540 sqft2024 Christian St #0, Philadelphia, PA 19146For SaleMLS ID #PAPH2658074, Frank Altamuro, Coldwell Banker Realty. Bright MLS
- $164,900-- bd1 ba359 sqftThe Dorchester, Philadelphia, PA 19103For SaleMLS ID #PAPH2638176, Allan Domb, Allan Domb Real Estate. Bright MLS
- $175,000-- bd1 ba600 sqftHopkinson Hosue, Philadelphia, PA 19106For SaleMLS ID #PAPH2585028, Terrell Jones, KW Empower. Bright MLS
- $189,9001 bd1 ba521 sqft1420 Locust St APT 17B, Philadelphia, PA 19102For SaleMLS ID #PAPH2638138, Allan Domb, Allan Domb Real Estate. Bright MLS
- $179,900-- bd1 ba381 sqft1701 Locust St Unit 1516, Philadelphia, PA 19103For SaleMLS ID #PAPH2104686, Allan Domb, Allan Domb Real Estate. Bright MLS
- $179,900-- bd1 ba359 sqft224 W Rittenhouse Sq #2015B, Philadelphia, PA 19103For SaleMLS ID #PAPH2585768, Allan Domb, Allan Domb Real Estate. Bright MLS
- $184,000-- bd1 ba461 sqftRittenhouse Savoy, Philadelphia, PA 19103For SaleMLS ID #PAPH2653128, Tsering Choky, Keller Williams Real Estate-Blue Bell. Bright MLS
- $225,0001 bd1 ba559 sqftMarine Club, Philadelphia, PA 19146For SaleMLS ID #PAPH2651048, Gregory Eleftherakis, Compass RE. Bright MLS
- $159,9001 bd1 ba580 sqft1100 Vine St APT 503, Philadelphia, PA 19107For SaleMLS ID #PAPH2652718, Nick Valudes, Keller Williams Elite. Bright MLS
- $165,0001 bd1 ba565 sqft1100 Vine St APT 1105, Philadelphia, PA 19107For SaleMLS ID #PAPH2615358, Vincent Mancini, KW Empower. Bright MLS
- $195,0001 bd1 ba606 sqft250 S 13th St APT 1F, Philadelphia, PA 19107For SaleMLS ID #PAPH2610148, Eric Fox, Compass RE. Bright MLS
- $175,0001 bd1 ba567 sqft1100 Vine St APT 415, Philadelphia, PA 19107For SaleMLS ID #PAPH2383440, Michael McCann, KW Empower. Bright MLS
