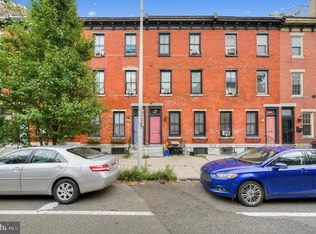
Set within a late-Victorian multi-family building in Cedar Park, this one bedroom, one bathroom condo pairs historic character with key modern updates. Up the front steps, a secure main entryway leads into a formal lobby housing resident mailboxes and package delivery area. Situated immediately off the lobby, Unit 1D features beautifully refinished oak hardwood floors throughout, central heating and air conditioning, and new HVAC and hot water heater systems. Stepping inside, you enter a bright living room featuring a large bay window that fills the main living space with natural light. The open kitchen overlooks the living area, complete with a peninsula for counter seating, granite countertops, solid wood cabinetry, an electric oven/range, and a dishwasher. A closet separates the kitchen from the bathroom, which is great for storage or a pantry. The full bathroom provides a vanity and classic tub/shower combination. Off the living area, the bedroom easily accommodates a queen sized bed and includes a walk-in closet housing a stacked washer and dryer. Directly outside the living room windows sits a private patio space dedicated exclusively to Unit 1D, ideal for outdoor relaxation. Additional storage is provided downstairs in the shared basement, which includes a private storage locker for the unit and a bike room with direct street access. The property sits in a prime West Philadelphia location just steps from the lively dining, coffee shops, and weekly farmer's market at Cedar Park, as well as local favorites along Baltimore Avenue. Commuting into University City and Center City is seamless, with direct access to the SEPTA Route 34 Trolley right on Baltimore Avenue and convenient nearby bus routes. Schedule your tour today!
For sale
$195,000
4900 Cedar Ave APT 1D, Philadelphia, PA 19143
1beds
410sqft
Condominium
Built in 1900
-- sqft lot
$-- Zestimate®
$476/sqft
$189/mo HOA
What's special
Late-victorian multi-family buildingSecure main entrywayPeninsula for counter seatingGranite countertopsSolid wood cabinetry
- 5 days
- 142
- 10
Likely to sell faster than
Zillow last checked:
Listing updated:
Listed by:
Alison Simon 215-847-4452,
KW Empower 215-627-3500
Source: Bright MLS,MLS#: PAPH2678186
Facts & features
Interior
Bedrooms & bathrooms
- Bedrooms: 1
- Bathrooms: 1
- Full bathrooms: 1
- Main level bathrooms: 1
- Main level bedrooms: 1
Basement
- Area: 0
Heating
- Central, Natural Gas
Cooling
- Central Air, Natural Gas
Appliances
- Included: Gas Water Heater
- Laundry: In Unit
Features
- Basement: Unfinished
- Has fireplace: No
Interior area
- Total structure area: 410
- Total interior livable area: 410 sqft
- Finished area above ground: 410
- Finished area below ground: 0
Property
Parking
- Parking features: On Street
- Has uncovered spaces: Yes
Accessibility
- Accessibility features: None
Features
- Levels: One
- Stories: 1
- Pool features: None
Details
- Additional structures: Above Grade, Below Grade
- Parcel number: 888460224
- Zoning: RSA3
- Special conditions: Standard
Construction
Type & style
- Home type: Condo
- Architectural style: Other
- Property subtype: Condominium
- Attached to another structure: Yes
Materials
- Masonry, Brick
Condition
- New construction: No
- Year built: 1900
Utilities & green energy
- Sewer: Public Sewer
- Water: Public
Community & HOA
Community
- Condo and coop fee: $189 monthly
- Subdivision: Cedar Park
HOA
- Has HOA: No
Location
- Region: Philadelphia
- Municipality: PHILADELPHIA
Financial & listing details
- Price per square foot: $476/sqft
- Tax assessed value: $167,500
- Annual tax amount: $2,344
- Date on market: 10/9/2026
- Listing agreement: Exclusive Agency
- Listing terms: Cash,Conventional,FHA,VA Loan
- Inclusions: Stacked Washer / Dryer, Refrigerator
- Ownership: Fee Simple
Estimated market value
Not available
Estimated sales range
Not available
Not available
Price history
| Date | Event | Price |
|---|---|---|
| 10/9/2026 | Listed for sale | $195,000$476/sqft |
Source:  Bright MLS #PAPH2678186 Report a problem Bright MLS #PAPH2678186 Report a problem | ||
Public tax history
Tax history is unavailable.
Monthly payment
Est. payment
Payment breakdown
Explore the cost of this home by adjusting the details. Changes won't be saved.Climate risks
Neighborhood: Cedar Park
Nearby schools
- $---- bd-- ba-- sqft4900 Cedar Ave APT 3A, Philadelphia, PA 19143Off Market
- $363,6002 bd2 ba1.1k sqft4900 Cedar Ave APT 1B, Philadelphia, PA 19143Off Market
- $192,1001 bd1 ba640 sqft4900 Cedar Ave #1C, Philadelphia, PA 19143Off Market

- $315,2002 bd2 ba1.1k sqft4902 Cedar Ave #1B, Philadelphia, PA 19143Off Market

Similar homes
- $199,0001 bd1 ba410 sqft2020 Christian St APT E, Philadelphia, PA 19146For Sale

 MLS ID #PAPH2626342, Marc Hammarberg, BHHS Fox & Roach At the Harper, Rittenhouse Square. Bright MLS
 - $204,9901 bd1 ba500 sqft2102 Christian St #C, Philadelphia, PA 19146For Sale
 MLS ID #PAPH2658346, Derek Fulforth, KW Empower. Bright MLS
 - $175,000-- bd1 ba410 sqft2110 S 12th St #21101, Philadelphia, PA 19148For Sale
 MLS ID #PAPH2650504, Deidre Quinn, EXP Realty, LLC. Bright MLS
 - $199,0002 bd1 ba540 sqft2024 Christian St #0, Philadelphia, PA 19146For Sale
 MLS ID #PAPH2658074, Frank Altamuro, Coldwell Banker Realty. Bright MLS
 - $160,000-- bd1 ba406 sqftThe Lenox, Philadelphia, PA 19107For SaleMLS ID #PAPH2677368, Vincent Mancini, KW Empower. Bright MLS
- $190,0001 bd1 ba537 sqftColonnade Condominium, Philadelphia, PA 19130For SaleMLS ID #PAPH2657844, Yadi Toledo, JG Real Estate LLC. Bright MLS
- $179,9001 bd1 ba556 sqft1529 Green St APT C, Philadelphia, PA 19130For SaleMLS ID #PAPH2637736, Holly Mack-Ward, Elfant Wissahickon-Rittenhouse Square. Bright MLS
- $215,000-- bd1 ba506 sqft315 New St APT 504, Philadelphia, PA 19106For SaleMLS ID #PAPH2651820, Heidi Logan, BHHS Fox & Roach At the Harper, Rittenhouse Square. Bright MLS
- $205,0001 bd1 ba547 sqft1828 Green St APT 2F, Philadelphia, PA 19130For SaleMLS ID #PAPH2652050, Sean Rapp, Solo Real Estate, Inc.. Bright MLS
- $225,0001 bd1 ba559 sqftMarine Club, Philadelphia, PA 19146For SaleMLS ID #PAPH2651048, Gregory Eleftherakis, Compass RE. Bright MLS
- $179,0001 bd1 ba606 sqft250 S 13th St APT 1F, Philadelphia, PA 19107For SaleMLS ID #PAPH2610148, Eric Fox, Compass RE. Bright MLS
- $229,0001 bd1 ba450 sqft1902 Pine St #5, Philadelphia, PA 19103For SaleMLS ID #PAPH2643238, David Snyder, KW Empower. Bright MLS
- $199,9991 bd1 ba505 sqft238 S 13th St APT 2R, Philadelphia, PA 19107For SaleMLS ID #PAPH2638994, Kate Vail, Elfant Wissahickon-Rittenhouse Square. Bright MLS
- $224,9001 bd1 ba420 sqft1902 Pine St APT 2F, Philadelphia, PA 19103For SaleMLS ID #PAPH2661660, Rachel Finkelstein, Compass RE. Bright MLS
- $199,999-- bd1 ba343 sqft234 N 3rd St #203, Philadelphia, PA 19106For SaleMLS ID #PAPH2651420, Alisha Drozak, Real of Pennsylvania. Bright MLS
- $162,5001 bd1 ba500 sqft2135 Walnut St APT 801, Philadelphia, PA 19103For SaleMLS ID #PAPH2653224, Andy Oei, BHHS Fox & Roach At the Harper, Rittenhouse Square. Bright MLS
- $107,000-- bd1 ba343 sqft1324 Locust St APT 619, Philadelphia, PA 19107For SaleMLS ID #PAPH2680522, Sophie Grady, Compass RE. Bright MLS
- $289,9001 bd1 ba420 sqft1 Academy Cir Unit 221, Philadelphia, PA 19146For SaleMLS ID #PAPH2675884, John Kuester, Fusion PHL Realty, LLC. Bright MLS
- $165,0001 bd1 ba526 sqft2101 Chestnut St APT 213, Philadelphia, PA 19103For SaleMLS ID #PAPH2658756, JEANINE BRIERLEY, Keller Williams Main Line. Bright MLS
- $186,0001 bd1 ba548 sqft1001-13 Chestnut St #307, Philadelphia, PA 19107For SaleMLS ID #PAPH2588418, Richard Li, Liberty Real Estate. Bright MLS
