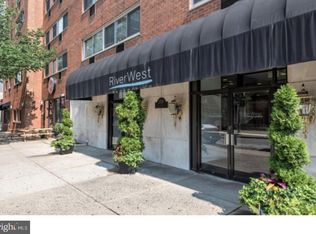
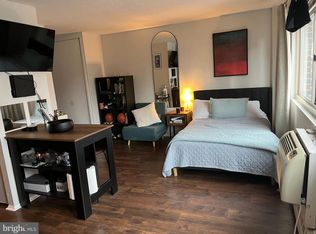
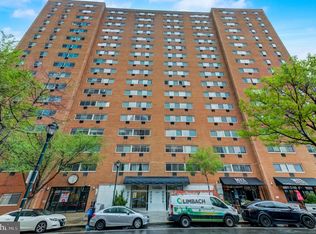
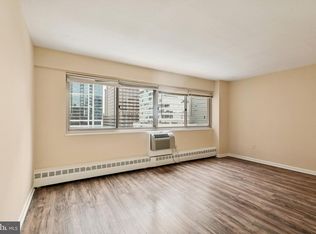
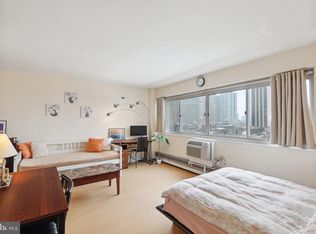
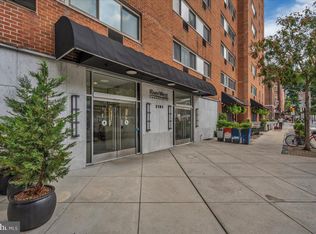
Beautifully renovated studio condo in the desirable River West Condominiums, located in the heart of Rittenhouse Square. Enjoy northern city views from this recently updated home featuring a gorgeous kitchen, fully equipped with stainless steel appliances (gas range, full-sized refrigerator and dishwasher), quartz countertops, and a convenient breakfast bar/island. The home also offers an updated bathroom with a large shower and a mirrored closet. Excellent investment opportunity with a tenant in place and an active lease through May 31, 2027, providing immediate rental income. Units rent very easily due to the prime location and all-inclusive condo fees. River West is highly sought after by nearby hospital staff, medical residents, university professionals, and students, contributing to strong rental demand. Condo fees include ALL utilities (gas, electric, water, heat, and air conditioning) plus a 24-hour front desk, secure entry, fitness center, resident lounge, and on-site management. PET FRIENDLY ENVIRONMENT: The building welcomes pets, making it an ideal choice for animal lovers. Prime location near Penn, Drexel, major hospitals, dining, shopping, museums, and public transportation. A turnkey investment or convenient city residence in one of Philadelphia's most desirable neighborhoods.
For sale
Price cut: $5K (8/4)
$140,000
2101 Chestnut St APT 1025, Philadelphia, PA 19103
0beds
437sqft
Condominium
Built in 1900
-- sqft lot
$133,200 Zestimate®
$320/sqft
$429/mo HOA
What's special
Quartz countertopsNorthern city viewsBeautifully renovated studio condoMirrored closetGorgeous kitchen
- 67 days |
- 199 |
- 17 |
Zillow last checked:
Listing updated:
Listed by:
Nina Shteynberg 267-304-0661,
Market Force Realty (866) 993-8585
Source: Bright MLS,MLS#: PAPH2637690
Facts & features
Interior
Bedrooms & bathrooms
- Bedrooms: 0
- Bathrooms: 1
- Full bathrooms: 1
- Main level bathrooms: 1
Basement
- Area: 0
Heating
- Forced Air, Radiant, Wall Unit, Natural Gas
Cooling
- Central Air, Wall Unit(s), Electric
Appliances
- Included: Gas Water Heater
Features
- Has basement: No
- Has fireplace: No
Interior area
- Total structure area: 437
- Total interior livable area: 437 sqft
- Finished area above ground: 437
- Finished area below ground: 0
Property
Parking
- Parking features: None
Accessibility
- Accessibility features: None
Features
- Levels: One
- Stories: 1
- Pool features: None
Details
- Additional structures: Above Grade, Below Grade
- Parcel number: 888112132
- Zoning: CMX4
- Special conditions: Standard
Construction
Type & style
- Home type: Condo
- Property subtype: Condominium
- Attached to another structure: Yes
Materials
- Masonry
Condition
- New construction: No
- Year built: 1900
Utilities & green energy
- Sewer: Public Septic, Public Sewer
- Water: Public
Community & HOA
Community
- Condo and coop fee: $429 monthly
- Subdivision: Rittenhouse Square
HOA
- Has HOA: No
- Amenities included: Cable TV, Concierge, Elevator(s), Fitness Center, Laundry
- Services included: A/C unit(s), Air Conditioning, Common Area Maintenance, Electricity, Gas, Health Club, Heat, Water
Location
- Region: Philadelphia
- Municipality: PHILADELPHIA
Financial & listing details
- Price per square foot: $320/sqft
- Tax assessed value: $141,100
- Annual tax amount: $1,975
- Date on market: 6/16/2026
- Listing agreement: Exclusive Agency
- Listing terms: Cash,Conventional
- Inclusions: Refrigerator
- Ownership: Condominium
Estimated market value
$133,200
$127,000 - $140,000
$1,491/mo
Price history
| Date | Event | Price |
|---|---|---|
| 8/4/2026 | Price change | $140,000-3.4%$320/sqft |
Source:  Bright MLS #PAPH2637690 Report a problem Bright MLS #PAPH2637690 Report a problem | ||
| 6/16/2026 | Listed for sale | $145,000$332/sqft |
Source: Bright MLS #PAPH2637690 Report a problem | ||
Public tax history
Tax history is unavailable.
Monthly payment
Est. payment
Payment breakdown
Explore the cost of this home by adjusting the details. Changes won't be saved.Climate risks
Neighborhood: Rittenhouse
Nearby schools
GreatSchools rating
- 9/10Greenfield Albert M SchoolGrades: K-8Distance: 0.1 mi
- 2/10Franklin Benjamin High SchoolGrades: 9-12Distance: 1.1 mi
Schools provided by the listing agent
- District: Philadelphia City
Source: Bright MLS. This data may not be complete. We recommend contacting the local school district to confirm school assignments for this home.
- $167,0001 bd1 ba538 sqft2101-17 Chestnut St #1011, Philadelphia, PA 19103Sold
- $105,000-- bd1 ba443 sqft2101-17 Chestnut St #1706, Philadelphia, PA 19103Sold
- $225,0002 bd1 ba863 sqft2101-17 Chestnut St #1815, Philadelphia, PA 19103Sold
- $275,0002 bd1 ba889 sqft2101 Chestnut St APT 818, Philadelphia, PA 19103Sold
- $144,000-- bd1 ba406 sqft2101 Chestnut St APT 302, Philadelphia, PA 19103Sold
- $199,0001 bd1 ba658 sqft2101 Chestnut St APT 1517, Philadelphia, PA 19103Sold
- $140,000-- bd1 ba444 sqft2101 Chestnut St APT 1707, Philadelphia, PA 19103Sold
- $162,0001 bd1 ba538 sqft2101 Chestnut St APT 411, Philadelphia, PA 19103Sold
- $130,000-- bd1 ba437 sqft2101 Chestnut St APT 726, Philadelphia, PA 19103For Sale
A local agent can set up tours, give advice and negotiate with sellers.
A local lender can help you make sure your offer is ready when you are.
Similar homes
- $120,000-- bd1 ba437 sqft2101 Chestnut St APT 723, Philadelphia, PA 19103For Sale

 MLS ID #PAPH2644544, Stuart Andrews, BHHS Fox & Roach At the Harper, Rittenhouse Square. Bright MLS
 - $125,000-- bd1 ba429 sqft2101 Chestnut St APT 922, Philadelphia, PA 19103For Sale
 MLS ID #PAPH2589394, Andy Oei, BHHS Fox & Roach At the Harper, Rittenhouse Square. Bright MLS
 - $120,000-- bd1 ba465 sqft2101 Chestnut #909, Philadelphia, PA 19103For Sale
 MLS ID #PAPH2650094, Andy Oei, BHHS Fox & Roach At the Harper, Rittenhouse Square. Bright MLS
 - $165,0001 bd1 ba526 sqft2101 Chestnut St APT 213, Philadelphia, PA 19103For Sale
 MLS ID #PAPH2658756, JEANINE BRIERLEY, Keller Williams Main Line. Bright MLS
 - $170,0001 bd1 ba500 sqft2135 Walnut St APT 801, Philadelphia, PA 19103For SaleMLS ID #PAPH2653224, Andy Oei, BHHS Fox & Roach At the Harper, Rittenhouse Square. Bright MLS
- $169,9001 bd1 ba538 sqft2101 Chestnut St Unit 1813, Philadelphia, PA 19103For SaleMLS ID #PAPH2647712, Sabina Sultanova, Real of Pennsylvania. Bright MLS
- $120,000-- bd1 ba437 sqft2101 Chestnut St APT 1024, Philadelphia, PA 19103For SaleMLS ID #PAPH2592670, Andy Oei, BHHS Fox & Roach At the Harper, Rittenhouse Square. Bright MLS
- $159,000-- bd1 ba475 sqftKennedy House, Philadelphia, PA 19103For SaleMLS ID #PAPH2642886, Damon Michels, KW Main Line - Narberth. Bright MLS
- $130,000-- bd1 ba437 sqft2101 Chestnut St APT 726, Philadelphia, PA 19103For SaleMLS ID #PAPH2557102, Kevin Wilkins, BHHS Fox & Roach-Center City Walnut. Bright MLS
- $149,000-- bd1 ba473 sqftKennedy House, Philadelphia, PA 19103For SaleMLS ID #PAPH2607494, Barbara Sontag-Feldman, KW Empower. Bright MLS
- $165,000-- bd1 ba573 sqft226 W Rittenhouse Sq APT 1702, Philadelphia, PA 19103For SaleMLS ID #PAPH2640466, Andy Oei, BHHS Fox & Roach At the Harper, Rittenhouse Square. Bright MLS
- $170,0001 bd1 ba538 sqftRiver West Condominium, Philadelphia, PA 19103For SaleMLS ID #PAPH2578504, Gerri Day, Keller Williams Main Line. Bright MLS
- $169,5001 bd1 ba500 sqft2135 Walnut St APT 304, Philadelphia, PA 19103For SaleMLS ID #PAPH2623284, Henry Friedman, Tesla Realty Group, LLC. Bright MLS
- $169,900-- bd1 ba359 sqftThe Dorchester, Philadelphia, PA 19103For SaleMLS ID #PAPH2638176, Allan Domb, Allan Domb Real Estate. Bright MLS
- $165,0001 bd1 ba538 sqftRiverwest Condominium, Philadelphia, PA 19103For SaleMLS ID #PAPH2594954, Naomi Kurzyna, Compass RE. Bright MLS
- $145,0001 bd1 ba592 sqftGrandview Condominiums, Philadelphia, PA 19107For SaleMLS ID #PAPH2639688, Maria Quattrone, LPT Realty, LLC. Bright MLS
- $99,5001 bd1 ba605 sqft1900-34 John F Kennedy Blvd #322, Philadelphia, PA 19103For SaleMLS ID #PAPH2615222, Ricky Voong, Real of Pennsylvania. Bright MLS
- $159,9001 bd1 ba580 sqft1100 Vine St APT 503, Philadelphia, PA 19107For SaleMLS ID #PAPH2652718, Nick Valudes, Keller Williams Elite. Bright MLS
- $153,0001 bd1 ba655 sqft1324 Locust St APT 214, Philadelphia, PA 19107For SaleMLS ID #PAPH2605368, Nicole Gabunia, A-Line Realty Management LLC. Bright MLS
- $139,0001 bd1 ba580 sqft1100 Vine St #-1003, Philadelphia, PA 19107For SaleMLS ID #PAPH2650894, Yun Jessica Li, KW Empower. Bright MLS
