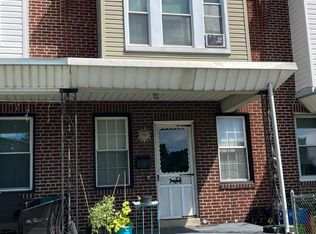
Welcome to this charming 2 bedroom 1 bath home in the Bridesburg section of the city. Perfect for first time buyers or investors. This home has a open floor plan and vinyl plank flooring. Upstairs are two spacious bedrooms. It has a new water heater and the roof is less than 5 years old providing peace of mind for years to come.. Out back there is an above ground pool making it a great space for BBQs, parties or family gatherings. Book a showing today.
For sale
$139,900
5403 Eadom St, Philadelphia, PA 19137
2beds
1,034sqft
Townhouse
Built in 1900
871 Square Feet Lot
$-- Zestimate®
$135/sqft
$-- HOA
What's special
Above ground poolOpen floor planTwo spacious bedroomsVinyl plank flooring
- 165 days
- 140
- 4
Zillow last checked:
Listing updated:
Listed by:
Pat Lewis 215-680-4284,
Honest Real Estate (215) 904-6001
Source: Bright MLS,MLS#: PAPH2614980
Facts & features
Interior
Bedrooms & bathrooms
- Bedrooms: 2
- Bathrooms: 1
- Full bathrooms: 1
- Main level bathrooms: 1
Basement
- Area: 0
Heating
- Hot Water, Natural Gas
Cooling
- None
Appliances
- Included: Gas Water Heater
Features
- Basement: Unfinished
- Has fireplace: No
Interior area
- Total structure area: 1,034
- Total interior livable area: 1,034 sqft
- Finished area above ground: 1,034
- Finished area below ground: 0
Property
Parking
- Parking features: On Street
- Has uncovered spaces: Yes
Accessibility
- Accessibility features: None
Features
- Levels: Two
- Stories: 2
- Has private pool: Yes
- Pool features: Above Ground, Private
Lot
- Size: 871 Square Feet
Details
- Additional structures: Above Grade, Below Grade
- Parcel number: 453404000
- Zoning: RSA5
- Special conditions: Standard
Construction
Type & style
- Home type: Townhouse
- Architectural style: AirLite
- Property subtype: Townhouse
Materials
- Frame
- Foundation: Stone
Condition
- New construction: No
- Year built: 1900
Utilities & green energy
- Sewer: Public Sewer
- Water: Public
Community & HOA
Community
- Subdivision: Bridesburg
HOA
- Has HOA: No
Location
- Region: Philadelphia
- Municipality: PHILADELPHIA
Financial & listing details
- Price per square foot: $135/sqft
- Tax assessed value: $122,700
- Annual tax amount: $1,717
- Date on market: 4/30/2026
- Listing agreement: Exclusive Right To Sell
- Listing terms: Cash,Conventional,FHA,VA Loan
- Inclusions: Above Ground Pool. The Pool Is As-is And Has No Monetary Value.
- Ownership: Fee Simple
Estimated market value
Not available
Estimated sales range
Not available
$1,534/mo
Price history
| Date | Event | Price |
|---|---|---|
| 4/30/2026 | Listed for sale | $139,900-15.2%$135/sqft |
Source:  Bright MLS #PAPH2614980 Report a problem Bright MLS #PAPH2614980 Report a problem | ||
| 1/31/2026 | Listing removed | $164,899$159/sqft |
Source: Bright MLS #PAPH2522394 Report a problem | ||
| 11/7/2025 | Price change | $164,8990%$159/sqft |
Source: Bright MLS #PAPH2522394 Report a problem | ||
| 8/16/2025 | Price change | $164,900-2.9%$159/sqft |
Source: Bright MLS #PAPH2522394 Report a problem | ||
| 7/30/2025 | Listed for sale | $169,900+466.3%$164/sqft |
Source: Bright MLS #PAPH2522394 Report a problem | ||
| 6/4/2009 | Sold | $30,000-40%$29/sqft |
Source: Public Record Report a problem | ||
| 1/20/2009 | Listed for sale | $50,000$48/sqft |
Source: eWebEngine #5471162 Report a problem | ||
Public tax history
| Year | Property taxes | Tax assessment |
|---|---|---|
| 2025 | $1,718 +15.8% | $122,700 +15.8% |
| 2024 | $1,484 | $106,000 |
| 2023 | $1,484 +36.8% | $106,000 |
| 2022 | $1,085 | -- |
| 2021 | $1,085 +7.6% | -- |
| 2018 | $1,008 | -- |
| 2017 | $1,008 +9.9% | -- |
| 2016 | $917 | -- |
| 2015 | $917 | -- |
| 2014 | $917 +4.1% | $65,700 +1100.7% |
| 2012 | $880 | $5,472 |
| 2011 | -- | $5,472 |
| 2010 | -- | $5,472 |
| 2009 | -- | $5,472 |
| 2008 | -- | $5,472 |
| 2007 | -- | $5,472 |
| 2006 | -- | $5,472 |
| 2005 | -- | $5,472 |
| 2004 | -- | $5,472 |
| 2003 | -- | $5,472 +4.9% |
| 2002 | -- | $5,216 |
| 2000 | -- | $5,216 |
| 1999 | -- | $5,216 |
Find assessor info on the county website
Monthly payment
Est. payment
Payment breakdown
Explore the cost of this home by adjusting the details. Changes won't be saved.Climate risks
Neighborhood: Wissinoming
Nearby schools
Schools provided by the listing agent
- District: Philadelphia City
Source: Bright MLS. This data may not be complete. We recommend contacting the local school district to confirm school assignments for this home.
Similar homes
- $149,9003 bd1 ba1.2k sqft2313 Buckius St, Philadelphia, PA 19137For Sale
 MLS ID #PAPH2667602, Myrna Rivera, Better Homes Realty Group. Bright MLS
 - $133,0003 bd2 ba1k sqft993 E Sanger St, Philadelphia, PA 19124For Sale
 MLS ID #PAPH2671014, Sergio Giraldo, Rehobot Real Estate, LLC. Bright MLS
 - $159,9002 bd1 ba814 sqft2037 Anchor St, Philadelphia, PA 19124For Sale
 MLS ID #PAPH2644830, Lou Catalanotti, LBC Property Group, LLC. Bright MLS
 - $139,9003 bd1 ba1.2k sqft211 E Ontario St, Philadelphia, PA 19134For Sale
 MLS ID #PAPH2647976, Maritza Cainas, Re/Max One Realty. Bright MLS
 - $145,0003 bd2 ba1k sqft4506 Hurley St, Philadelphia, PA 19120For SaleMLS ID #PAPH2668268, Celly Martinez, Quality Real Estate-Broad St. Bright MLS
- $160,0003 bd1 ba1.1k sqft6550 Hegerman St, Philadelphia, PA 19135For SaleMLS ID #PAPH2667644, jinwei zheng, BY Real Estate. Bright MLS
- $125,0003 bd1 ba1.1k sqft1623 Worrell St, Philadelphia, PA 19124For SaleMLS ID #PAPH2588150, Bob Cervone, Compass RE. Bright MLS
- $135,0003 bd1 ba1.1k sqft2711 W Oakdale St, Philadelphia, PA 19132For SaleMLS ID #PAPH2666124, Angie Millan, EXP Realty, LLC. Bright MLS
- $109,9003 bd1 ba846 sqft2133 Shallcross St, Philadelphia, PA 19124For SaleMLS ID #PAPH2645406, Chuong Van Tran, RE/MAX Access. Bright MLS
- $129,9003 bd1 ba1.1k sqft1957 Church Ln, Philadelphia, PA 19141For SaleMLS ID #PAPH2678052, Phill Noeun, Canaan Realty Services INC. Bright MLS
- $130,0003 bd2 ba1k sqft2445 N Bancroft St, Philadelphia, PA 19132For SaleMLS ID #PAPH2639392, Ama Addo, Perfect Place Real Estate Co.. Bright MLS
- $155,0003 bd1 ba964 sqft869 Bridge St, Philadelphia, PA 19124For SaleMLS ID #PAPH2590408, Kyra Brinson, EXP Realty, LLC. Bright MLS
- $145,0003 bd1 ba1.2k sqft1406 W Pacific St, Philadelphia, PA 19140For SaleMLS ID #PAPH2643620, Justin Moore, Cambridge Select Realty. Bright MLS
- $132,0003 bd1 ba969 sqft2331 N Colorado St, Philadelphia, PA 19132For SaleMLS ID #PAPH2627320, Asa Kurland, KW Empower. Bright MLS
- $159,9003 bd1 ba1.2k sqft4728 Loring St, Philadelphia, PA 19136For SaleMLS ID #PAPH2624588, Chuong Van Tran, RE/MAX Access. Bright MLS
- $150,0003 bd2 ba1.3k sqft1102 W Wyoming Ave, Philadelphia, PA 19140For SaleMLS ID #PAPH2666720, Bnita Govens, BHHS Fox & Roach-Jenkintown. Bright MLS
- $160,0003 bd2 ba1k sqft1840 E Clementine St, Philadelphia, PA 19134For SaleMLS ID #PAPH2622168, Alex Edelkraut, Silver and Oak Realty. Bright MLS
- $130,0003 bd1 ba1k sqft6003 N Mascher St, Philadelphia, PA 19120For SaleMLS ID #PAPH2600694, Dennis Britto, HomeSmart Realty Advisors. Bright MLS
- $145,0003 bd1 ba1.1k sqft139 W Hansberry St, Philadelphia, PA 19144For SaleMLS ID #PAPH2632396, Leron Grossman, Victory Real Estate, LLC. Bright MLS
- $139,9002 bd1 ba914 sqft1300 N Farson St, Philadelphia, PA 19131For SaleMLS ID #PAPH2652914, Frederic Musilli, DJCRE Inc.. Bright MLS
