Don't miss this rare opportunity to own one of the largest 2-bedroom, 2-full bathroom condo in Valmont Towers at an unbeatable price. This beautifully designed unit features a spacious open-concept living and dining area, a well-appointed kitchen with a pantry, and generously sized bedrooms, including a private en-suite bathroom. What truly sets this condo apart is the covered, designated parking spot in the garage—an exclusive feature that many units don’t offer. Move right in and enjoy a hassle-free lifestyle with all utilities included in the monthly fee, making budgeting effortless. Valmont Towers offers exceptional amenities, including 24-hour security for peace of mind, a community pool, a fitness center, and a versatile multi-use common room on the first floor. For added convenience, shared laundry and extra storage are located on the same 4th floor. This is the perfect blend of comfort, convenience, and value. Don’t wait—schedule your showing today before it’s gone! The condo is available but thereś only a short window for showings throughout the week. Please reach out to the listing agent!
Sold for $140,000
$140,000
7600 E Roosevelt Blvd Unit 408, Philadelphia, PA 19152
2beds
961sqft
Condominium
Built in 1960
-- sqft lot
$142,400 Zestimate®
$146/sqft
$1,621 Estimated rent
Home value
$142,400
$130,000 - $157,000
$1,621/mo
Zestimate® history
Owner options
List your home for rent
$1,621/mo
Rent Zestimate®
Find your next renter with Zillow Rental Manager. Plus, with online applications, you can quickly screen prospective tenants – for free.
$1,621/mo
Rent Zestimate®
Refinance and save
$932/mo
Est. payment
Refinancing to a lower rate could help reduce your monthly payments and save thousands over the life of the loan.
$932/mo
Est. payment
Explore your selling options
Work with a Zillow partner agent
Leverage their expertise and Zillow's premium Showcase listings to get your home seen by more buyers.
Get startedList with your own agent
Get your home in front of millions of buyers by listing it on Zillow.
Learn how to do itSell it yourself
Take full control of how buyers see your home on Zillow by listing For Sale by Owner (FSBO).
List your homeWhat's special
Private en-suite bathroomGenerously sized bedrooms
Zillow last checked:
Listing updated:
Listed by:
Benjamin Wong 215-806-0988,
BHHS Fox & Roach-Blue Bell
Bought with:
Justin Moore
Cambridge Select Realty
Source: Bright MLS,MLS#: PAPH2454660
Facts & features
Interior
Bedrooms & bathrooms
- Bedrooms: 2
- Bathrooms: 2
- Full bathrooms: 2
- Main level bathrooms: 2
- Main level bedrooms: 2
Rooms
- Room types: Living Room, Dining Room, Primary Bedroom, Kitchen, Bedroom 1
Primary bedroom
- Level: Unspecified
Primary bedroom
- Level: Main
- Area: 0 Square Feet
- Dimensions: 0 X 0
Bedroom 1
- Level: Main
- Area: 0 Square Feet
- Dimensions: 0 X 0
Dining room
- Level: Main
- Area: 0 Square Feet
- Dimensions: 0 X 0
Kitchen
- Features: Kitchen - Electric Cooking
- Level: Main
- Area: 0 Square Feet
- Dimensions: 0 X 0
Living room
- Level: Main
- Area: 0 Square Feet
- Dimensions: 0 X 0
Heating
- Forced Air, Electric
Cooling
- Central Air, Electric
Appliances
- Included: Built-In Range, Dishwasher, Refrigerator, Electric Water Heater
- Laundry: Main Level
Features
- Primary Bath(s), Elevator
- Has basement: No
- Has fireplace: No
Interior area
- Total structure area: 961
- Total interior livable area: 961 sqft
- Finished area above ground: 961
- Finished area below ground: 0
Property
Parking
- Total spaces: 1
- Parking features: Garage Door Opener, Covered, Private, Garage, On Street
- Garage spaces: 1
- Has uncovered spaces: Yes
Accessibility
- Accessibility features: None
Features
- Levels: One
- Stories: 1
- Exterior features: Sidewalks, Street Lights
- Pool features: Community
Details
- Additional structures: Above Grade, Below Grade
- Parcel number: 888560964
- Zoning: RM3
- Special conditions: Standard
Construction
Type & style
- Home type: Condo
- Architectural style: Other
- Property subtype: Condominium
- Attached to another structure: Yes
Materials
- Masonry
- Roof: Flat
Condition
- Very Good
- New construction: No
- Year built: 1960
Utilities & green energy
- Electric: Circuit Breakers
- Sewer: Public Sewer
- Water: Public
Community & HOA
Community
- Features: Pool
- Security: Desk in Lobby
- Condo and coop fee: $584 monthly
- Subdivision: Rhawnhurst
HOA
- Has HOA: No
- Amenities included: Pool
- Services included: Pool(s), Common Area Maintenance, Maintenance Structure, Maintenance Grounds, Snow Removal, Trash, Electricity, Heat, Water, Sewer, Insurance, Alarm System
- HOA name: Valmont Towers
Location
- Region: Philadelphia
- Municipality: PHILADELPHIA
Financial & listing details
- Price per square foot: $146/sqft
- Tax assessed value: $125,000
- Annual tax amount: $1,749
- Date on market: 3/11/2025
- Listing agreement: Exclusive Agency
- Inclusions: Stove (all In As Is Condition And No Monetary Value)
- Exclusions: Sellers' Belongings
- Ownership: Condominium
Price history
| Date | Event | Price |
|---|---|---|
| 7/7/2025 | Sold | $140,000-6.7%$146/sqft |
Source:  Bright MLS #PAPH2454660 Report a problem Bright MLS #PAPH2454660 Report a problem | ||
| 6/10/2025 | Contingent | $150,000$156/sqft |
Source: Bright MLS #PAPH2454660 Report a problem | ||
| 4/22/2025 | Listed for sale | $150,000$156/sqft |
Source: Bright MLS #PAPH2454660 Report a problem | ||
| 3/30/2025 | Contingent | $150,000$156/sqft |
Source: Bright MLS #PAPH2454660 Report a problem | ||
| 3/11/2025 | Listed for sale | $150,000+38.2%$156/sqft |
Source: Bright MLS #PAPH2454660 Report a problem | ||
| 3/24/2021 | Listing removed | -- |
Source: Owner Report a problem | ||
| 12/30/2018 | Listing removed | $108,500$113/sqft |
Source: Owner Report a problem | ||
| 12/29/2018 | Price change | $108,500-0.3%$113/sqft |
Source: Owner Report a problem | ||
| 12/27/2018 | Price change | $108,8000%$113/sqft |
Source: Owner Report a problem | ||
| 12/22/2018 | Price change | $108,850-0.9%$113/sqft |
Source: Owner Report a problem | ||
| 12/20/2018 | Price change | $109,850-0.1%$114/sqft |
Source: Owner Report a problem | ||
| 12/15/2018 | Price change | $109,950+10%$114/sqft |
Source: Owner Report a problem | ||
| 12/5/2018 | Price change | $99,950-8.3%$104/sqft |
Source: Owner Report a problem | ||
| 11/21/2018 | Price change | $109,000-5.2%$113/sqft |
Source: Owner Report a problem | ||
| 10/11/2018 | Listed for sale | $115,000$120/sqft |
Source: Owner Report a problem | ||
| 9/28/2018 | Pending sale | $115,000$120/sqft |
Source: Owner Report a problem | ||
| 8/9/2018 | Listed for sale | $115,000+4.1%$120/sqft |
Source: Owner Report a problem | ||
| 4/15/2014 | Listing removed | $110,500$115/sqft |
Source: Owner Report a problem | ||
| 3/30/2014 | Price change | $110,500+10.5%$115/sqft |
Source: Owner Report a problem | ||
| 1/21/2014 | Listed for sale | $99,999+17.6%$104/sqft |
Source: Owner Report a problem | ||
| 12/5/2006 | Sold | $85,000+401.5%$88/sqft |
Source: Public Record Report a problem | ||
| 5/22/2000 | Sold | $16,950$18/sqft |
Source: Public Record Report a problem | ||
Public tax history
| Year | Property taxes | Tax assessment |
|---|---|---|
| 2025 | $1,750 +90.3% | $125,000 +90.3% |
| 2024 | $920 | $65,700 |
| 2023 | $920 +15.1% | $65,700 |
| 2022 | $799 | -- |
| 2021 | $799 | -- |
| 2018 | $799 | -- |
| 2017 | $799 +11.1% | -- |
| 2016 | $720 | -- |
| 2015 | $720 | -- |
| 2014 | $720 | $67,200 +332.1% |
| 2012 | -- | $15,552 |
| 2011 | -- | $15,552 |
| 2010 | -- | $15,552 |
| 2009 | -- | $15,552 |
| 2008 | -- | $15,552 |
| 2007 | -- | $15,552 +7.5% |
| 2006 | -- | $14,464 +15% |
| 2005 | -- | $12,576 |
| 2004 | -- | $12,576 |
| 2003 | -- | $12,576 |
| 2002 | -- | $12,576 |
| 2000 | -- | $12,576 |
| 1999 | -- | $12,576 |
Find assessor info on the county website
Neighborhood: Rhawnhurst
Nearby homes
- $149,9902 bd2 ba933 sqft7600 E Roosevelt Blvd UNIT 212, Philadelphia, PA 19152Sold

- $128,0002 bd2 ba961 sqft7600 E Roosevelt Blvd #611, Philadelphia, PA 19152Sold

- $132,0002 bd2 ba957 sqft7600 E Roosevelt Blvd UNIT 712, Philadelphia, PA 19152Sold

- $126,9991 bd1 ba712 sqft7600 E Roosevelt Blvd UNIT 904, Philadelphia, PA 19152For Sale
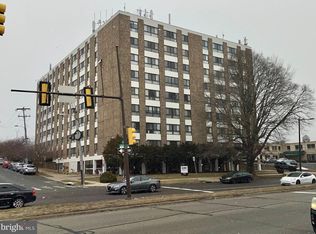
- $157,5002 bd2 ba961 sqft7600 E Roosevelt Blvd UNIT 909, Philadelphia, PA 19152Sold
- $265,7003 bd2 ba1.1k sqft7629 Leonard St, Philadelphia, PA 19152Off Market
- $301,500-- bd-- ba1.1k sqft7627 Leonard St, Philadelphia, PA 19152Off Market
- $288,200-- bd-- ba1.1k sqft7631 Leonard St, Philadelphia, PA 19152Off Market
Nearby schools
GreatSchools rating
- 5/10Rhawnhurst SchoolGrades: PK-5Distance: 0.6 mi
- 6/10Castor Gardens Middle SchoolGrades: 6-8Distance: 0.9 mi
- 3/10Northeast High SchoolGrades: 9-12Distance: 1.1 mi
Schools provided by the listing agent
- District: The School District Of Philadelphia
Source: Bright MLS. This data may not be complete. We recommend contacting the local school district to confirm school assignments for this home.
Get a cash offer in 3 minutes
Find out how much your home could sell for in as little as 3 minutes with a no-obligation cash offer.
Estimated market value
$142,400
Get a cash offer in 3 minutes
Find out how much your home could sell for in as little as 3 minutes with a no-obligation cash offer.
Estimated market value
$142,400
- Pennsylvania
- Philadelphia County
- Philadelphia
- 19152
- Rhawnhurst
- 7600 E Roosevelt Blvd Unit 408
Nearby cities
Nearby neighborhoods
Nearby zip codes
Other Philadelphia Topics
