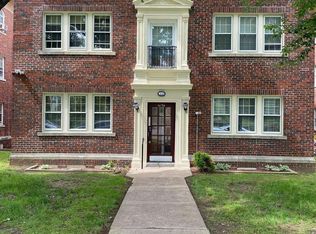
This is a quaint and quiet Co-Op unit that is located in Historic Germantown. It has approx. 1200 square feet of living space. This is a two bedroom / 1.5 bathrooms unit. It has a full Living Room, Dining Room, Breakfast/Office space off the kitchen with Washer/dryer hookup. The unit has ample closet space and hardwood floors through out the. The Co-Op is nicely located two block from Lincoln Drive, close to the Tulpehocken Train Station and Chestnut Hill line, and 15 mins. to downtown Center City. The unit is being sold in AS-IS condition. It is conveniently located on the first floor, and has great potential. The monthly recurring fee is $1100.00 per month, which includes heat, hot and cold water, real estate taxes, trash removal, snow removal, ground maintenance, one storage space and one garage space. Off street parking is available. Buyer is responsible for insurance coverage on their contents. This is a Cash Sale Only. No Mortgage fees, transfer tax, title insurance, or closing cost. The sale will be subject to the approval of The COOP Board.
For sale
$74,999
6138 Wayne Ave APT 2, Philadelphia, PA 19144
2beds
1,200sqft
Condominium
Built in 1925
-- sqft lot
$-- Zestimate®
$62/sqft
$1,100/mo HOA
What's special
Off street parkingDining roomOne garage spaceHardwood floors throughoutAmple closet space
- 181 days
- 421
- 15
Zillow last checked:
Listing updated:
Listed by:
Gerald Alston 267-694-3168,
Coldwell Banker Realty 6108289558
Source: Bright MLS,MLS#: PAPH2610248
Facts & features
Interior
Bedrooms & bathrooms
- Bedrooms: 2
- Bathrooms: 2
- Full bathrooms: 1
- 1/2 bathrooms: 1
- Main level bathrooms: 2
- Main level bedrooms: 2
Rooms
- Room types: Living Room, Dining Room, Primary Bedroom, Kitchen, Bedroom 1, Other, Attic
Primary bedroom
- Level: Main
- Area: 144 Square Feet
- Dimensions: 12 X 12
Primary bedroom
- Level: Unspecified
Bedroom 1
- Level: Main
- Area: 120 Square Feet
- Dimensions: 12 X 10
Other
- Features: Attic - Non-Use
- Level: Unspecified
Dining room
- Level: Main
- Area: 180 Square Feet
- Dimensions: 12 X 15
Kitchen
- Features: Kitchen - Gas Cooking, Kitchen - Electric Cooking
- Level: Main
- Area: 84 Square Feet
- Dimensions: 7 X 12
Living room
- Level: Main
- Area: 192 Square Feet
- Dimensions: 12 X 16
Other
- Description: OFF/BRKF
- Level: Main
- Area: 63 Square Feet
- Dimensions: 7 X 9
Heating
- Radiator, Natural Gas
Cooling
- Wall Unit(s), Natural Gas
Appliances
- Included: Gas Water Heater
- Laundry: Main Level
Features
- Primary Bath(s)
- Flooring: Wood
- Basement: Full,Unfinished
- Has fireplace: No
Interior area
- Total structure area: 1,200
- Total interior livable area: 1,200 sqft
- Finished area above ground: 1,200
Property
Parking
- Parking features: On Street
- Has uncovered spaces: Yes
Accessibility
- Accessibility features: None
Features
- Levels: Four
- Stories: 4
- Exterior features: Sidewalks, Street Lights
- Pool features: None
Details
- Additional structures: Above Grade
- Parcel number: 881211800
- Zoning: RM3
- Special conditions: Standard
Construction
Type & style
- Home type: Condo
- Architectural style: Victorian
- Property subtype: Condominium
- Attached to another structure: Yes
Materials
- Brick
Condition
- New construction: No
- Year built: 1925
Utilities & green energy
- Electric: 100 Amp Service
- Sewer: Public Sewer
- Water: Public
- Utilities for property: Cable Connected
Community & HOA
Community
- Condo and coop fee: $1,100 monthly
- Subdivision: Germantown
HOA
- Has HOA: No
- Amenities included: Cable TV, Storage Bin
- Services included: Common Area Maintenance, Maintenance Grounds, Snow Removal, Trash, Heat, Water, Sewer
Location
- Region: Philadelphia
- Municipality: PHILADELPHIA
Financial & listing details
- Price per square foot: $62/sqft
- Tax assessed value: $3,773,500
- Annual tax amount: $2,546
- Date on market: 4/20/2026
- Listing agreement: Exclusive Agency
- Listing terms: Cash
- Ownership: Fee Simple
Estimated market value
Not available
Estimated sales range
Not available
$1,842/mo
Price history
| Date | Event | Price |
|---|---|---|
| 4/20/2026 | Listed for sale | $74,999$62/sqft |
Source:  Bright MLS #PAPH2610248 Report a problem Bright MLS #PAPH2610248 Report a problem | ||
| 1/26/2026 | Listing removed | $74,999$62/sqft |
Source: Bright MLS #PAPH2552424 Report a problem | ||
| 10/25/2025 | Listed for sale | $74,999+275%$62/sqft |
Source: Bright MLS #PAPH2552424 Report a problem | ||
| 10/8/2018 | Sold | $20,000$17/sqft |
Source: Agent Provided Report a problem | ||
| 9/8/2018 | Pending sale | $20,000$17/sqft |
Source: BHHS Fox & Roach - Jenkintown Home Marketing Center #1002497122 Report a problem | ||
| 9/5/2018 | Listed for sale | $20,000$17/sqft |
Source: BHHS Fox & Roach-Jenkintown #1002497122 Report a problem | ||
Public tax history
Tax history is unavailable.
Monthly payment
Est. payment
Payment breakdown
Explore the cost of this home by adjusting the details. Changes won't be saved.Climate risks
Neighborhood: Germantown West Central
Nearby schools
Schools provided by the listing agent
- District: The School District Of Philadelphia
Source: Bright MLS. This data may not be complete. We recommend contacting the local school district to confirm school assignments for this home.

Similar homes
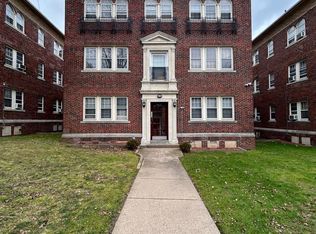
- $69,5002 bd2 ba1.2k sqft6142 Wayne Ave APT 1, Philadelphia, PA 19144For Sale
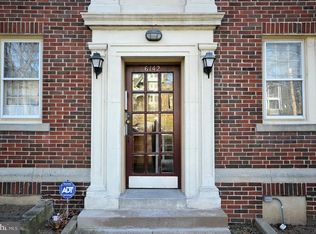
 MLS ID #PAPH2681254, Lamar Bernheim, Winder Real Estate Inc. Bright MLS
 - $75,0005 bd2 ba1.4k sqft1818 Brunner St, Philadelphia, PA 19140For Sale
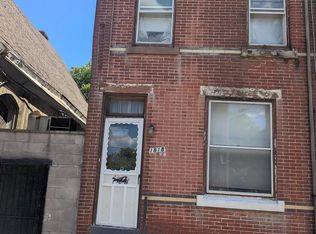 MLS ID #PAPH2628680, Anthony Johnson, RE/MAX Access. Bright MLS
 - $77,9003 bd2 ba740 sqft2540 W Seltzer St, Philadelphia, PA 19132For Sale
 MLS ID #PAPH2676864, Kirk Waechter, Prosperity Real Estate & Investment Services. Bright MLS
 - $90,0002 bd1 ba1k sqft485 E Penn St, Philadelphia, PA 19144For Sale
 MLS ID #PAPH2592822, Jessica Joyce, Urban Realty Corporation. Bright MLS
 - $72,9003 bd1 ba1.3k sqft2851 N Fairhill St, Philadelphia, PA 19133For SaleMLS ID #PAPH2675530, Kirk Waechter, Prosperity Real Estate & Investment Services. Bright MLS
- $75,0003 bd1 ba900 sqft2912 N Lecount St, Philadelphia, PA 19132For SaleMLS ID #PAPH2669894, Yvonne Pittman, Next Home Consultants. Bright MLS
- $79,9994 bd2 ba964 sqft3269 Joyce St, Philadelphia, PA 19134For SaleMLS ID #PAPH2680672, Aldo Torres, Homestarr Realty. Bright MLS
- $75,0002 bd1 ba782 sqft2518 W Dakota St, Philadelphia, PA 19132For SaleMLS ID #PAPH2613560, Janis Benstock, Settle Down Philadelphia. Bright MLS
- $75,0003 bd1 ba892 sqft2842 N Taney St, Philadelphia, PA 19132For SaleMLS ID #PAPH2652544, Ari Miller, Real Estate Management Advisors LLC. Bright MLS
- $80,0002 bd1 ba980 sqft3048 B St, Philadelphia, PA 19134For SaleMLS ID #PAPH2605018, Nestor Colon, Eliakim Realty Inc. Bright MLS
- $70,0003 bd1 ba1k sqft1923 W Airdrie St, Philadelphia, PA 19140For SaleMLS ID #PAPH2580522, Conor Rodgers, City & Suburban Real Estate. Bright MLS
- $80,0002 bd1 ba1k sqft3428 Hope St, Philadelphia, PA 19140For SaleMLS ID #PAPH2655048, Frank volpe, 20/20 Real Estate - Bensalem. Bright MLS
- $78,0003 bd2 ba1.1k sqft1850 E Madison St, Philadelphia, PA 19134For SaleMLS ID #PAPH2646278, Talia Levi, BHHS Fox & Roach-Jenkintown. Bright MLS
- $49,9003 bd1 ba1k sqft4136 N Darien St, Philadelphia, PA 19140For SaleMLS ID #PAPH2680690, Simran Dheer, RE/MAX Select Group. Bright MLS
- $65,0003 bd1 ba1.1k sqft2329 N Van Pelt St, Philadelphia, PA 19132For SaleMLS ID #PAPH2669220, ERIC Dvotsky, BHHS Fox & Roach-Center City Walnut. Bright MLS
- $80,0002 bd1 ba864 sqft3426 Hartville St, Philadelphia, PA 19134For SaleMLS ID #PAPH2609862, damen mustafa, Keller Williams Real Estate Tri-County. Bright MLS
- $85,0002 bd1 ba860 sqft3124 N Stillman St, Philadelphia, PA 19132For SaleMLS ID #PAPH2595568, Khadija Sami-Alexander, Elfant Wissahickon-Chestnut Hill. Bright MLS
- $75,0002 bd1 ba888 sqft2072 E Clementine St, Philadelphia, PA 19134For SaleMLS ID #PAPH2590452, Talia Levi, BHHS Fox & Roach-Jenkintown. Bright MLS
- $79,9003 bd1 ba960 sqft3134 Hartville St, Philadelphia, PA 19134For SaleMLS ID #PAPH2624468, Ahmad Ibrahim, KW Empower. Bright MLS
