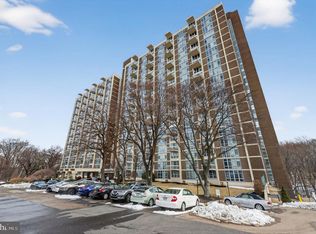
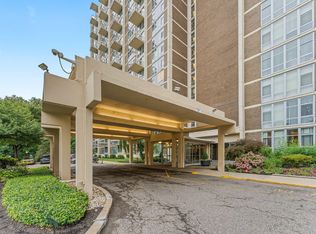
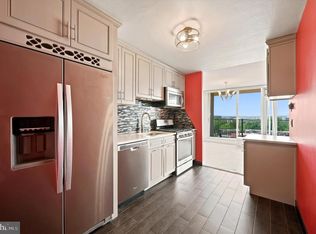
Welcome to Unit 702 at River Park House — an updated 1 bedroom, 1 bathroom condo in Wynnefield Heights with expansive windows, strong natural light, and views overlooking Fairmount Park. With approximately 940 sq ft and a practical one-level layout, the unit offers a comfortable setup in a full service building with extensive amenities and utilities included. Inside you’ll find a renovated kitchen, modern finishes, central air, in-unit laundry, and a generously sized bedroom. The oversized windows bring in great light and give the unit a quieter, tucked away feel while still offering easy access to Center City, University City, Manayunk, East Falls, public transit, parks, trails, and major highways. River Park House offers a wide range of resident amenities including 24-hour security, doorman service, elevators, on-site management, a seasonal outdoor pool, fitness center, library, meeting and banquet rooms, storage, cleaner/tailor, and a vending machine cafe. Covered parking is available for an additional fee. The monthly condo fee includes heat, air conditioning, electricity, gas, water, sewer, trash, snow removal, common area maintenance, security, pest control, insurance, and grounds maintenance, making for a simplified ownership experience with predictable monthly expenses. Conveniently located near City Avenue, Bala Cynwyd shopping, and multiple transit options, Unit 702 offers low-maintenance condo living with space, amenities, and easy access throughout the city and surrounding suburbs.
Pending
Price cut: $13.9K (5/25)
$115,000
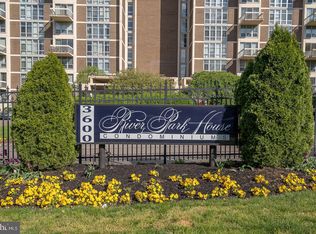
3600 Conshohocken Ave APT 702, Philadelphia, PA 19131
1beds
940sqft
:
Get pre-qualified$1,663/mo
Condominium
Built in 1970
-- sqft lot
$112,400 Zestimate®
$122/sqft
$884/mo HOA
What's special
Seasonal outdoor poolViews overlooking fairmount parkModern finishesRenovated kitchenGenerously sized bedroomExpansive windowsStrong natural light
- 71 days |
- 67 |
- 0 |
Likely to sell faster than
Zillow last checked:
Listing updated:
Listed by:
Mon Kramer 610-420-7506,
KW Empower 215-627-3500
Source: Bright MLS,MLS#: PAPH2619930
Facts & features
Interior
Bedrooms & bathrooms
- Bedrooms: 1
- Bathrooms: 1
- Full bathrooms: 1
- Main level bathrooms: 1
- Main level bedrooms: 1
Basement
- Area: 0
Heating
- Forced Air, Natural Gas
Cooling
- Central Air, Electric
Appliances
- Included: Gas Water Heater
- Laundry: In Unit
Features
- Has basement: No
- Has fireplace: No
Interior area
- Total structure area: 940
- Total interior livable area: 940 sqft
- Finished area above ground: 940
- Finished area below ground: 0
Property
Parking
- Parking features: Parking Lot
Accessibility
- Accessibility features: Accessible Elevator Installed, No Stairs
Features
- Levels: One
- Stories: 1
- Pool features: Community
Details
- Additional structures: Above Grade, Below Grade
- Parcel number: 888520453
- Zoning: RM4
- Special conditions: Standard
Construction
Type & style
- Home type: Condo
- Property subtype: Condominium
- Attached to another structure: Yes
Materials
- Masonry
Condition
- New construction: No
- Year built: 1970
Utilities & green energy
- Sewer: Public Sewer
- Water: Public
Community & HOA
Community
- Condo and coop fee: $884 monthly
- Subdivision: Wynnefield Heights
HOA
- Has HOA: No
- Amenities included: Concierge, Elevator(s), Fitness Center, Meeting Room, Pool, Library
- Services included: Cable TV, Electricity, Gas, Water
Location
- Region: Philadelphia
- Municipality: PHILADELPHIA
Financial & listing details
- Price per square foot: $122/sqft
- Tax assessed value: $106,400
- Annual tax amount: $1,489
- Date on market: 5/13/2026
- Listing agreement: Exclusive Right To Sell
- Inclusions: Washer, Dryer, Refrigerator All In As-is Condition
- Ownership: Condominium
Estimated market value
$112,400
$107,000 - $118,000
$1,592/mo
Price history
| Date | Event | Price |
|---|---|---|
| 7/9/2026 | Pending sale | $115,000$122/sqft |
Source:  Bright MLS #PAPH2619930 Report a problem Bright MLS #PAPH2619930 Report a problem | ||
| 6/2/2026 | Contingent | $115,000$122/sqft |
Source: Bright MLS #PAPH2619930 Report a problem | ||
| 5/25/2026 | Price change | $115,000-10.8%$122/sqft |
Source: Bright MLS #PAPH2619930 Report a problem | ||
| 5/13/2026 | Listed for sale | $128,900-18.4%$137/sqft |
Source: Bright MLS #PAPH2619930 Report a problem | ||
| 11/4/2019 | Sold | $158,000+85.9%$168/sqft |
Source: Public Record Report a problem | ||
| 10/15/2019 | Pending sale | $85,000$90/sqft |
Source: BHHS Fox & Roach Gladwyne #PAPH840038 Report a problem | ||
| 10/10/2019 | Listed for sale | $85,000-26.7%$90/sqft |
Source: BHHS Fox & Roach-Gladwyne #PAPH840038 Report a problem | ||
| 5/7/2003 | Sold | $116,000$123/sqft |
Source: Public Record Report a problem | ||
Public tax history
| Year | Property taxes | Tax assessment |
|---|---|---|
| 2025 | $1,489 +34% | $106,400 +34% |
| 2024 | $1,111 | $79,400 |
| 2023 | $1,111 +19.9% | $79,400 |
| 2022 | $927 | -- |
| 2021 | $927 | -- |
| 2018 | $927 -87.9% | -- |
| 2017 | $7,641 | -- |
| 2016 | $7,641 +1660.8% | -- |
| 2015 | $434 | -- |
| 2014 | $434 | $78,200 +467% |
| 2012 | -- | $13,792 |
| 2011 | -- | $13,792 |
| 2010 | -- | $13,792 |
| 2009 | -- | $13,792 |
| 2008 | -- | $13,792 |
| 2007 | -- | $13,792 |
| 2006 | -- | $13,792 +9.9% |
| 2005 | -- | $12,544 |
| 2004 | -- | $12,544 |
| 2003 | -- | $12,544 |
| 2002 | -- | $12,544 |
| 2000 | -- | $12,544 |
| 1999 | -- | $12,544 |
Find assessor info on the county website
Monthly payment
Est. payment
Payment breakdown
Explore the cost of this home by adjusting the details. Changes won't be saved.Climate risks
Neighborhood: Wynnefield Heights
Nearby schools
GreatSchools rating
- 5/10Mifflin Thomas SchoolGrades: PK-8Distance: 0.9 mi
- 2/10Overbrook High SchoolGrades: 9-12Distance: 2.5 mi
Schools provided by the listing agent
- District: Philadelphia City
Source: Bright MLS. This data may not be complete. We recommend contacting the local school district to confirm school assignments for this home.
- $159,9002 bd1 ba1.2k sqft3600 Conshohocken Ave APT 104, Philadelphia, PA 19131For Sale
- $90,000-- bd1 ba436 sqft3600 Conshohocken Ave APT 111A, Philadelphia, PA 19131Sold
- $240,0003 bd2 ba1.4k sqft3600 Conshohocken Ave APT 205, Philadelphia, PA 19131For Sale

- $210,0002 bd2 ba1.2k sqft3600 Conshohocken Ave APT 303, Philadelphia, PA 19131For Sale

- $118,0001 bd1 ba940 sqft3600 Conshohocken Ave APT 307, Philadelphia, PA 19131Sold
- $234,0003 bd2 ba1.4k sqft3600 Conshohocken Ave APT 413, Philadelphia, PA 19131Sold
- $129,9001 bd1 ba940 sqft3600 Conshohocken Ave APT 506, Philadelphia, PA 19131For Sale
- $80,0001 bd1 ba940 sqft3600 Conshohocken Ave APT 513, Philadelphia, PA 19131Sold
A local agent can set up tours, give advice and negotiate with sellers.
Similar homes
- $110,0001 bd1 ba940 sqft3600 Conshohocken Ave APT 1407, Philadelphia, PA 19131For Sale
 MLS ID #PAPH2645334, Selena Brown, Realty ONE Group Focus. Bright MLS
 - $125,0001 bd1 ba973 sqft3900 Ford Rd APT 15R, Philadelphia, PA 19131For Sale
 MLS ID #PAPH2638514, Philip Cavalcanto, Coldwell Banker Realty. Bright MLS
 - $129,9001 bd1 ba940 sqft3600 Conshohocken Ave APT 506, Philadelphia, PA 19131For Sale
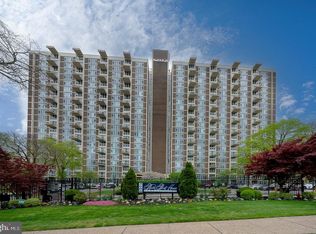 MLS ID #PAPH2592718, Damon Michels, KW Main Line - Narberth. Bright MLS
 - $130,0001 bd2 ba1.1k sqftPark Plaza, Philadelphia, PA 19131For Sale
 MLS ID #PAPH2598650, Brett Rosenthal, Compass RE. Bright MLS
 - $155,0002 bd1 ba1.2k sqft3900 Ford Rd APT 17Q, Philadelphia, PA 19131For SaleMLS ID #PAPH2647412, Fi Garsed, KW Empower. Bright MLS
- $150,0001 bd1 ba815 sqft3600 Conshohocken Ave APT 711, Philadelphia, PA 19131For SaleMLS ID #PAPH2618376, Dee G Hill, Compass RE. Bright MLS
- $138,8881 bd1 ba940 sqft3600 Conshohocken Ave APT 1714, Philadelphia, PA 19131For SaleMLS ID #PAPH2584136, Carmella Snell, BHHS Fox & Roach-Blue Bell. Bright MLS
- $160,0002 bd1 ba815 sqft3600 Conshohocken Ave APT 1001, Philadelphia, PA 19131For SaleMLS ID #PAPH2597912, Kim Borbone, Real of Pennsylvania. Bright MLS
- $159,9002 bd1 ba1.2k sqft3600 Conshohocken Ave APT 104, Philadelphia, PA 19131For SaleMLS ID #PAPH2588140, Mike Bottaro, Homestarr Realty. Bright MLS
- $110,0001 bd1 ba736 sqftBirchwood Condominium, Upper Darby, PA 19082For SaleMLS ID #PADE2119478, Janet Ames, Keller Williams Main Line. Bright MLS
- $119,9002 bd2 ba1.2k sqftGreen Hill, Wynnewood, PA 19096For SaleMLS ID #PAMC2187304, Jessica Fox, Long & Foster Real Estate, Inc.. Bright MLS
- $139,0001 bd1 ba752 sqft191 Presidential Blvd Unit 826, Bala Cynwyd, PA 19004For SaleMLS ID #PAMC2177920, Adam Dyer, Compass RE. Bright MLS
- $125,0002 bd1 ba860 sqft2525 W Sterner St, Philadelphia, PA 19132For SaleMLS ID #PAPH2623902, Ben Johnson, Coldwell Banker Realty. Bright MLS
- $114,9001 bd1 ba737 sqft7600 E Roosevelt Blvd Unit 906, Philadelphia, PA 19152For SaleMLS ID #PAPH2601744, Xiao Zhao, Legacy Landmark Realty LLC. Bright MLS
- $120,0001 bd1 ba784 sqftBeaver Hill, Jenkintown, PA 19046For SaleMLS ID #PAMC2185254, Shaina McAndrews, EXP Realty, LLC. Bright MLS
- $115,0001 bd1 ba737 sqftValmont Towers, Philadelphia, PA 19152For SaleMLS ID #PAPH2452876, Melissa Devine, Realty ONE Group Focus. Bright MLS
- $135,0001 bd1 ba750 sqftPenn Center House, Philadelphia, PA 19103For SaleMLS ID #PAPH2624734, Heidi Logan, BHHS Fox & Roach At the Harper, Rittenhouse Square. Bright MLS
- $159,9001 bd1 ba910 sqft191 Presidential Blvd Unit R431, Bala Cynwyd, PA 19004For SaleMLS ID #PAMC2186872, Linda Z, BHHS Fox & Roach-Haverford. Bright MLS
- $130,0001 bd1 ba542 sqft1601 Spring Garden St APT 410, Philadelphia, PA 19130For SaleMLS ID #PAPH2581280, Emily Light, Compass RE. Bright MLS
- $119,9001 bd1 ba708 sqft8030 Ditman St APT 72L, Philadelphia, PA 19136For SaleMLS ID #PAPH2631010, Alexa Smith, Keller Williams Real Estate - Newtown. Bright MLS
