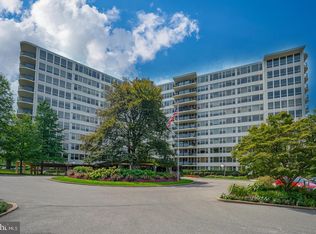
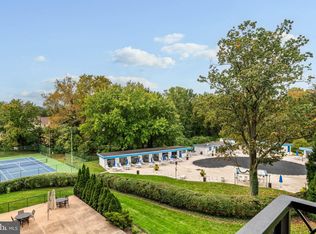
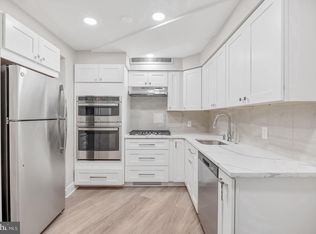
You will love living at Sutton Terrace! It is luxurious living with amenities, friendliness and the feeling of being on vacation year round. This 1322 square foot 1 bedroom + den is mostly used as a 2 bedroom condo has 1 ½ baths and was reconfigured to enhance the openness of the condo.There is a 24/7 door person building with excellent support staff to help you with packages, groceries and other needs. As you step into the property, there is a wide open space allowing you to see the entire wall of windows and views beyond. The gleaming dark wood floors are the perfect backdrop for elegant rugs. The property was just painted in designer colors and the bedroom/den are newly carpeted with lovely soft neutral colors. The handsome black granite countertops and white kitchen cabinets in the kitchen floor plan were redesigned to maximize the efficient use of the space. The slight curve and the way it is contiguous to the kitchen gives the dining area character. It has windows for air flow on nice weather. The wall scones and dining room fixture provide subtle, soft lighting. There is a gracious flow of the dining room into the living room. The long end of the living room can be used as another sitting area or a dining area. The view from this 9th floor allows you to see over the treetops and the city in the distance. Take the hallway to the left, the den /2nd bedroom is on your immediate right with a full closet. The hall continues to a linen closet on the right and a big walk in closet on the left. The wash/dryer is on your left. As you walk ahead, the angled door to the bathroom leads to the enlarged bathroom. The long vanity and counter have plenty of storage. Look at that beautiful glass wall in the enlarged shower! This shower is easy to use and has so much space. The primary bedroom is roomy and has another wall of windows. The library and fitness center are on the first floor. The newly redecorated social room is used for meeting, speakers, playing cards, games and entertainment. The grounds have lush plantings and are well kept. A beautiful new fence was installed around the perimeter of the lot. The location of the building has easy access to the city, suburbs and airport. Shopping is right across the street. It is a beautiful neighborhood to live in with charming homes nestled close to mature trees and plantings. The pool is open to everyone for a $145 per member. The indoor garage spaces when available (currently available) are $150/month. There is a $2500 refundable move in fee after living at Sutton Terrace for 30 months. The condo fee is $1292/month which includes $971 monthly association fee + capital reserve fee of $143 + masonry loan of $146 until 2/28, and $32 for electric.
For sale
$339,900
50 Belmont Ave APT 916, Bala Cynwyd, PA 19004
1beds
1,322sqft
Condominium
Built in 1960
-- sqft lot
$-- Zestimate®
$257/sqft
$1,114/mo HOA
What's special
Handsome black granite countertopsPainted in designer colorsGleaming dark wood floorsLinen closetWhite kitchen cabinets
- 171 days |
- 129 |
- 2 |
Zillow last checked:
Listing updated:
Listed by:
Carol Albert 610-937-2569,
RE/MAX Ready (610) 828-6300
Source: Bright MLS,MLS#: PAMC2169734
Facts & features
Interior
Bedrooms & bathrooms
- Bedrooms: 1
- Bathrooms: 2
- Full bathrooms: 1
- 1/2 bathrooms: 1
- Main level bathrooms: 2
- Main level bedrooms: 1
Rooms
- Room types: Bedroom 2, Den, Bedroom 1, Bathroom 1, Half Bath
Bedroom 1
- Level: Main
Bedroom 2
- Level: Main
Bathroom 1
- Level: Main
Den
- Level: Main
Half bath
- Level: Main
Heating
- Forced Air, Oil, Natural Gas
Cooling
- Central Air, Electric
Appliances
- Included: Microwave, Dishwasher, Disposal, Dryer, Ice Maker, Self Cleaning Oven, Oven/Range - Gas, Range Hood, Refrigerator, Stainless Steel Appliance(s), Washer, Washer/Dryer Stacked, Water Heater
- Laundry: Dryer In Unit, Main Level, Washer In Unit, In Unit
Features
- Bathroom - Walk-In Shower, Dining Area, Open Floorplan, Formal/Separate Dining Room, Pantry, Primary Bath(s), Walk-In Closet(s)
- Flooring: Carpet, Engineered Wood, Wood
- Windows: Double Hung, Replacement, Screens, Window Treatments
- Has basement: No
- Has fireplace: No
Interior area
- Total structure area: 1,322
- Total interior livable area: 1,322 sqft
- Finished area above ground: 1,322
Property
Parking
- Parking features: Asphalt, Circular Driveway, Electric Vehicle Charging Station(s), Enclosed, Free, General Common Elements, Handicap Parking, Lighted, Paved, Parking Lot
- Has uncovered spaces: Yes
Accessibility
- Accessibility features: None
Features
- Levels: One
- Stories: 1
- Exterior features: Barbecue, Lighting, Sidewalks, Sport Court, Street Lights, Tennis Court(s)
- Pool features: Community
- Fencing: Full,Wrought Iron
- Has view: Yes
- View description: City, Trees/Woods
Lot
- Features: Landscaped, Corner Lot, Corner Lot/Unit
Details
- Additional structures: Above Grade
- Parcel number: 400005081432
- Zoning: 1204
- Zoning description: Condo High rise 7+ stories
- Special conditions: Standard
Construction
Type & style
- Home type: Condo
- Architectural style: Traditional
- Property subtype: Condominium
- Attached to another structure: Yes
Materials
- Brick
Condition
- Very Good,Excellent
- New construction: No
- Year built: 1960
- Major remodel year: 2005
Utilities & green energy
- Sewer: Public Septic
- Water: Public
- Utilities for property: Cable Available, Electricity Available, Water Available
Community & HOA
Community
- Features: Pool
- Security: 24 Hour Security, Desk in Lobby, Security Guard, Exterior Cameras, Fire Alarm, Main Entrance Lock, Smoke Detector(s), Fire Sprinkler System, Security System
- Condo and coop fee: $1,114 monthly
- Subdivision: Bala
HOA
- Has HOA: No
- Amenities included: Common Grounds, Elevator(s), Fitness Center, Storage, Library, Meeting Room, Pool, Pool Mem Avail, Storage Bin, Tennis Court(s)
- Services included: Air Conditioning, All Ground Fee, Common Area Maintenance, Cook Fee, Custodial Services Maintenance, Maintenance Structure, Gas, Heat, Insurance, Maintenance Grounds, Management, Reserve Funds, Sewer, Snow Removal, Trash, Water
- HOA name: Sutton Terrace
Location
- Region: Bala Cynwyd
- Municipality: LOWER MERION TWP
Financial & listing details
- Price per square foot: $257/sqft
- Tax assessed value: $99,280
- Annual tax amount: $4,465
- Date on market: 3/7/2026
- Listing agreement: Exclusive Right To Sell
- Listing terms: Cash,Conventional
- Inclusions: Washer / Dryer, Refrigerator, Dishwasher, Stove, And Microwave All In As Is Condition
- Ownership: Condominium
Estimated market value
Not available
Estimated sales range
Not available
Not available
Price history
| Date | Event | Price |
|---|---|---|
| 5/19/2026 | Price change | $339,900-2.9%$257/sqft |
Source:  Bright MLS #PAMC2169734 Report a problem Bright MLS #PAMC2169734 Report a problem | ||
| 4/24/2026 | Price change | $350,000-5.4%$265/sqft |
Source: Bright MLS #PAMC2169734 Report a problem | ||
| 3/7/2026 | Listed for sale | $369,900+1.3%$280/sqft |
Source: Bright MLS #PAMC2169734 Report a problem | ||
| 12/24/2025 | Listing removed | $365,000$276/sqft |
Source: Bright MLS #PAMC2153966 Report a problem | ||
| 10/16/2025 | Price change | $365,000-2.7%$276/sqft |
Source: Bright MLS #PAMC2153966 Report a problem | ||
| 9/12/2025 | Listed for sale | $375,000+18697%$284/sqft |
Source: Bright MLS #PAMC2153966 Report a problem | ||
| 5/24/2019 | Listing removed | $2,350$2/sqft |
Source: RE/MAX Executive Realty-BrynMr #PAMC374328 Report a problem | ||
| 1/16/2019 | Listed for rent | $2,350$2/sqft |
Source: RE/MAX Executive Realty-BrynMr #PAMC374328 Report a problem | ||
| 10/4/2017 | Listing removed | $2,350$2/sqft |
Source: RE/MAX EXECUTIVE REALTY #7046659 Report a problem | ||
| 9/2/2017 | Listed for rent | $2,350+4.4%$2/sqft |
Source: RE/MAX Executive Realty-Bryn Mawr #7046659 Report a problem | ||
| 6/25/2015 | Listing removed | $2,250$2/sqft |
Source: RE/MAX Executive Realty-Bryn Mawr #6591975 Report a problem | ||
| 6/13/2015 | Listed for rent | $2,250+2.5%$2/sqft |
Source: RE/MAX Executive Realty-Bryn Mawr #6591975 Report a problem | ||
| 8/22/2013 | Listing removed | $2,195$2/sqft |
Source: RE/MAX Executive Realty-Bryn Mawr #6236914 Report a problem | ||
| 6/19/2013 | Listed for rent | $2,195+10%$2/sqft |
Source: RE/MAX Executive Realty #6236914 Report a problem | ||
| 4/18/2012 | Listing removed | $1,995$2/sqft |
Source: RE/MAX Executive Realty #6006508 Report a problem | ||
| 2/16/2012 | Listed for rent | $1,995$2/sqft |
Source: RE/MAX Executive Realty #6006508 Report a problem | ||
| 9/19/2009 | Listing removed | $1,995$2/sqft |
Source: RE/MAX Executive Realty #5582330 Report a problem | ||
| 9/2/2009 | Listed for sale | $1,995-99%$2/sqft |
Source: RE/MAX Executive Realty #5582330 Report a problem | ||
| 6/22/2005 | Sold | $207,580+59.7%$157/sqft |
Source: Public Record Report a problem | ||
| 11/9/1999 | Sold | $130,000+36.8%$98/sqft |
Source: Public Record Report a problem | ||
| 7/15/1997 | Sold | $95,000$72/sqft |
Source: Public Record Report a problem | ||
Public tax history
| Year | Property taxes | Tax assessment |
|---|---|---|
| 2025 | $4,297 +5% | $99,280 |
| 2024 | $4,092 | $99,280 |
| 2023 | $4,092 +4.9% | $99,280 |
| 2022 | $3,900 +2.3% | $99,280 |
| 2021 | $3,812 +2.5% | $99,280 |
| 2020 | $3,718 +1.8% | $99,280 |
| 2019 | $3,652 +1.9% | $99,280 |
| 2018 | $3,585 +3% | $99,280 |
| 2017 | $3,479 +3.4% | $99,280 |
| 2016 | $3,363 +3.7% | $99,280 |
| 2015 | $3,244 +3% | $99,280 |
| 2014 | $3,150 +2.9% | $99,280 |
| 2013 | $3,061 +1.5% | $99,280 |
| 2012 | $3,015 +5.6% | $99,280 |
| 2011 | $2,856 +3.6% | $99,280 |
| 2010 | $2,758 +5.3% | $99,280 |
| 2009 | $2,619 +5.1% | $99,280 |
| 2008 | $2,493 +3% | -- |
| 2007 | $2,421 +7.6% | -- |
| 2006 | $2,249 +3.9% | -- |
| 2005 | $2,165 +6.2% | -- |
| 2004 | $2,039 +5.9% | -- |
| 2003 | $1,926 +9.4% | -- |
| 2002 | $1,761 +9.4% | -- |
| 2000 | $1,610 +4.5% | -- |
| 1999 | $1,540 | -- |
Find assessor info on the county website
Monthly payment
Est. payment
Payment breakdown
Explore the cost of this home by adjusting the details. Changes won't be saved.Climate risks
Neighborhood: 19004
Nearby schools
GreatSchools rating
- 10/10Cynwyd SchoolGrades: K-4Distance: 1.1 mi
- 9/10Bala-Cynwyd Middle SchoolGrades: 5-8Distance: 1.2 mi
- 10/10Lower Merion High SchoolGrades: 9-12Distance: 3 mi
Schools provided by the listing agent
- Elementary: Cynwyd
- Middle: Bala Cywyd
- High: L Merion
- District: Lower Merion
Source: Bright MLS. This data may not be complete. We recommend contacting the local school district to confirm school assignments for this home.
- $442,5002 bd2 ba1.8k sqft50 Belmont Ave APT 107, Bala Cynwyd, PA 19004Sold
- $435,0002 bd2 ba1.5k sqft50 Belmont Ave APT 405, Bala Cynwyd, PA 19004Sold
- $415,3082 bd2 ba1.6k sqft50 Belmont Ave APT 701, Bala Cynwyd, PA 19004Sold
- $107,7001 bd1 ba378 sqft50 Belmont Ave APT 1A, Bala Cynwyd, PA 19004Off Market
- $115,8001 bd1 ba378 sqft50 Belmont Ave APT 1B, Bala Cynwyd, PA 19004Off Market
- $161,9001 bd1 ba918 sqft50 Belmont Ave APT 1C, Bala Cynwyd, PA 19004Off Market
- $155,400-- bd1 ba560 sqft50 Belmont Ave APT 1E, Bala Cynwyd, PA 19004Off Market
- $132,7001 bd1 ba678 sqft50 Belmont Ave APT 1F, Bala Cynwyd, PA 19004Off Market
A local agent can set up tours, give advice and negotiate with sellers.
Similar homes
- $225,0001 bd1 ba1.1k sqftSutton Terrace, Bala Cynwyd, PA 19004For Sale

 MLS ID #PAMC2187506, Nicole Klein, EXP Realty, LLC. Bright MLS
 - $369,9002 bd2 ba1.1k sqftOak Hill, Narberth, PA 19072For Sale
 MLS ID #PAMC2190492, Harvey Sklaroff, Harvey Sklaroff Real Estate. Bright MLS
 - $439,9002 bd2 ba1.6k sqftThe Fairmont, Bala Cynwyd, PA 19004For Sale
 MLS ID #PAMC2158700, Andrea Robbins, BHHS Fox & Roach-Haverford. Bright MLS
 - $285,0002 bd2 ba1.7k sqftTrianon, Bala Cynwyd, PA 19004For Sale
 MLS ID #PAMC2168342, Jane Ellis Gitomer, Long & Foster Real Estate, Inc.. Bright MLS
 - $319,9992 bd2 ba1.2k sqftLatches Lane Condo, Merion Station, PA 19066For SaleMLS ID #PAMC2160132, Carol Albert, RE/MAX Ready. Bright MLS
- $485,0002 bd2 ba1.7k sqft191 Presidential Blvd Unit R505, Bala Cynwyd, PA 19004For SaleMLS ID #PAMC2187552, Damon Michels, KW Main Line - Narberth. Bright MLS
- $339,9001 bd2 ba1k sqft1637 Oakwood Dr APT S114, Narberth, PA 19072For SaleMLS ID #PAMC2162762, Jack Aezen, Compass RE. Bright MLS
- $329,0002 bd1 ba937 sqftCity View / North Tower, Philadelphia, PA 19130For SaleMLS ID #PAPH2645128, Jing Lin, Coldwell Banker Realty. Bright MLS
- $369,0001 bd2 ba987 sqftCity View (south Tower), Philadelphia, PA 19130For SaleMLS ID #PAPH2632272, Wei Nguyen, Plus Realtors. Bright MLS
- $385,0002 bd2 ba1.2k sqftOak Hill, Penn Valley, PA 19072For SaleMLS ID #PAMC2180352, Harvey Sklaroff, Harvey Sklaroff Real Estate. Bright MLS
- $339,9001 bd1 ba852 sqftThe Residences At Dockside, Philadelphia, PA 19147For SaleMLS ID #PAPH2596376, Mario Tropea Jr, KW Empower. Bright MLS
- $315,0001 bd1 ba678 sqftKennedy House, Philadelphia, PA 19103For SaleMLS ID #PAPH2650930, Barbara Sontag-Feldman, KW Empower. Bright MLS
- $310,0002 bd2 ba1.4k sqft129 Benjamin Ct #F129, Philadelphia, PA 19114For SaleMLS ID #PAPH2658496, Max Shein, LPT Realty, LLC. Bright MLS
- $314,9994 bd3 ba1.3k sqft1837 N 59th St, Philadelphia, PA 19151For SaleMLS ID #PAPH2625724, Linda Sandoval Sandoval Martinez-Herrera, Giraldo Real Estate Group. Bright MLS
- $325,0001 bd1 ba778 sqft604 S Washington Sq APT 2809, Philadelphia, PA 19106For SaleMLS ID #PAPH2617496, Ian Smith, BHHS Fox & Roach-Center City Walnut. Bright MLS
- $361,0001 bd1 ba672 sqft1405 Frankford 21 Ave #410, Philadelphia, PA 19125For SaleMLS ID #PAPH2652370, Tom Smitley, Compass RE. Bright MLS
- $420,0003 bd3 ba1.9k sqftOak Hill, Penn Valley, PA 19072For SaleMLS ID #PAMC2180806, Barbara Vernick, BHHS Fox & Roach-Haverford. Bright MLS
- $185,0002 bd2 ba1.2k sqftGreen Hill, Wynnewood, PA 19096For SaleMLS ID #PAMC2190786, Damon Michels, KW Main Line - Narberth. Bright MLS
- $179,0002 bd2 ba1.2k sqft3600 Conshohocken Ave APT 1616, Philadelphia, PA 19131For SaleMLS ID #PAPH2565726, Raleigh Russell, Super Realty Group, LLC. Bright MLS
- $289,9003 bd2 ba1.2k sqft1840 73rd Ave, Philadelphia, PA 19126For SaleMLS ID #PAPH2662776, Kathleen Aviles-Robles, Century 21 Advantage Gold-Castor. Bright MLS
