Tucked away in a beautifully maintained courtyard setting at Tivoli Condominiums, this stylish 2-bedroom, 2-bath home offers a large private front patio and 2-car parking. This beautifully renovated home features wood floors throughout, high ceilings, and spacious, light-filled rooms. The layout includes a separate dining area and an open kitchen with breakfast bar, gas cooking, quartz counters, stainless steel appliances, wood cabinetry, and built-in storage. The spacious primary suite features a modernized ensuite bath with a quartz vanity, frameless glass shower, medicine cabinet, baseboard heat, and excellent storage. A hallway side-by-side laundry closet adds everyday functionality, while the second bedroom, currently used as an office, offers flexible living space. The full hall bath is also updated and has baseboard heating. Additional features include ceiling fans and creative storage throughout the home. Enjoy the added benefit of 2-car parking, a standout feature for city living! Tivoli’s location is unbeatable: Whole Foods, Target, Pizzeria Vetri, Fairmount Avenue restaurants and park trails, Matthias Baldwin Park, and the museums along the Ben Franklin Parkway are all just steps away. Easy access to Center City, major highways, 30th Street Station, and the area is serviced by six Septa bus lines! City living at its best.... convenient, refined, and move-in ready.
Sold for $660,000
$660,000
1900 Hamilton St Unit C7, Philadelphia, PA 19130
2beds
1,197sqft
Condominium
Built in 2007
-- sqft lot
$660,200 Zestimate®
$551/sqft
$3,023 Estimated rent
Home value
$660,200
$627,000 - $693,000
$3,023/mo
Zestimate® history
Owner options
List your home for rent
$3,023/mo
Rent Zestimate®
Find your next renter with Zillow Rental Manager. Plus, with online applications, you can quickly screen prospective tenants – for free.
$3,023/mo
Rent Zestimate®
Refinance and save
$5,037/mo
Est. payment
Refinancing to a lower rate could help reduce your monthly payments and save thousands over the life of the loan.
$5,037/mo
Est. payment
Explore your selling options
Work with a Zillow partner agent
Leverage their expertise and Zillow's premium Showcase listings to get your home seen by more buyers.
Get startedList with your own agent
Get your home in front of millions of buyers by listing it on Zillow.
Learn how to do itSell it yourself
Take full control of how buyers see your home on Zillow by listing For Sale by Owner (FSBO).
List your homeWhat's special
Large private front patioQuartz countersBeautifully renovated homeExcellent storageMedicine cabinetHigh ceilingsSpacious light-filled rooms
Zillow last checked:
Listing updated:
Listed by:
Melissa Valenti 215-939-5823,
Compass RE
Bought with:
Adam St. Clair, RS347892
Redfin Corporation
Source: Bright MLS,MLS#: PAPH2617090
Facts & features
Interior
Bedrooms & bathrooms
- Bedrooms: 2
- Bathrooms: 2
- Full bathrooms: 2
- Main level bathrooms: 2
- Main level bedrooms: 2
Basement
- Area: 0
Heating
- Other, Electric
Cooling
- Central Air, Electric
Appliances
- Included: Electric Water Heater
- Laundry: Washer In Unit, Dryer In Unit, In Unit
Features
- Has basement: No
- Has fireplace: No
Interior area
- Total structure area: 1,197
- Total interior livable area: 1,197 sqft
- Finished area above ground: 1,197
- Finished area below ground: 0
Property
Parking
- Total spaces: 2
- Parking features: Covered, Garage
- Garage spaces: 2
Accessibility
- Accessibility features: None
Features
- Levels: One
- Stories: 1
- Pool features: None
Details
- Additional structures: Above Grade, Below Grade
- Parcel number: 888110912
- Zoning: RMX3
- Special conditions: Standard
Construction
Type & style
- Home type: Condo
- Architectural style: Contemporary
- Property subtype: Condominium
- Attached to another structure: Yes
Materials
- Other
Condition
- New construction: No
- Year built: 2007
Utilities & green energy
- Sewer: Public Septic, Public Sewer
- Water: Public
Community & HOA
Community
- Subdivision: Fairmount
HOA
- Has HOA: Yes
- Amenities included: Concierge, Fitness Center
- Services included: All Ground Fee, Common Area Maintenance, Gas, Health Club, Insurance, Maintenance Grounds, Management, Snow Removal, Trash, Water
- HOA fee: $942 monthly
Location
- Region: Philadelphia
- Municipality: PHILADELPHIA
Financial & listing details
- Price per square foot: $551/sqft
- Tax assessed value: $525,600
- Annual tax amount: $7,357
- Date on market: 5/8/2026
- Listing agreement: Exclusive Right To Sell
- Listing terms: Conventional,Cash,Other
- Exclusions: Dining Room Chandelier
- Ownership: Condominium
Price history
| Date | Event | Price |
|---|---|---|
| 7/9/2026 | Sold | $660,000+1.5%$551/sqft |
Source:  Bright MLS #PAPH2617090 Report a problem Bright MLS #PAPH2617090 Report a problem | ||
| 5/27/2026 | Pending sale | $650,000$543/sqft |
Source: Bright MLS #PAPH2617090 Report a problem | ||
| 5/13/2026 | Contingent | $650,000$543/sqft |
Source: Bright MLS #PAPH2617090 Report a problem | ||
| 5/8/2026 | Listed for sale | $650,000+31.3%$543/sqft |
Source: Bright MLS #PAPH2617090 Report a problem | ||
| 4/8/2015 | Sold | $495,000$414/sqft |
Source: Public Record Report a problem | ||
| 3/16/2015 | Pending sale | $495,000$414/sqft |
Source: BHHS Fox & Roach-Haverford #6487768 Report a problem | ||
| 3/13/2015 | Listed for sale | $495,000$414/sqft |
Source: BHHS Fox & Roach-Haverford #6487768 Report a problem | ||
| 12/13/2014 | Listing removed | $495,000$414/sqft |
Source: Berkshire Hathaway HomeServices Fox & Roach, Realtors #6487768 Report a problem | ||
| 11/19/2014 | Listed for sale | $495,000+29.1%$414/sqft |
Source: Berkshire Hathaway HomeServices Fox & Roach, Realtors #6487768 Report a problem | ||
| 10/29/2005 | Sold | $383,384$320/sqft |
Source: Public Record Report a problem | ||
Public tax history
| Year | Property taxes | Tax assessment |
|---|---|---|
| 2025 | $7,357 +2% | $525,600 +2% |
| 2024 | $7,213 | $515,300 |
| 2023 | $7,213 +15% | $515,300 |
| 2022 | $6,273 | -- |
| 2021 | $6,273 +5% | -- |
| 2018 | $5,974 +10.3% | -- |
| 2017 | $5,414 -31.8% | -- |
| 2016 | $7,944 +39.6% | -- |
| 2015 | $5,690 | -- |
| 2014 | $5,690 +422.3% | $325,200 +250.8% |
| 2012 | $1,089 | $92,704 |
| 2011 | -- | $92,704 |
| 2010 | -- | $92,704 |
| 2009 | -- | $92,704 |
| 2008 | -- | $92,704 |
| 2007 | -- | $92,704 |
| 2006 | -- | $92,704 |
Find assessor info on the county website
Neighborhood: Logan Square
Nearby homes
- $590,0002 bd2 ba1.1k sqft1900 Hamilton St UNIT D15, Philadelphia, PA 19130Sold

- $699,0003 bd2 ba1.7k sqft1900 Hamilton St UNIT D19, Philadelphia, PA 19130For Sale

- $480,0001 bd1 ba1k sqft1900 Hamilton St UNIT 508, Philadelphia, PA 19130For Sale
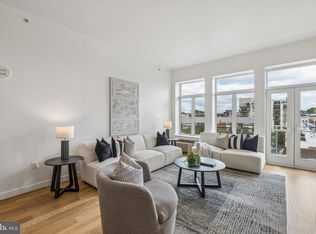
- $674,5002 bd2 ba1.3k sqft1900 Hamilton St UNIT 802, Philadelphia, PA 19130Sold

- $--3 bd2 ba1.1k sqft38XX Hamilton St #1ST, Philadelphia, PA 19130Off Market
- $--3 bd2 ba1.1k sqft38XX Hamilton St #2ND, Philadelphia, PA 19130Off Market
- $--3 bd2 ba1.1k sqft38XX Hamilton St #3RD, Philadelphia, PA 19130Off Market
- $603,1002 bd2 ba1.2k sqft1900 Hamilton St UNIT C1, Philadelphia, PA 19130Off Market
Nearby schools
GreatSchools rating
- 5/10Waring Laura W SchoolGrades: PK-8Distance: 0.2 mi
- 2/10Franklin Benjamin High SchoolGrades: 9-12Distance: 0.4 mi
Schools provided by the listing agent
- District: The School District Of Philadelphia
Source: Bright MLS. This data may not be complete. We recommend contacting the local school district to confirm school assignments for this home.
Get a cash offer in 3 minutes
Find out how much your home could sell for in as little as 3 minutes with a no-obligation cash offer.
Estimated market value
$660,200
Get a cash offer in 3 minutes
Find out how much your home could sell for in as little as 3 minutes with a no-obligation cash offer.
Estimated market value
$660,200
- Pennsylvania
- Philadelphia County
- Philadelphia
- 19130
- Logan Square
- 1900 Hamilton St Unit C7
Nearby cities
Nearby neighborhoods
Nearby zip codes
Other Philadelphia Topics
