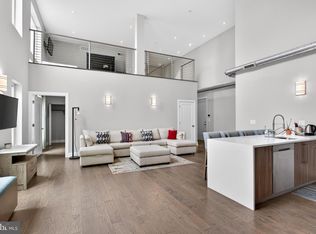
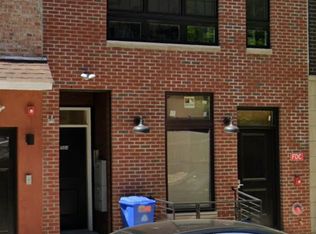
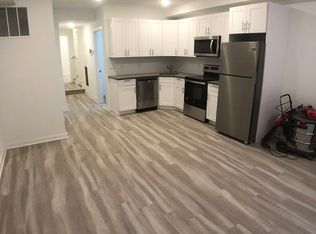
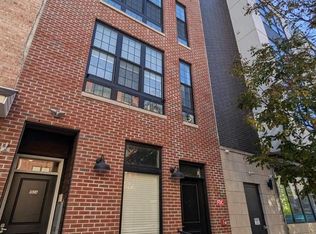
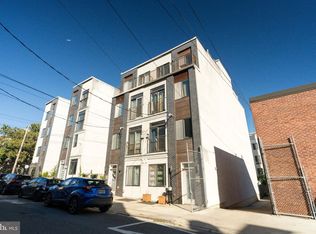
Spacious, modern, and filled with natural light, this bi-level Francisville condo offers 2 bedrooms, 2.5 baths, and a large private roof deck with gorgeous Philadelphia skyline views! This eight-unit boutique condo building has a secure entrance and an elevator for your convenience. The open floor plan with floor to ceiling windows creates an inviting space for everyday living and entertaining, while the contemporary kitchen features stainless steel appliances, generous counter space, a center island, and plenty of cabinetry. Both bedrooms feature soaring ceilings, and the primary has a huge walk-in closet. Great storage throughout, central air, in-unit laundry, and recessed lighting add to the comfort and convenience. Enjoy a neighborhood filled with restaurants, coffee shops, and green spaces. Local favorites include Bar Hygge, Vineyards Cafe, Urban Saloon, and Libertee Grounds. The brand-new Lost Time Brewing, right across the street, is holding its grand opening on October 16th! Francisville Playground, Ogden Park, and The Spring Gardens are nearby, along with The Met Philadelphia, and Eastern State Penitentiary. The Philadelphia Museum of Art and Schuylkill River Trail are also within easy reach. With convenient access to Fairmount and Ridge Avenues, the Broad Street Line, bus routes, and I-676, getting around is easy. A quick 5 min subway ride, or 20 minute walk and you're in Center City! Plus, approximately two years remain on the tax abatement! Don’t miss your chance to call this condo home and enjoy everything Francisville has to offer!
For sale
$439,900
1526 Ridge Ave #5-00, Philadelphia, PA 19130
2beds
1,461sqft
Condominium
Built in 2017
-- sqft lot
$431,300 Zestimate®
$301/sqft
$414/mo HOA
What's special
Contemporary kitchenSecure entranceIn-unit laundryCenter islandRecessed lightingFilled with natural lightGenerous counter space
- 16 days
- 252
- 12
Likely to sell faster than
Zillow last checked:
Listing updated:
Listed by:
Joan Matusiak 570-574-3735,
Keller Williams Main Line 6105200100
Source: Bright MLS,MLS#: PAPH2679600
Facts & features
Interior
Bedrooms & bathrooms
- Bedrooms: 2
- Bathrooms: 3
- Full bathrooms: 2
- 1/2 bathrooms: 1
- Main level bathrooms: 1
Basement
- Area: 0
Heating
- Forced Air, Electric
Cooling
- Central Air, Electric
Appliances
- Included: Dishwasher, Disposal, Range Hood, Washer/Dryer Stacked, Oven/Range - Electric, Electric Water Heater
- Laundry: Upper Level, In Unit
Features
- Combination Kitchen/Living, Elevator, Open Floorplan, Kitchen Island, Recessed Lighting, Walk-In Closet(s)
- Basement: Full
- Has fireplace: No
Interior area
- Total structure area: 1,461
- Total interior livable area: 1,461 sqft
- Finished area above ground: 1,461
- Finished area below ground: 0
Property
Parking
- Parking features: None
Accessibility
- Accessibility features: Accessible Elevator Installed
Features
- Levels: Bi-Level,Three
- Stories: 3
- Patio & porch: Roof Deck
- Pool features: None
- Has view: Yes
- View description: City
Details
- Additional structures: Above Grade, Below Grade
- Parcel number: 888154816
- Zoning: CMX25
- Special conditions: Standard
Construction
Type & style
- Home type: Condo
- Property subtype: Condominium
- Attached to another structure: Yes
Materials
- Masonry, Other, Mixed
- Roof: Fiberglass
Condition
- New construction: No
- Year built: 2017
- Major remodel year: 2017
Utilities & green energy
- Sewer: Public Sewer
- Water: Public
- Utilities for property: Electricity Available
Community & HOA
Community
- Security: Fire Sprinkler System, Smoke Detector(s)
- Condo and coop fee: $414 monthly
- Subdivision: Fairmount
HOA
- Has HOA: No
- Amenities included: Elevator(s), Storage
- Services included: Common Area Maintenance, Custodial Services Maintenance, Maintenance Structure, Reserve Funds, Other
Location
- Region: Philadelphia
- Municipality: PHILADELPHIA
Financial & listing details
- Price per square foot: $301/sqft
- Tax assessed value: $75,285
- Annual tax amount: $1,053
- Date on market: 10/10/2026
- Listing agreement: Exclusive Right To Sell
- Listing terms: Cash,Conventional,FHA,VA Loan
- Inclusions: Washer, Dryer, Refrigerator
- Ownership: Condominium
Estimated market value
$431,300
$410,000 - $453,000
$2,583/mo
Price history
| Date | Event | Price |
|---|---|---|
| 10/10/2026 | Listed for sale | $439,900$301/sqft |
Source:  Bright MLS #PAPH2679600 Report a problem | ||
Public tax history
Tax history is unavailable.
Monthly payment
Est. payment
Payment breakdown
Explore the cost of this home by adjusting the details. Changes won't be saved.Climate risks
Neighborhood: Francisville
Nearby schools
Schools provided by the listing agent
- District: The School District Of Philadelphia
Source: Bright MLS. This data may not be complete. We recommend contacting the local school district to confirm school assignments for this home.
Similar homes
- $425,0003 bd3 ba1.8k sqft1517 Brown St #1, Philadelphia, PA 19130For Sale

 MLS ID #PAPH2682504, Ben Hearn, Compass RE. Bright MLS
- $450,0003 bd3 ba1.6k sqft1731 W Harper St, Philadelphia, PA 19130For Sale
 MLS ID #PAPH2683294, Scott Gullaksen, KW Greater West Chester. Bright MLS
- $429,0002 bd2 ba1.4k sqft853 N 15th St Unit 1, Philadelphia, PA 19130For Sale
 MLS ID #PAPH2680124, Benjamin Katz, Coldwell Banker Realty. Bright MLS
- $320,0002 bd2 ba1.4k sqft837 N 16th St APT 4, Philadelphia, PA 19130For Sale
 MLS ID #PAPH2682218, Michael Prince, SERHANT PENNSYLVANIA LLC. Bright MLS
- $444,4442 bd2 ba852 sqft2011 Cambridge St Unit E, Philadelphia, PA 19130For SaleMLS ID #PAPH2680804, Robin Gordon, BHHS Fox & Roach-Haverford. Bright MLS
- $420,0003 bd2 ba1.3k sqft2001 Hamilton St APT 2215, Philadelphia, PA 19130For SaleMLS ID #PAPH2669014, Andy Oei, BHHS Fox & Roach At the Harper, Rittenhouse Square. Bright MLS
- $402,0002 bd2 ba1.2k sqft1522 Brown St #1, Philadelphia, PA 19130For SaleMLS ID #PAPH2620128, Reid Rosenthal, BHHS Fox & Roach At the Harper, Rittenhouse Square. Bright MLS
- $475,0003 bd3 ba2k sqft1719 Wylie St, Philadelphia, PA 19130For SaleMLS ID #PAPH2677692, Kristina Jenny, Fathom Realty. Bright MLS
- $550,0002 bd2 ba1.2k sqft2012 Spring Garden St APT 1, Philadelphia, PA 19130For SaleMLS ID #PAPH2683552, Andrew Kratz, BHHS Fox & Roach-Art Museum. Bright MLS
- $415,9003 bd3 ba1.6k sqft1910 Brown St #2, Philadelphia, PA 19130New ConstructionMLS ID #PAPH2671704, Bob Kiziroglou, Howard Hanna Real Estate Services. Bright MLS
- $368,0003 bd3 ba1.6k sqft1630 Cambridge St #A, Philadelphia, PA 19130For SaleMLS ID #PAPH2655828, Abby Trimborn, Howard Hanna Real Estate Services. Bright MLS
- $539,0002 bd2 ba910 sqft1723 Francis St #2C, Philadelphia, PA 19130For SaleMLS ID #PAPH2675140, Jim Onesti, KW Empower. Bright MLS
- $525,0004 bd4 ba1.9k sqft769 N Uber St Unit 1, Philadelphia, PA 19130For SaleMLS ID #PAPH2677764, Shane Holcomb, BHHS Fox & Roach-Art Museum. Bright MLS
- $525,0003 bd3 ba2.1k sqft819 N Uber St #2, Philadelphia, PA 19130For SaleMLS ID #PAPH2673488, Dan Brown, KW Empower. Bright MLS
- $499,0003 bd2 ba1.4k sqft822 N 19th St, Philadelphia, PA 19130For SaleMLS ID #PAPH2681536, CONNOR GORMAN, Kurfiss Sotheby's International Realty. Bright MLS
- $525,0002 bd2 ba1.2k sqft1900 Hamilton St Unit 409, Philadelphia, PA 19130For SaleMLS ID #PAPH2671428, Andy Oei, BHHS Fox & Roach At the Harper, Rittenhouse Square. Bright MLS
- $469,9004 bd2 ba1.2k sqft719 N Uber St, Philadelphia, PA 19130For SaleMLS ID #PAPH2680308, Nancy Alperin, MAXWELL REALTY COMPANY. Bright MLS
- $499,9003 bd3 ba1.9k sqft1719 Erdman St, Philadelphia, PA 19130For SaleMLS ID #PAPH2666770, Brian Wolk, BHHS Fox & Roach At the Harper, Rittenhouse Square. Bright MLS
- $459,0003 bd2 ba1.6k sqft1951 Cambridge St #A, Philadelphia, PA 19130For SaleMLS ID #PAPH2594454, Neil Spak, Coldwell Banker Realty. Bright MLS
- $390,0001 bd1 ba1.1k sqft2401 Pennsylvania Ave APT 8B27, Philadelphia, PA 19130For SaleMLS ID #PAPH2681176, Dana Castro, Keller Williams Real Estate-Langhorne. Bright MLS
