Welcome home to your newly updated and incredibly spacious 1 bedroom unit. With almost 1200 sq ft, this stunning unit is located on the east side of the Philadelphian providing you with access to all activities around the Art Museum without the noise of the city streets. Sunlight greets you throughout the expansive living space, and storage is not an issue with a large coat closet near the entrance as well as a huge walk-in closet in the bedroom. Blending style and utility, this residence has been thoughtfully upgraded with new luxury vinyl floors in the kitchen, extra large brand-new gas cooktop, brand-new gas wall oven, recently installed KitchenAid refrigerator and dishwasher, and ample cabinet space. An elegant and brand-new large kitchen island provides additional storage for a fully equipped kitchen. All new plumbing and gas piping lines were professionally installed throughout the kitchen as well as used to create a new, highly desired laundry room with brand-new, full-sized washer and dryer. The wall of windows bathes this unit in sunlight during the day or the black-out curtains provide serenity at night. Additional updates include: fresh paint in every room, brand new modern light fixtures and door handles installed throughout, and a modern electronic deadbolt lock to ensure your safety and convenience entering your home. The bathroom has been updated with a water-filtering shower head, new vanity, all-new fixtures, and a bidet. The oversized bedroom is a must-see and can easily fit a king-sized bed, couch, dresser, and crib. The floorplan is incredibly versatile - this unique layout allows for the creation of a second bedroom or a den as other units have created. HOA fee includes all utilities, cable & internet, pool/fitness center membership, and shuttle bus service throughout the city. The Philadelphian offers hotel-like amenities including 24-hour concierge and doorman service. The building also houses a pharmacy, Wells Fargo, restaurant (which delivers), beauty salon, grocery store, and more for your convenience. Schedule your private tour today.
Sold for $325,000
$325,000
2401 Pennsylvania Ave APT 8B27, Philadelphia, PA 19130
1beds
1,166sqft
Condominium
Built in 1960
-- sqft lot
$349,100 Zestimate®
$279/sqft
$2,643 Estimated rent
Home value
$349,100
$328,000 - $374,000
$2,643/mo
Zestimate® history
Owner options
List your home for rent
$2,643/mo
Rent Zestimate®
Find your next renter with Zillow Rental Manager. Plus, with online applications, you can quickly screen prospective tenants – for free.
$2,643/mo
Rent Zestimate®
Refinance and save
$2,043/mo
Est. payment
Refinancing to a lower rate could help reduce your monthly payments and save thousands over the life of the loan.
$2,043/mo
Est. payment
Explore your selling options
Work with a Zillow partner agent
Leverage their expertise and Zillow's premium Showcase listings to get your home seen by more buyers.
Get startedList with your own agent
Get your home in front of millions of buyers by listing it on Zillow.
Learn how to do itSell it yourself
Take full control of how buyers see your home on Zillow by listing For Sale by Owner (FSBO).
List your homeWhat's special
Zillow last checked:
Listing updated:
Listed by:
Alena Stolyar 215-669-7658,
Elite Realty Group Unl. Inc.
Bought with:
Carrie Waterman, RS297173
Compass RE
Source: Bright MLS,MLS#: PAPH2336460
Facts & features
Interior
Bedrooms & bathrooms
- Bedrooms: 1
- Bathrooms: 1
- Full bathrooms: 1
- Main level bathrooms: 1
- Main level bedrooms: 1
Basement
- Area: 0
Heating
- Forced Air, Natural Gas
Cooling
- Central Air, Natural Gas
Appliances
- Included: Built-In Range, Dishwasher, Disposal, Dryer, Self Cleaning Oven, Oven, Refrigerator, Stainless Steel Appliance(s), Washer, Gas Water Heater
- Laundry: Dryer In Unit, Washer In Unit, In Unit
Features
- Breakfast Area, Combination Kitchen/Dining, Combination Dining/Living
- Flooring: Carpet, Luxury Vinyl
- Windows: Casement
- Has basement: No
- Has fireplace: No
Interior area
- Total structure area: 1,166
- Total interior livable area: 1,166 sqft
- Finished area above ground: 1,166
- Finished area below ground: 0
Property
Parking
- Parking features: On Street
- Has uncovered spaces: Yes
Accessibility
- Accessibility features: None
Features
- Levels: One
- Stories: 1
- Exterior features: Lighting, Sidewalks, Street Lights, Water Fountains
- Pool features: Community
- Has view: Yes
- View description: City
Details
- Additional structures: Above Grade, Below Grade
- Parcel number: 888150676
- Zoning: RM3
- Special conditions: Standard
Construction
Type & style
- Home type: Condo
- Property subtype: Condominium
- Attached to another structure: Yes
Materials
- Masonry
Condition
- New construction: No
- Year built: 1960
- Major remodel year: 2023
Utilities & green energy
- Sewer: Public Sewer
- Water: Public
- Utilities for property: Cable Connected
Community & HOA
Community
- Features: Pool
- Security: Desk in Lobby, Security Guard, Fire Alarm, 24 Hour Security, Smoke Detector(s)
- Condo and coop fee: $1,172 monthly
- Subdivision: None Available
HOA
- Has HOA: No
- Amenities included: Bank / Banking On-site, Beauty Salon, Concierge, Elevator(s), Fitness Center, Game Room, Laundry, Library, Meeting Room, Party Room, Indoor Pool, Pool, Recreation Facilities, Sauna, Security, Transportation Service, Reserved/Assigned Parking, Art Studio, Convenience Store, Gift Shop, Newspaper Service, Storage Bin
- Services included: Air Conditioning, Bus Service, Cable TV, Common Area Maintenance, Electricity, Maintenance Structure, Gas, Heat, Internet, Insurance, Management, Sewer, Snow Removal, Trash, Water
- HOA name: The Philadelphian Owner's Association
Location
- Region: Philadelphia
- Municipality: PHILADELPHIA
Financial & listing details
- Price per square foot: $279/sqft
- Tax assessed value: $213,800
- Annual tax amount: $2,992
- Date on market: 3/28/2024
- Listing agreement: Exclusive Right To Sell
- Ownership: Fee Simple
Price history
| Date | Event | Price |
|---|---|---|
| 5/10/2024 | Sold | $325,000-2.7%$279/sqft |
Source:  Bright MLS #PAPH2336460 Report a problem Bright MLS #PAPH2336460 Report a problem | ||
| 4/16/2024 | Pending sale | $334,000$286/sqft |
Source: Bright MLS #PAPH2336460 Report a problem | ||
| 3/28/2024 | Listed for sale | $334,000+2.8%$286/sqft |
Source: Bright MLS #PAPH2336460 Report a problem | ||
| 6/29/2023 | Sold | $325,000+0%$279/sqft |
Source: Bright MLS #PAPH2205086 Report a problem | ||
| 5/24/2023 | Pending sale | $324,900$279/sqft |
Source: Berkshire Hathaway HomeServices Fox & Roach, REALTORS #PAPH2205086 Report a problem | ||
| 5/24/2023 | Contingent | $324,900$279/sqft |
Source: Bright MLS #PAPH2205086 Report a problem | ||
| 5/17/2023 | Listed for sale | $324,900+282.2%$279/sqft |
Source: Bright MLS #PAPH2205086 Report a problem | ||
| 10/4/1999 | Sold | $85,000$73/sqft |
Source: Public Record Report a problem | ||
Public tax history
| Year | Property taxes | Tax assessment |
|---|---|---|
| 2025 | $4,433 +48.1% | $316,700 +48.1% |
| 2024 | $2,993 | $213,800 |
| 2023 | $2,993 +10% | $213,800 |
| 2022 | $2,721 | -- |
| 2021 | $2,721 | -- |
| 2018 | $2,721 +25.9% | -- |
| 2017 | $2,161 -6.1% | -- |
| 2016 | $2,301 | -- |
| 2015 | $2,301 | -- |
| 2014 | $2,301 +30.1% | $162,000 +723.2% |
| 2012 | $1,769 | $19,680 |
| 2011 | -- | $19,680 |
| 2010 | -- | $19,680 |
| 2009 | -- | $19,680 |
| 2008 | -- | $19,680 |
| 2007 | -- | $19,680 +7.5% |
| 2006 | -- | $18,304 |
| 2005 | -- | $18,304 +10% |
| 2004 | -- | $16,640 |
| 2003 | -- | $16,640 -11.6% |
| 2002 | -- | $18,816 +30.1% |
| 2000 | -- | $14,464 |
| 1999 | -- | $14,464 |
Find assessor info on the county website
Neighborhood: Spring Garden
Nearby homes
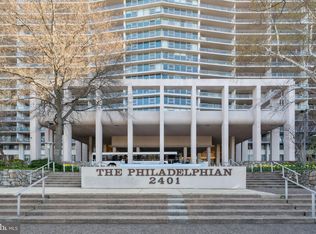
- $329,0001 bd1 ba1.2k sqft2401 Pennsylvania Ave APT 2A2, Philadelphia, PA 19130Sold
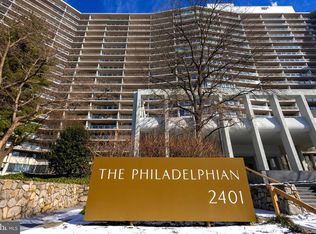
- $291,0001 bd1 ba825 sqft2401 Pennsylvania Ave APT 2A10, Philadelphia, PA 19130Sold
- $375,0002 bd2 ba1.6k sqft2401 Pennsylvania Ave APT 2B22, Philadelphia, PA 19130Sold

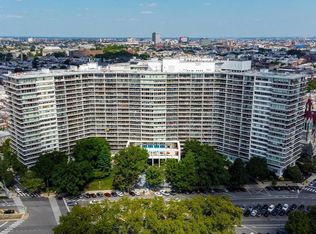
- $380,0002 bd1 ba1.2k sqft2401 Pennsylvania Ave APT 2B27, Philadelphia, PA 19130Sold
- $250,000-- bd1 ba624 sqft2401 Pennsylvania Ave APT 2C43, Philadelphia, PA 19130Sold
- $249,0001 bd1 ba1k sqft2401 Pennsylvania Ave APT 3C49, Philadelphia, PA 19130Sold
- $95,000-- bd1 ba603 sqft2401 Pennsylvania Ave APT 3C52, Philadelphia, PA 19130Sold
- $198,000-- bd1 ba448 sqft2401 Pennsylvania Ave APT 3C54, Philadelphia, PA 19130Sold
- $389,0001 bd1 ba1.1k sqft2401 Pennsylvania Ave APT 4A1, Philadelphia, PA 19130Sold
Nearby schools
GreatSchools rating
- 7/10Bache-Martin SchoolGrades: PK-8Distance: 0.3 mi
- 2/10Franklin Benjamin High SchoolGrades: 9-12Distance: 0.9 mi
Schools provided by the listing agent
- District: The School District Of Philadelphia
Source: Bright MLS. This data may not be complete. We recommend contacting the local school district to confirm school assignments for this home.
Get a cash offer in 3 minutes
Find out how much your home could sell for in as little as 3 minutes with a no-obligation cash offer.
Estimated market value
$349,100
Get a cash offer in 3 minutes
Find out how much your home could sell for in as little as 3 minutes with a no-obligation cash offer.
Estimated market value
$349,100
- Pennsylvania
- Philadelphia County
- Philadelphia
- 19130
- Spring Garden
- 2401 Pennsylvania Ave Apartment 8B27
Nearby cities
Nearby neighborhoods
Nearby zip codes
Other Philadelphia Topics
