MUST SEE!! Very seldom does a one bedroom plus den/bedroom come on the market in The Philadelphian. This well thought out renovation takes full advantage of the original floor plan. The first thing you will notice is the custom lighting that has a feeling of tranquility. The kitchen has bright white cabinets and a center counter with extra storage on one side and stool seating. All the counter tops are a light color granite adding to the peaceful setting. The building is known for having an abondance of closet space along with plenty of wall space for your art collection. The bathroom has been enlarged with a beautiful walk-in shower. The second-floor location puts you one stop on the elevator away from lobby and all the commercial corridor shops. The shops include a bank, grocery store, pharmacy, restaurant/bar, beauty parlor and more. All your basic needs are right here is the building. The HOA fee includes all utilities, basic cable, internet, indoor/outdoor pools and shuttle service around the city six days a week. This all adds up to easy living. There is a no smoking no pet (approved service animals are permitted) building policy.
Sold for $380,000
Zestimate®
$380,000
2401 Pennsylvania Ave APT 2B27, Philadelphia, PA 19130
2beds
1,281sqft
Condominium
Built in 1960
-- sqft lot
$380,000 Zestimate®
$297/sqft
$2,612 Estimated rent
Home value
$380,000
$361,000 - $399,000
$2,612/mo
Zestimate® history
Owner options
List your home for rent
$2,612/mo
Rent Zestimate®
Find your next renter with Zillow Rental Manager. Plus, with online applications, you can quickly screen prospective tenants – for free.
$2,612/mo
Rent Zestimate®
Refinance and save
$3,752/mo
Est. payment
Refinancing to a lower rate could help reduce your monthly payments and save thousands over the life of the loan.
$3,752/mo
Est. payment
Explore your selling options
Work with a Zillow partner agent
Leverage their expertise and Zillow's premium Showcase listings to get your home seen by more buyers.
Get startedList with your own agent
Get your home in front of millions of buyers by listing it on Zillow.
Learn how to do itSell it yourself
Take full control of how buyers see your home on Zillow by listing For Sale by Owner (FSBO).
List your homeWhat's special
Zillow last checked:
Listing updated:
Listed by:
Bette McGaffin 215-290-6482,
KW Empower
Bought with:
Ame Goldman, RS274645
Compass RE
Source: Bright MLS,MLS#: PAPH2602958
Facts & features
Interior
Bedrooms & bathrooms
- Bedrooms: 2
- Bathrooms: 1
- Full bathrooms: 1
- Main level bathrooms: 1
- Main level bedrooms: 2
Rooms
- Room types: Living Room, Dining Room, Primary Bedroom, Kitchen, Bedroom 1
Primary bedroom
- Level: Main
- Area: 0 Square Feet
- Dimensions: 0 X 0
Primary bedroom
- Features: Walk-In Closet(s)
- Level: Unspecified
Bedroom 1
- Level: Main
- Area: 0 Square Feet
- Dimensions: 0 X 0
Dining room
- Level: Main
- Area: 0 Square Feet
- Dimensions: 0 X 0
Kitchen
- Features: Kitchen - Gas Cooking, Pantry
- Level: Main
- Area: 0 Square Feet
- Dimensions: 0 X 0
Living room
- Level: Main
- Area: 0 Square Feet
- Dimensions: 0 X 0
Heating
- Forced Air, Natural Gas
Cooling
- Central Air, Natural Gas
Appliances
- Included: Gas Water Heater
- Laundry: Main Level, In Unit
Features
- Elevator
- Has basement: No
- Has fireplace: No
Interior area
- Total structure area: 1,281
- Total interior livable area: 1,281 sqft
- Finished area above ground: 1,281
- Finished area below ground: 0
Property
Parking
- Parking features: On Street
- Has uncovered spaces: Yes
Accessibility
- Accessibility features: Visual Mod
Features
- Levels: One
- Stories: 1
- Exterior features: Sidewalks
- Pool features: Community
Details
- Additional structures: Above Grade, Below Grade
- Parcel number: 888150440
- Zoning: RM3
- Special conditions: Standard
Construction
Type & style
- Home type: Condo
- Architectural style: Other
- Property subtype: Condominium
- Attached to another structure: Yes
Materials
- Masonry
- Foundation: Concrete Perimeter
- Roof: Flat
Condition
- New construction: No
- Year built: 1960
Utilities & green energy
- Sewer: Public Sewer
- Water: Public
Community & HOA
Community
- Subdivision: Art Museum Area
HOA
- Has HOA: Yes
- Amenities included: Art Studio, Bank / Banking On-site, Bar/Lounge, Beauty Salon, Cable TV, Community Center, Concierge, Convenience Store, Elevator(s), Fitness Center, Game Room, Laundry, Library, Meeting Room, Indoor Pool, Pool, Sauna, Security
- Services included: Pool(s), Common Area Maintenance, Maintenance Structure, Snow Removal, Trash, Electricity, Heat, Water, Sewer, Cook Fee, All Ground Fee, Management, Bus Service, Alarm System
- HOA fee: $1,394 monthly
- HOA name: THE PHILADELPHIAN OWNER'S ASSOC.
Location
- Region: Philadelphia
- Municipality: PHILADELPHIA
Financial & listing details
- Price per square foot: $297/sqft
- Tax assessed value: $329,000
- Annual tax amount: $4,605
- Date on market: 4/6/2026
- Listing agreement: Exclusive Right To Sell
- Inclusions: All Appliances
- Ownership: Condominium
Price history
| Date | Event | Price |
|---|---|---|
| 6/26/2026 | Sold | $380,000-3.8%$297/sqft |
Source:  Bright MLS #PAPH2602958 Report a problem Bright MLS #PAPH2602958 Report a problem | ||
| 5/22/2026 | Pending sale | $395,000$308/sqft |
Source: Bright MLS #PAPH2602958 Report a problem | ||
| 4/30/2026 | Price change | $395,000-6%$308/sqft |
Source: Bright MLS #PAPH2602958 Report a problem | ||
| 4/6/2026 | Listed for sale | $420,000+68%$328/sqft |
Source: Bright MLS #PAPH2602958 Report a problem | ||
| 11/13/2017 | Listing removed | $2,290$2/sqft |
Source: HomeSmart Nexus Realty Group #6991798 Report a problem | ||
| 10/20/2017 | Sold | $250,000+90.8%$195/sqft |
Source: Public Record Report a problem | ||
| 7/9/2017 | Price change | $2,290-6.5%$2/sqft |
Source: Realty Mark Nexus #6991798 Report a problem | ||
| 6/21/2017 | Price change | $2,450-5.4%$2/sqft |
Source: Realty Mark Nexus #6991798 Report a problem | ||
| 6/4/2017 | Price change | $2,590-3.9%$2/sqft |
Source: Realty Mark Nexus #6991798 Report a problem | ||
| 5/27/2017 | Listed for rent | $2,695$2/sqft |
Source: Realty Mark Nexus #6991798 Report a problem | ||
| 9/9/2014 | Sold | $131,000-11.4%$102/sqft |
Source: Public Record Report a problem | ||
| 6/6/2014 | Price change | $147,900-7.5%$115/sqft |
Source: Homepath #6333930 Report a problem | ||
| 5/6/2014 | Price change | $159,900-5.9%$125/sqft |
Source: Homepath #6333930 Report a problem | ||
| 4/5/2014 | Price change | $169,900-5.6%$133/sqft |
Source: Homepath #6333930 Report a problem | ||
| 3/5/2014 | Price change | $179,900-5.1%$140/sqft |
Source: Homepath #6333930 Report a problem | ||
| 2/5/2014 | Listed for sale | $189,500-19.7%$148/sqft |
Source: Homepath #6333930 Report a problem | ||
| 3/4/2013 | Listing removed | $235,968$184/sqft |
Source: RE/MAX CENTRE REALTORS #5986567 Report a problem | ||
| 11/15/2012 | Price change | $235,968-5.6%$184/sqft |
Source: RE/MAX CENTRE REALTORS #5986567 Report a problem | ||
| 8/15/2012 | Price change | $249,855-1.2%$195/sqft |
Source: RE/MAX CENTRE REALTORS #5986567 Report a problem | ||
| 7/12/2012 | Price change | $252,895-8%$197/sqft |
Source: RE/MAX CENTRE REALTORS #5986567 Report a problem | ||
| 3/19/2012 | Price change | $275,000-17.6%$215/sqft |
Source: RE/MAX CENTRE REALTORS #5986567 Report a problem | ||
| 3/7/2012 | Price change | $333,900-1.8%$261/sqft |
Source: RE/MAX CENTRE REALTORS #5986567 Report a problem | ||
| 1/3/2012 | Listed for sale | $339,900+29.4%$265/sqft |
Source: RE/MAX CENTRE REALTORS #5986567 Report a problem | ||
| 8/24/2006 | Sold | $262,650+57.4%$205/sqft |
Source: Public Record Report a problem | ||
| 5/6/2004 | Sold | $166,900+270.9%$130/sqft |
Source: Public Record Report a problem | ||
| 4/12/1996 | Sold | $45,000+946.5%$35/sqft |
Source: Public Record Report a problem | ||
| 6/26/1995 | Sold | $4,300$3/sqft |
Source: Public Record Report a problem | ||
Public tax history
| Year | Property taxes | Tax assessment |
|---|---|---|
| 2025 | $4,605 +56.1% | $329,000 +56.1% |
| 2024 | $2,949 | $210,700 |
| 2023 | $2,949 +10% | $210,700 |
| 2022 | $2,681 | -- |
| 2021 | $2,681 | -- |
| 2018 | $2,681 | -- |
| 2017 | $2,681 +5% | -- |
| 2016 | $2,553 | -- |
| 2015 | $2,553 | -- |
| 2014 | $2,553 +25.4% | $152,000 +642.2% |
| 2012 | $2,037 | $20,480 |
| 2011 | -- | $20,480 |
| 2010 | -- | $20,480 |
| 2009 | -- | $20,480 |
| 2008 | -- | $20,480 |
| 2007 | -- | $20,480 +7.6% |
| 2006 | -- | $19,040 |
| 2005 | -- | $19,040 +10% |
| 2004 | -- | $17,312 |
| 2003 | -- | $17,312 -11.5% |
| 2002 | -- | $19,552 +30% |
| 2000 | -- | $15,040 |
| 1999 | -- | $15,040 |
Find assessor info on the county website
Neighborhood: Spring Garden
Nearby homes
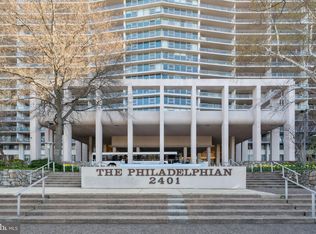
- $329,0001 bd1 ba1.2k sqft2401 Pennsylvania Ave APT 2A2, Philadelphia, PA 19130Sold
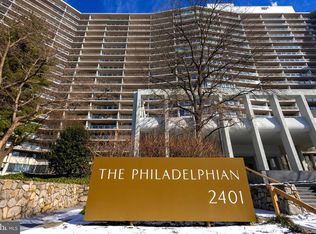
- $291,0001 bd1 ba825 sqft2401 Pennsylvania Ave APT 2A10, Philadelphia, PA 19130Sold
- $375,0002 bd2 ba1.6k sqft2401 Pennsylvania Ave APT 2B22, Philadelphia, PA 19130Sold

- $250,000-- bd1 ba624 sqft2401 Pennsylvania Ave APT 2C43, Philadelphia, PA 19130Sold

- $249,0001 bd1 ba1k sqft2401 Pennsylvania Ave APT 3C49, Philadelphia, PA 19130Sold
- $95,000-- bd1 ba603 sqft2401 Pennsylvania Ave APT 3C52, Philadelphia, PA 19130Sold
- $198,000-- bd1 ba448 sqft2401 Pennsylvania Ave APT 3C54, Philadelphia, PA 19130Sold
- $389,0001 bd1 ba1.1k sqft2401 Pennsylvania Ave APT 4A1, Philadelphia, PA 19130Sold
Nearby schools
GreatSchools rating
- 7/10Bache-Martin SchoolGrades: PK-8Distance: 0.3 mi
- 2/10Franklin Benjamin High SchoolGrades: 9-12Distance: 0.9 mi
Schools provided by the listing agent
- District: Philadelphia City
Source: Bright MLS. This data may not be complete. We recommend contacting the local school district to confirm school assignments for this home.
Get a cash offer in 3 minutes
Find out how much your home could sell for in as little as 3 minutes with a no-obligation cash offer.
Estimated market value
$380,000
Get a cash offer in 3 minutes
Find out how much your home could sell for in as little as 3 minutes with a no-obligation cash offer.
Estimated market value
$380,000
- Pennsylvania
- Philadelphia County
- Philadelphia
- 19130
- Spring Garden
- 2401 Pennsylvania Ave Apartment 2B27
Nearby cities
Nearby neighborhoods
Nearby zip codes
Other Philadelphia Topics
