Great opportunity to live in a renovated (2018), spacious and bright 1 bedroom with East-facing terrace and parquet floors. Kitchen has great storage with full length pantry, new white cabinetry, new gas range, dishwasher, garbage disposal, stainless steel sink and pass-through. Newer washer, dryer and custom lighting. Glass tiled bathroom with stall shower with safety grab bars and sliding glass doors, vanity with storage and spacious medicine chest. Great building amenities - supermarket, gym, restaurant, indoor/outdoor pool, bus into town, 24-hour concierge desk, new renovation of public spaces. Garage valet parking available on a first-come, first-serve basis for $190/month. Pets must be approved service animals.
Sold for $249,000
$249,000
2401 Pennsylvania Ave APT 3C49, Philadelphia, PA 19130
1beds
1,005sqft
Condominium
Built in 1960
-- sqft lot
$274,500 Zestimate®
$248/sqft
$2,496 Estimated rent
Home value
$274,500
$255,000 - $296,000
$2,496/mo
Zestimate® history
Owner options
List your home for rent
$2,496/mo
Rent Zestimate®
Find your next renter with Zillow Rental Manager. Plus, with online applications, you can quickly screen prospective tenants – for free.
$2,496/mo
Rent Zestimate®
Refinance and save
$1,658/mo
Est. payment
Refinancing to a lower rate could help reduce your monthly payments and save thousands over the life of the loan.
$1,658/mo
Est. payment
Explore your selling options
Work with a Zillow partner agent
Leverage their expertise and Zillow's premium Showcase listings to get your home seen by more buyers.
Get startedList with your own agent
Get your home in front of millions of buyers by listing it on Zillow.
Learn how to do itSell it yourself
Take full control of how buyers see your home on Zillow by listing For Sale by Owner (FSBO).
List your homeWhat's special
Zillow last checked:
Listing updated:
Listed by:
Janet Margolies 215-432-4616,
BHHS Fox & Roach At the Harper, Rittenhouse Square
Bought with:
Bette McGaffin, RS312697
KW Empower
Source: Bright MLS,MLS#: PAPH2321728
Facts & features
Interior
Bedrooms & bathrooms
- Bedrooms: 1
- Bathrooms: 1
- Full bathrooms: 1
- Main level bathrooms: 1
- Main level bedrooms: 1
Basement
- Area: 0
Heating
- Radiator, Natural Gas
Cooling
- Central Air, Electric
Appliances
- Included: Microwave, Built-In Range, Dishwasher, Disposal, Dryer, Washer, Oven/Range - Gas, Gas Water Heater
- Laundry: Dryer In Unit, Washer In Unit, In Unit
Features
- Combination Dining/Living, Dining Area, Pantry, Bathroom - Stall Shower, Walk-In Closet(s)
- Flooring: Wood
- Has basement: No
- Has fireplace: No
Interior area
- Total structure area: 1,005
- Total interior livable area: 1,005 sqft
- Finished area above ground: 1,005
- Finished area below ground: 0
Property
Parking
- Parking features: On Street
- Has uncovered spaces: Yes
Accessibility
- Accessibility features: No Stairs
Features
- Levels: One
- Stories: 1
- Exterior features: Balcony
- Pool features: Community
Details
- Additional structures: Above Grade, Below Grade
- Parcel number: 888150493
- Zoning: RM3
- Special conditions: Standard
Construction
Type & style
- Home type: Condo
- Architectural style: Contemporary
- Property subtype: Condominium
- Attached to another structure: Yes
Materials
- Masonry
Condition
- New construction: No
- Year built: 1960
- Major remodel year: 2018
Utilities & green energy
- Sewer: Public Sewer
- Water: Public
Community & HOA
Community
- Features: Pool
- Condo and coop fee: $1,010 monthly
- Subdivision: Art Museum Area
HOA
- Has HOA: No
- Amenities included: Art Studio, Bank / Banking On-site, Bar/Lounge, Beauty Salon, Cable TV, Community Center, Concierge, Convenience Store, Elevator(s), Fitness Center, Game Room, Laundry, Library, Meeting Room, Indoor Pool, Pool, Security
- Services included: Air Conditioning, Bus Service, Cable TV, Common Area Maintenance, Cook Fee, Electricity, Heat, Laundry, Pest Control, Sauna, Sewer, Trash, Water
- HOA name: The Philadelphian Owner's Association
Location
- Region: Philadelphia
- Municipality: PHILADELPHIA
Financial & listing details
- Price per square foot: $248/sqft
- Tax assessed value: $223,200
- Annual tax amount: $3,124
- Date on market: 2/13/2024
- Listing agreement: Exclusive Right To Sell
- Inclusions: Refrigerator, Washer, Dryer, Lighting Fixtures And Window Treatments.
- Ownership: Condominium
Price history
| Date | Event | Price |
|---|---|---|
| 4/29/2024 | Sold | $249,000$248/sqft |
Source:  Bright MLS #PAPH2321728 Report a problem Bright MLS #PAPH2321728 Report a problem | ||
| 4/8/2024 | Pending sale | $249,000$248/sqft |
Source: Bright MLS #PAPH2321728 Report a problem | ||
| 4/1/2024 | Contingent | $249,000$248/sqft |
Source: Bright MLS #PAPH2321728 Report a problem | ||
| 3/21/2024 | Price change | $249,000-7.4%$248/sqft |
Source: Bright MLS #PAPH2321728 Report a problem | ||
| 2/14/2024 | Listed for sale | $269,000+39.4%$268/sqft |
Source: Bright MLS #PAPH2321728 Report a problem | ||
| 5/28/2010 | Sold | $193,000-3.5%$192/sqft |
Source: Public Record Report a problem | ||
| 2/12/2010 | Price change | $200,000-8%$199/sqft |
Source: Center City-Society Hill #5642238 Report a problem | ||
| 1/16/2010 | Listed for sale | $217,500+27.9%$216/sqft |
Source: Center City-Society Hill #5642238 Report a problem | ||
| 8/11/2003 | Sold | $170,000$169/sqft |
Source: Public Record Report a problem | ||
Public tax history
| Year | Property taxes | Tax assessment |
|---|---|---|
| 2025 | $3,749 +20% | $267,800 +20% |
| 2024 | $3,124 | $223,200 |
| 2023 | $3,124 +10% | $223,200 |
| 2022 | $2,840 | -- |
| 2021 | $2,840 | -- |
| 2018 | $2,840 +24.6% | -- |
| 2017 | $2,280 -0.2% | -- |
| 2016 | $2,284 | -- |
| 2015 | $2,284 | -- |
| 2014 | $2,284 +30.1% | $161,000 +642.1% |
| 2012 | $1,755 | $21,696 |
| 2011 | -- | $21,696 |
| 2010 | -- | $21,696 |
| 2009 | -- | $21,696 |
| 2008 | -- | $21,696 |
| 2007 | -- | $21,696 +7.4% |
| 2006 | -- | $20,192 |
| 2005 | -- | $20,192 +9.9% |
| 2004 | -- | $18,368 |
| 2003 | -- | $18,368 -11.6% |
| 2002 | -- | $20,768 +30.1% |
| 2000 | -- | $15,968 |
| 1999 | -- | $15,968 |
Find assessor info on the county website
Neighborhood: Spring Garden
Nearby homes
- $329,0001 bd1 ba1.2k sqft2401 Pennsylvania Ave APT 2A2, Philadelphia, PA 19130Sold
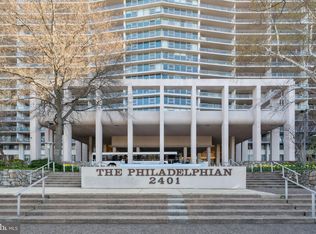
- $291,0001 bd1 ba825 sqft2401 Pennsylvania Ave APT 2A10, Philadelphia, PA 19130Sold
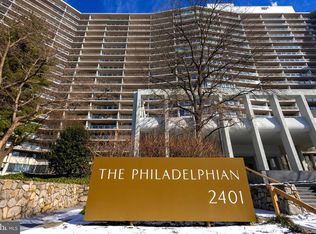
- $375,0002 bd2 ba1.6k sqft2401 Pennsylvania Ave APT 2B22, Philadelphia, PA 19130Sold

- $380,0002 bd1 ba1.2k sqft2401 Pennsylvania Ave APT 2B27, Philadelphia, PA 19130Sold
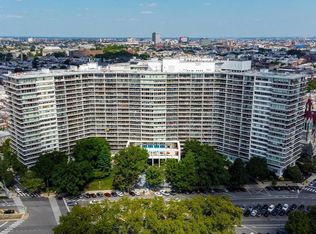
- $250,000-- bd1 ba624 sqft2401 Pennsylvania Ave APT 2C43, Philadelphia, PA 19130Sold
- $95,000-- bd1 ba603 sqft2401 Pennsylvania Ave APT 3C52, Philadelphia, PA 19130Sold
- $198,000-- bd1 ba448 sqft2401 Pennsylvania Ave APT 3C54, Philadelphia, PA 19130Sold
- $389,0001 bd1 ba1.1k sqft2401 Pennsylvania Ave APT 4A1, Philadelphia, PA 19130Sold
Nearby schools
GreatSchools rating
- 7/10Bache-Martin SchoolGrades: PK-8Distance: 0.3 mi
- 2/10Franklin Benjamin High SchoolGrades: 9-12Distance: 0.9 mi
Schools provided by the listing agent
- Elementary: Bache-martin School
- Middle: Bache-martin School
- District: The School District Of Philadelphia
Source: Bright MLS. This data may not be complete. We recommend contacting the local school district to confirm school assignments for this home.
Get a cash offer in 3 minutes
Find out how much your home could sell for in as little as 3 minutes with a no-obligation cash offer.
Estimated market value
$274,500
Get a cash offer in 3 minutes
Find out how much your home could sell for in as little as 3 minutes with a no-obligation cash offer.
Estimated market value
$274,500
- Pennsylvania
- Philadelphia County
- Philadelphia
- 19130
- Spring Garden
- 2401 Pennsylvania Ave Apartment 3C49
Nearby cities
Nearby neighborhoods
Nearby zip codes
Other Philadelphia Topics
