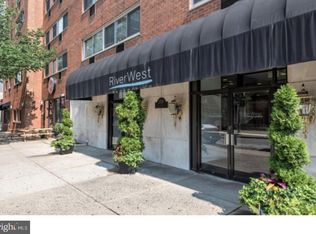
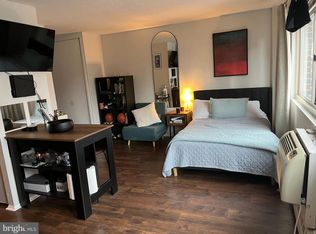
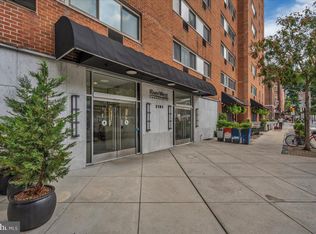
Enjoy convenient city living from this bright, well-maintained and recently updated studio condominium. The living and bedroom area features upgraded hardwood floors and oversized windows that fill the home with natural light while offering unobstructed city views. The kitchen is appointed with wood cabinetry, a gas range, refrigerator and microwave. Excellent storage includes an oversized entry closet and an additional closet located across from the bespoke work-from-home station. The bathroom has been updated with a shower/tub combination, tiled surround, rainfall showerhead and chrome fixtures. Condo fees include ALL UTILITIES (gas, water and electricity), building insurance, onsite maintenance, a state-of-the-art fitness center and 24-hour lobby attendant. Onsite parking is available in the neighboring garage for an additional monthly fee. Close to restaurants, shopping, theaters and public transportation, this pet-friendly condominium at RiverWest is in the center of it all. The campuses of Penn and Drexel, 30th Street Station and major hospitals are all just minutes away.
For sale
$155,000
2101 Chestnut St APT 1726, Philadelphia, PA 19103
0beds
437sqft
Condominium
Built in 1900
-- sqft lot
$150,200 Zestimate®
$355/sqft
$495/mo HOA
What's special
Bespoke work-from-home stationGas rangeUpgraded hardwood floorsRefrigerator and microwaveUnobstructed city viewsTiled surround
- 45 days
- 115
- 7
Zillow last checked:
Listing updated:
Listed by:
Andy Oei 215-695-5042,
BHHS Fox & Roach At the Harper, Rittenhouse Square 2155460550,
Co-Listing Agent: Jacob Silverstein 215-375-7926,
BHHS Fox & Roach At the Harper, Rittenhouse Square
Source: Bright MLS,MLS#: PAPH2647974
Facts & features
Interior
Bedrooms & bathrooms
- Bedrooms: 0
- Bathrooms: 1
- Full bathrooms: 1
- Main level bathrooms: 1
Basement
- Area: 0
Heating
- Wall Unit, Electric
Cooling
- Wall Unit(s), Electric
Appliances
- Included: Water Heater
- Laundry: In Unit
Features
- Has basement: No
- Has fireplace: No
Interior area
- Total structure area: 437
- Total interior livable area: 437 sqft
- Finished area above ground: 437
- Finished area below ground: 0
Property
Parking
- Parking features: None
Accessibility
- Accessibility features: None
Features
- Levels: One
- Stories: 1
- Pool features: None
Details
- Additional structures: Above Grade, Below Grade
- Parcel number: 888112446
- Zoning: CMX4
- Special conditions: Standard
Construction
Type & style
- Home type: Condo
- Architectural style: Contemporary
- Property subtype: Condominium
- Attached to another structure: Yes
Materials
- Masonry
Condition
- New construction: No
- Year built: 1900
Utilities & green energy
- Sewer: Public Sewer
- Water: Public
Community & HOA
Community
- Condo and coop fee: $495 monthly
- Subdivision: Rittenhouse Square
HOA
- Has HOA: No
- Amenities included: Other, Elevator(s), Laundry, Fitness Center, Party Room
- Services included: Common Area Maintenance, Electricity, Maintenance Structure, Air Conditioning, Gas, Management, Trash, Snow Removal, Sewer, Water
Location
- Region: Philadelphia
- Municipality: PHILADELPHIA
Financial & listing details
- Price per square foot: $355/sqft
- Tax assessed value: $141,100
- Annual tax amount: $1,975
- Date on market: 7/17/2026
- Listing agreement: Exclusive Right To Sell
- Ownership: Condominium
Estimated market value
$150,200
$143,000 - $158,000
$1,491/mo
Price history
| Date | Event | Price |
|---|---|---|
| 7/17/2026 | Listed for sale | $155,000$355/sqft |
Source:  Bright MLS #PAPH2647974 Report a problem Bright MLS #PAPH2647974 Report a problem | ||
| 10/2/2023 | Sold | $155,000-6.1%$355/sqft |
Source: Bright MLS #PAPH2258008 Report a problem | ||
| 9/1/2023 | Contingent | $165,000$378/sqft |
Source: Bright MLS #PAPH2258008 Report a problem | ||
| 7/19/2023 | Listed for sale | $165,000$378/sqft |
Source: Bright MLS #PAPH2258008 Report a problem | ||
Public tax history
Tax history is unavailable.
Monthly payment
Est. payment
Payment breakdown
Explore the cost of this home by adjusting the details. Changes won't be saved.Climate risks
Neighborhood: Rittenhouse
Nearby schools
Schools provided by the listing agent
- District: The School District Of Philadelphia
Source: Bright MLS. This data may not be complete. We recommend contacting the local school district to confirm school assignments for this home.
- $167,0001 bd1 ba538 sqft2101-17 Chestnut St #1011, Philadelphia, PA 19103Sold
- $105,000-- bd1 ba443 sqft2101-17 Chestnut St #1706, Philadelphia, PA 19103Sold
- $225,0002 bd1 ba863 sqft2101-17 Chestnut St #1815, Philadelphia, PA 19103Sold
- $275,0002 bd1 ba889 sqft2101 Chestnut St APT 818, Philadelphia, PA 19103Sold
Similar homes
- $165,0001 bd1 ba526 sqft2101 Chestnut St APT 213, Philadelphia, PA 19103For Sale
 MLS ID #PAPH2658756, JEANINE BRIERLEY, Keller Williams Main Line. Bright MLS
 - $120,000-- bd1 ba416 sqft2101 Chestnut St APT 901, Philadelphia, PA 19103For Sale
 MLS ID #PAPH2661060, Andy Oei, BHHS Fox & Roach At the Harper, Rittenhouse Square. Bright MLS
 - $170,0001 bd1 ba500 sqft2135 Walnut St APT 801, Philadelphia, PA 19103For Sale
 MLS ID #PAPH2653224, Andy Oei, BHHS Fox & Roach At the Harper, Rittenhouse Square. Bright MLS
 - $144,999-- bd1 ba465 sqft2101 Chestnut St APT 914, Philadelphia, PA 19103For Sale By Owner

- $169,9001 bd1 ba538 sqft2101 Chestnut St Unit 1813, Philadelphia, PA 19103For SaleMLS ID #PAPH2647712, Sabina Sultanova, Real of Pennsylvania. Bright MLS
- $159,000-- bd1 ba475 sqftKennedy House, Philadelphia, PA 19103For SaleMLS ID #PAPH2642886, Damon Michels, KW Main Line - Narberth. Bright MLS
- $140,000-- bd1 ba437 sqft2101 Chestnut St APT 1025, Philadelphia, PA 19103For SaleMLS ID #PAPH2637690, Nina Shteynberg, Market Force Realty. Bright MLS
- $169,5001 bd1 ba500 sqft2135 Walnut St APT 304, Philadelphia, PA 19103For SaleMLS ID #PAPH2623284, Henry Friedman, Tesla Realty Group, LLC. Bright MLS
- $170,0001 bd1 ba538 sqftRiver West Condominium, Philadelphia, PA 19103For SaleMLS ID #PAPH2578504, Gerri Day, Keller Williams Main Line. Bright MLS
- $165,000-- bd1 ba573 sqft226 W Rittenhouse Sq APT 1702, Philadelphia, PA 19103For SaleMLS ID #PAPH2640466, Andy Oei, BHHS Fox & Roach At the Harper, Rittenhouse Square. Bright MLS
- $169,900-- bd1 ba359 sqftThe Dorchester, Philadelphia, PA 19103For SaleMLS ID #PAPH2638176, Allan Domb, Allan Domb Real Estate. Bright MLS
- $120,000-- bd1 ba465 sqft2101 Chestnut #909, Philadelphia, PA 19103For SaleMLS ID #PAPH2650094, Andy Oei, BHHS Fox & Roach At the Harper, Rittenhouse Square. Bright MLS
- $149,000-- bd1 ba473 sqftKennedy House, Philadelphia, PA 19103For SaleMLS ID #PAPH2607494, Barbara Sontag-Feldman, KW Empower. Bright MLS
- $165,0001 bd1 ba538 sqftRiverwest Condominium, Philadelphia, PA 19103For SaleMLS ID #PAPH2594954, Naomi Kurzyna, Compass RE. Bright MLS
- $120,000-- bd1 ba437 sqft2101 Chestnut St APT 723, Philadelphia, PA 19103For SaleMLS ID #PAPH2644544, Stuart Andrews, BHHS Fox & Roach At the Harper, Rittenhouse Square. Bright MLS
- $125,000-- bd1 ba429 sqft2101 Chestnut St APT 922, Philadelphia, PA 19103For SaleMLS ID #PAPH2589394, Andy Oei, BHHS Fox & Roach At the Harper, Rittenhouse Square. Bright MLS
- $130,000-- bd1 ba437 sqft2101 Chestnut St APT 726, Philadelphia, PA 19103For SaleMLS ID #PAPH2557102, Kevin Wilkins, BHHS Fox & Roach-Center City Walnut. Bright MLS
- $159,9001 bd1 ba580 sqft1100 Vine St APT 503, Philadelphia, PA 19107For SaleMLS ID #PAPH2652718, Nick Valudes, Keller Williams Elite. Bright MLS
- $179,900-- bd1 ba359 sqft224 W Rittenhouse Sq #2015B, Philadelphia, PA 19103For SaleMLS ID #PAPH2585768, Allan Domb, Allan Domb Real Estate. Bright MLS
- $145,0001 bd1 ba592 sqftGrandview Condominiums, Philadelphia, PA 19107For SaleMLS ID #PAPH2639688, Maria Quattrone, LPT Realty, LLC. Bright MLS
