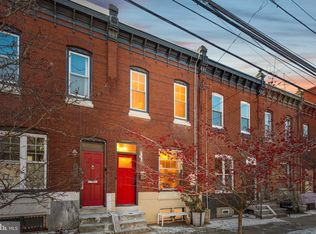
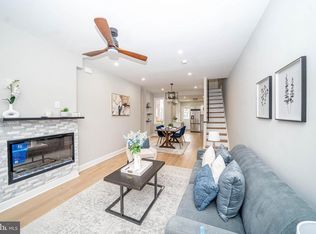
Welcome to 2934 Poplar Street, a charming two-bedroom, one-and-a-half-bath home in Philadelphia’s highly desirable Fairmount/Art Museum neighborhood, offering the character of a classic Philadelphia rowhome with thoughtful modern updates, flexible living space, and an exceptional location near the Art Museum and Schuylkill River. The main level features beautiful hardwood flooring, abundant natural light, and a comfortable layout designed for both everyday living and entertaining. The living area flows into a dedicated dining space and an updated kitchen featuring stainless steel appliances. Beyond the kitchen is an additional light-filled bonus space that adds tremendous flexibility to the floor plan and can easily function as a home office, breakfast area, additional dining space, reading room, or sitting area. Upstairs are two bedrooms, each offering its own distinctive character. The spacious primary bedroom features exposed beams, vaulted high ceilings, excellent natural light, a walk-in closet, and additional loft-style storage, creating a unique combination of historic charm and functionality. The rear bedroom features direct access to a private second-floor deck, providing valuable outdoor space rarely found in homes of this size. The full bathroom includes dual vanities and an oversized walk-in shower with two showerheads. The lower level provides even more usable flexible living space with a half bathroom and substantial storage, giving homeowners room for bikes, seasonal items, workout equipment, or additional household storage. The location is one of the home's strongest features. Situated in the heart of Fairmount, 2934 Poplar Street is approximately a 10-minute walk from the Philadelphia Museum of Art and just minutes from the Schuylkill River Trail, Boathouse Row, Kelly Drive, Whole foods and Fairmount Park, putting some of Philadelphia’s best recreation and cultural destinations practically outside your door. The Philadelphia Museum of Art sits directly alongside the Schuylkill River Trail, making the area especially convenient for walking, running, and cycling. With two bedrooms, 1.5 bathrooms, hardwood floors, exposed beams, a walk-in closet, private balcony, flexible bonus space, generous basement storage, and an outstanding Fairmount location, 2934 Poplar Street offers a rare combination of historic Philadelphia charm, modern comfort, outdoor access, and walkability to some of the city’s most recognizable destinations.
For sale
Price cut: $20K (10/7)
$429,000
2934 Poplar St, Philadelphia, PA 19130
2beds
1,282sqft
Townhouse
Built in 1920
882 Square Feet Lot
$-- Zestimate®
$335/sqft
$-- HOA
What's special
Generous basement storageThoughtful modern updatesAbundant natural lightCharming two-bedroom one-and-a-half-bath homePrivate second-floor deckFlexible living spaceVaulted high ceilings
- 20 days
- 1,113
- 148
Likely to sell faster than
Zillow last checked:
Listing updated:
Listed by:
Reda Akbil 267-205-1369,
Compass RE 2674358015
Source: Bright MLS,MLS#: PAPH2671396
Facts & features
Interior
Bedrooms & bathrooms
- Bedrooms: 2
- Bathrooms: 2
- Full bathrooms: 1
- 1/2 bathrooms: 1
Basement
- Area: 400
Heating
- Forced Air, Natural Gas
Cooling
- Central Air, Electric
Appliances
- Included: Dishwasher, Dryer, Energy Efficient Appliances, Microwave, Oven, Oven/Range - Gas, Refrigerator, Cooktop, Stainless Steel Appliance(s), Washer, Water Heater, Gas Water Heater
- Laundry: In Basement, Dryer In Unit, Has Laundry, Lower Level, Washer In Unit
Features
- Bathroom - Stall Shower, Bathroom - Walk-In Shower, Breakfast Area, Ceiling Fan(s), Combination Kitchen/Dining, Dining Area, Efficiency, Exposed Beams, Open Floorplan, Formal/Separate Dining Room, Kitchen - Efficiency, 9'+ Ceilings
- Flooring: Hardwood, Wood
- Basement: Partial
- Has fireplace: No
Interior area
- Total structure area: 1,432
- Total interior livable area: 1,282 sqft
- Finished area above ground: 1,032
- Finished area below ground: 250
Property
Parking
- Parking features: On Street
- Has uncovered spaces: Yes
Accessibility
- Accessibility features: None
Features
- Levels: Two
- Stories: 2
- Patio & porch: Deck, Roof Deck
- Exterior features: Balcony
- Pool features: None
- Waterfront features: River
- Body of water: Schuylkill River
Lot
- Size: 882 Square Feet
- Dimensions: 14.00 x 63.00
Details
- Additional structures: Above Grade, Below Grade
- Parcel number: 152345300
- Zoning: RSA5
- Special conditions: Standard
Construction
Type & style
- Home type: Townhouse
- Architectural style: Other
- Property subtype: Townhouse
Materials
- Masonry
- Foundation: Slab
- Roof: Flat
Condition
- New construction: No
- Year built: 1920
Utilities & green energy
- Sewer: Public Sewer
- Water: Public
Community & HOA
Community
- Subdivision: Fairmount
HOA
- Has HOA: No
Location
- Region: Philadelphia
- Municipality: PHILADELPHIA
Financial & listing details
- Price per square foot: $335/sqft
- Tax assessed value: $453,400
- Annual tax amount: $6,346
- Date on market: 9/23/2026
- Listing agreement: Exclusive Right To Sell
- Listing terms: Cash,Conventional
- Inclusions: Washer, Dryer, Refrigerator
- Ownership: Fee Simple
Estimated market value
Not available
Estimated sales range
Not available
Not available
Price history
| Date | Event | Price |
|---|---|---|
| 10/7/2026 | Price change | $429,000-4.5%$335/sqft |
Source:  Bright MLS #PAPH2671396 Report a problem Bright MLS #PAPH2671396 Report a problem | ||
| 9/23/2026 | Listed for sale | $449,000+4.7%$350/sqft |
Source: Bright MLS #PAPH2671396 Report a problem | ||
| 3/31/2021 | Sold | $429,000-1.4%$335/sqft |
Source: Public Record Report a problem | ||
| 10/10/2020 | Price change | $435,000-2%$339/sqft |
Source: Compass Pennsylvania, LLC #PAPH933578 Report a problem | ||
| 9/25/2020 | Price change | $444,000-1.1%$346/sqft |
Source: Compass Pennsylvania, LLC #PAPH933578 Report a problem | ||
| 9/10/2020 | Listed for sale | $449,000+19.7%$350/sqft |
Source: Compass Pennsylvania, LLC #PAPH933578 Report a problem | ||
| 10/14/2016 | Sold | $375,000-8.3%$293/sqft |
Source: Public Record Report a problem | ||
| 12/1/2008 | Listing removed | $409,000$319/sqft |
Source: Coldwell Banker** #5412417 Report a problem | ||
| 10/9/2008 | Price change | $409,000-1.4%$319/sqft |
Source: Coldwell Banker** #5412417 Report a problem | ||
| 9/26/2008 | Listed for sale | $415,000$324/sqft |
Source: Coldwell Banker** #5412417 Report a problem | ||
| 8/13/2008 | Listing removed | $415,000$324/sqft |
Source: Prudential Real Estate #5388223 Report a problem | ||
| 7/25/2008 | Listed for sale | $415,000+21.5%$324/sqft |
Source: Prudential Real Estate #5388223 Report a problem | ||
| 9/15/2005 | Sold | $341,700+164.2%$267/sqft |
Source: Public Record Report a problem | ||
| 3/10/2003 | Sold | $129,350$101/sqft |
Source: Public Record Report a problem | ||
Public tax history
| Year | Property taxes | Tax assessment |
|---|---|---|
| 2025 | $6,170 +9.5% | $440,800 +9.5% |
| 2024 | $5,633 | $402,400 |
| 2023 | $5,633 +2.6% | $402,400 |
| 2022 | $5,491 | -- |
| 2021 | $5,491 +3.3% | -- |
| 2018 | $5,315 +11.8% | -- |
| 2017 | $4,755 +15.7% | -- |
| 2016 | $4,111 | -- |
| 2015 | $4,111 | -- |
| 2014 | $4,111 +4.5% | $323,700 +1614.5% |
| 2012 | $3,936 | $18,880 |
| 2011 | -- | $18,880 |
| 2010 | -- | $18,880 |
| 2009 | -- | $18,880 |
| 2008 | -- | $18,880 |
| 2007 | -- | $18,880 +7.5% |
| 2006 | -- | $17,568 |
| 2005 | -- | $17,568 |
| 2004 | -- | $17,568 +10% |
| 2003 | -- | $15,968 +18.8% |
| 2002 | -- | $13,440 +5% |
| 2000 | -- | $12,800 |
| 1999 | -- | $12,800 |
Find assessor info on the county website
Monthly payment
Est. payment
Payment breakdown
Explore the cost of this home by adjusting the details. Changes won't be saved.Climate risks
Neighborhood: Fairmount
Nearby schools
Schools provided by the listing agent
- High: Phila
- District: Philadelphia City
Source: Bright MLS. This data may not be complete. We recommend contacting the local school district to confirm school assignments for this home.
Similar homes
- $420,0004 bd3 ba1.5k sqft2928 Cambridge St, Philadelphia, PA 19130For Sale

 MLS ID #PAPH2657980, Kimberly Liacouras, Coldwell Banker Realty. Bright MLS
 - $399,0002 bd1 ba826 sqft872 N Lecount St, Philadelphia, PA 19130For Sale
 MLS ID #PAPH2670286, Marcela Farias Villarreal, BHHS Fox & Roach Malvern-Paoli. Bright MLS
 - $459,0003 bd2 ba1k sqft865 N Bambrey St, Philadelphia, PA 19130For Sale
 MLS ID #PAPH2622436, Xin Devine, Capital Realty Services LLC. Bright MLS
 - $389,0002 bd2 ba1.2k sqft878 N Pennock St #A, Philadelphia, PA 19130For Sale
 MLS ID #PAPH2676324, Julie Welker, Compass RE. Bright MLS
 - $359,5003 bd2 ba998 sqft912 N 30th St, Philadelphia, PA 19130For SaleMLS ID #PAPH2616674, Scott Mendelsohn, HG Realty Services, Ltd.. Bright MLS
- $279,0002 bd1 ba784 sqft2929 W Harper St, Philadelphia, PA 19130For SaleMLS ID #PAPH2677476, Joe Loonstyn, Loonstyn Brothers Realty LLC. Bright MLS
- $475,0003 bd3 ba1.7k sqft2005 W Girard Ave, Philadelphia, PA 19130For SaleMLS ID #PAPH2652846, Jerry Wells, KW Empower. Bright MLS
- $340,0003 bd1 ba1k sqft861 N Bambrey St, Philadelphia, PA 19130For SaleMLS ID #PAPH2674230, Daniel Flaherty, Keller Williams Real Estate-Langhorne. Bright MLS
- $482,5003 bd3 ba1.1k sqft848 N Uber St, Philadelphia, PA 19130For SaleMLS ID #PAPH2650996, Jimmy Caraway, Redfin Corporation. Bright MLS
- $355,0003 bd2 ba1.3k sqft2938 W Cecil B Moore Ave, Philadelphia, PA 19121For SaleMLS ID #PAPH2679964, Howard Hewlett, KW Empower. Bright MLS
- $450,0003 bd3 ba1.5k sqft1256 N Hollywood St, Philadelphia, PA 19121For SaleMLS ID #PAPH2666444, Pete Rossi, Redfin Corporation. Bright MLS
- $429,9003 bd3 ba1.6k sqft1910 Brown St #2, Philadelphia, PA 19130New ConstructionMLS ID #PAPH2671704, Bob Kiziroglou, Howard Hanna Real Estate Services. Bright MLS
- $340,0002 bd2 ba1.3k sqft1232 N Hollywood St, Philadelphia, PA 19121For SaleMLS ID #PAPH2663404, Lee O'Malley, Compass RE. Bright MLS
- $459,0003 bd2 ba1.6k sqft1951 Cambridge St #A, Philadelphia, PA 19130For SaleMLS ID #PAPH2594454, Neil Spak, Coldwell Banker Realty. Bright MLS
- $260,0002 bd1 ba728 sqft2945 W Harper St, Philadelphia, PA 19130For SaleMLS ID #PAPH2669238, George Maynes, BHHS Fox & Roach-Center City Walnut. Bright MLS
- $399,9993 bd3 ba1.9k sqft2507 W Master St, Philadelphia, PA 19121For SaleMLS ID #PAPH2644394, Mr. Derek Greene, The Greene Realty Group. Bright MLS
- $369,9004 bd3 ba1.9k sqft1741 N 26th St, Philadelphia, PA 19121For SaleMLS ID #PAPH2678242, Aldo Torres, Homestarr Realty. Bright MLS
- $275,0003 bd1 ba1.2k sqft931 N 26th St, Philadelphia, PA 19130For SaleMLS ID #PAPH2667416, Greg Damis, BHHS Fox & Roach-Center City Walnut. Bright MLS
- $375,0002 bd2 ba1.4k sqft1908 Poplar St #A, Philadelphia, PA 19130For SaleMLS ID #PAPH2670658, Melanie McConnell, KW Empower. Bright MLS
- $315,0002 bd2 ba926 sqft1405 N Corlies St, Philadelphia, PA 19121For SaleMLS ID #PAPH2674506, Michael McCann, KW Empower. Bright MLS
