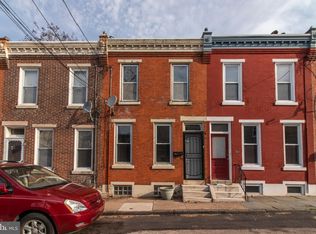
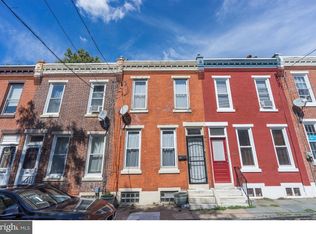
Welcome to 2945 W Harper Street, a charming 2-bedroom home offering original character, comfortable living space, and a private outdoor area. The open first floor features parquet hardwood flooring, decorative wall molding, and abundant natural light. The living and dining areas flow together for easy everyday living and entertaining. The kitchen includes two-tone cabinetry, butcher-block countertops, a subway tile backsplash, and a gas range. Upstairs are two bedrooms with hardwood flooring and ample closet space. Exposed brick adds warmth and character, while the full bathroom features a tiled tub and shower surround. The unfinished basement provides laundry and generous storage space. Out back, a fenced patio and deck create a private setting for outdoor dining, gardening, or relaxing. Conveniently located near Fairmount Park, Kelly Drive, the Art Museum area, neighborhood restaurants, public transportation, and major roadways.
For sale
$275,000
2945 W Harper St, Philadelphia, PA 19130
2beds
728sqft
Townhouse
Built in 1920
588 Square Feet Lot
$275,800 Zestimate®
$378/sqft
$-- HOA
What's special
Original characterPrivate outdoor areaComfortable living spaceOpen first floorAbundant natural lightTwo-tone cabinetryGas range
- 8 days
- 265
- 36
Likely to sell faster than
Zillow last checked:
Listing updated:
Listed by:
George Maynes 215-317-3007,
BHHS Fox & Roach-Center City Walnut (215) 627-6005,
Listing Team: G2philly & G2jersey
Source: Bright MLS,MLS#: PAPH2669238
Facts & features
Interior
Bedrooms & bathrooms
- Bedrooms: 2
- Bathrooms: 1
- Full bathrooms: 1
Basement
- Area: 0
Heating
- Baseboard, Natural Gas
Cooling
- None, Electric
Appliances
- Included: Gas Water Heater
- Laundry: None
Features
- Eat-in Kitchen
- Basement: Full
- Has fireplace: No
Interior area
- Total structure area: 728
- Total interior livable area: 728 sqft
- Finished area above ground: 728
- Finished area below ground: 0
Property
Parking
- Parking features: On Street
- Has uncovered spaces: Yes
Accessibility
- Accessibility features: Mobility Improvements
Features
- Levels: Two
- Stories: 2
- Pool features: None
Lot
- Size: 588 Square Feet
- Dimensions: 14 x 42
Details
- Additional structures: Above Grade, Below Grade
- Parcel number: 292177200
- Zoning: RSA5
- Special conditions: Standard
Construction
Type & style
- Home type: Townhouse
- Architectural style: Straight Thru
- Property subtype: Townhouse
Materials
- Masonry
- Foundation: Stone
Condition
- New construction: No
- Year built: 1920
Utilities & green energy
- Electric: Circuit Breakers
- Sewer: Public Sewer
- Water: Public
Community & HOA
Community
- Subdivision: Philadelphia (west)
HOA
- Has HOA: No
Location
- Region: Philadelphia
- Municipality: PHILADELPHIA
Financial & listing details
- Price per square foot: $378/sqft
- Tax assessed value: $189,300
- Annual tax amount: $2,649
- Date on market: 9/10/2026
- Listing agreement: Exclusive Right To Sell
- Listing terms: Conventional
- Ownership: Fee Simple
Estimated market value
$275,800
$262,000 - $290,000
Not available
Price history
| Date | Event | Price |
|---|---|---|
| 9/10/2026 | Listed for sale | $275,000$378/sqft |
Source:  Bright MLS #PAPH2669238 Report a problem Bright MLS #PAPH2669238 Report a problem | ||
Public tax history
Tax history is unavailable.
Monthly payment
Est. payment
Payment breakdown
Explore the cost of this home by adjusting the details. Changes won't be saved.Climate risks
Neighborhood: Fairmount
Nearby schools
Schools provided by the listing agent
- District: The School District Of Philadelphia
Source: Bright MLS. This data may not be complete. We recommend contacting the local school district to confirm school assignments for this home.
Similar homes
- $259,0003 bd2 ba1k sqft2420 Federal St, Philadelphia, PA 19146For Sale
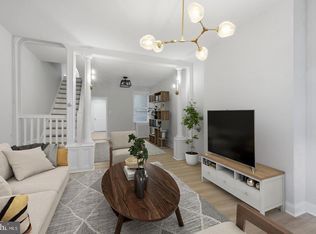
 MLS ID #PAPH2670830, Tina DeJesse, BHHS Fox & Roach-Center City Walnut. Bright MLS
 - $250,0002 bd1 ba960 sqft1260 N Newkirk St, Philadelphia, PA 19121For Sale
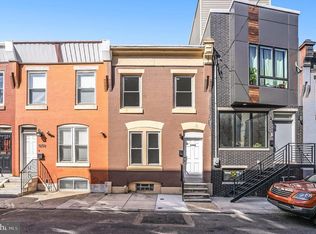 MLS ID #PAPH2655412, Mark McIlvaine, EXP Realty, LLC. Bright MLS
 - $250,0002 bd1 ba960 sqft1456 N 28th St, Philadelphia, PA 19121For Sale
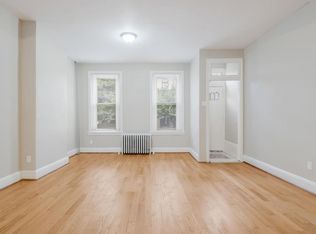 MLS ID #PAPH2662846, Jessica Joyce, Urban Realty Corporation. Bright MLS
 - $280,0002 bd2 ba1k sqft2527 S Fairhill St, Philadelphia, PA 19148For Sale
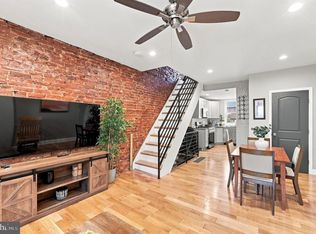 MLS ID #PAPH2664048, Eli Qarkaxhia, Compass RE. Bright MLS
 - $250,0002 bd2 ba976 sqft1347 S Dover St, Philadelphia, PA 19146For SaleMLS ID #PAPH2666318, Valerie Conicello, Realty Mark Associates-CC. Bright MLS
- $284,5003 bd2 ba1k sqft2654 E Indiana Ave, Philadelphia, PA 19134For SaleMLS ID #PAPH2657810, Marie Collins, JG Real Estate LLC. Bright MLS
- $280,0002 bd1 ba794 sqft1504 Mount Vernon St #3, Philadelphia, PA 19130For SaleMLS ID #PAPH2629464, Bill Kwasniewski, Century 21 Advantage Gold-South Philadelphia. Bright MLS
- $249,9993 bd1 ba982 sqft2342 S Chadwick St, Philadelphia, PA 19145For SaleMLS ID #PAPH2665660, David Wyher, Compass RE. Bright MLS
- $334,9002 bd1 ba1k sqft1214 N Lecount St, Philadelphia, PA 19121For SaleMLS ID #PAPH2605626, Scott Frith, Compass RE. Bright MLS
- $274,0002 bd1 ba910 sqft435 Shurs Ln, Philadelphia, PA 19128For SaleMLS ID #PAPH2651224, Noele Stinson, Coldwell Banker Realty. Bright MLS
- $275,0003 bd2 ba1k sqft1035 Cantrell St, Philadelphia, PA 19148For SaleMLS ID #PAPH2630476, Christopher Thude, RE/MAX Access. Bright MLS
- $299,9992 bd2 ba982 sqft512 Winton St, Philadelphia, PA 19148For SaleMLS ID #PAPH2663248, Meghan Klauder, RE/MAX One Realty. Bright MLS
- $285,0002 bd2 ba900 sqft2045 S Hutchinson St, Philadelphia, PA 19148For SaleMLS ID #PAPH2648090, Rob Lavecchia, Real of Pennsylvania. Bright MLS
- $249,9004 bd3 ba960 sqft5123 Ludlow St, Philadelphia, PA 19139For SaleMLS ID #PAPH2655488, Darren McShane, Cummings & Co. Realtors. Bright MLS
- $295,0002 bd2 ba1k sqft2432 S Bancroft St, Philadelphia, PA 19145For SaleMLS ID #PAPH2651786, Monique Perri, KW Empower. Bright MLS
- $269,9993 bd1 ba812 sqft2529 E Albert St, Philadelphia, PA 19125For SaleMLS ID #PAPH2610938, Jim Roche, KW Empower. Bright MLS
- $249,9002 bd1 ba672 sqft1837 E Harold St, Philadelphia, PA 19125For SaleMLS ID #PAPH2661922, Blessen Thomas, JG Real Estate LLC. Bright MLS
- $245,0003 bd2 ba1k sqft3044 Almond St, Philadelphia, PA 19134For SaleMLS ID #PAPH2651256, Moshe Adika, TCS Management, LLC. Bright MLS
- $305,0003 bd2 ba1k sqft1717 S Chadwick St, Philadelphia, PA 19145For SaleMLS ID #PAPH2647280, Belynda Stewart, Compass RE. Bright MLS
- $299,9993 bd2 ba1k sqft636 McClellan St, Philadelphia, PA 19148For SaleMLS ID #PAPH2643538, Marc Bennett, KW Empower. Bright MLS
