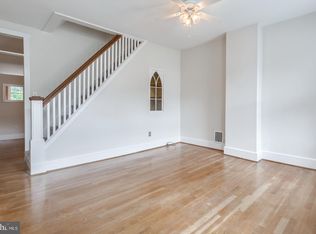
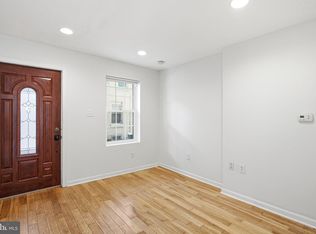
Welcome to 872 N LeCount St, a charming Philadelphia rowhome nestled on a quiet, tree-lined block in one of the city's most desirable neighborhoods. This inviting residence blends classic character with modern comfort, offering bright and spacious living areas designed for both everyday living and entertaining. Step inside to discover an open and welcoming layout filled with natural light. The home features generously sized bedrooms, thoughtfully designed living spaces, and a private outdoor area perfect for relaxing, gardening, or enjoying your morning coffee. Conveniently located near neighborhood favorites, parks, restaurants, shopping, and public transportation, this home offers the best of the city living with a true neighborhood feel. More details and professional photos coming soon. Don't miss your opportunity to make 872 N LeCount St your next home!
For sale
$399,000
872 N Lecount St, Philadelphia, PA 19130
2beds
826sqft
:
Get pre-qualified$2,516/mo
Townhouse
Built in 1912
1,275 Square Feet Lot
$384,200 Zestimate®
$483/sqft
$-- HOA
What's special
Thoughtfully designed living spacesQuiet tree-lined blockGenerously sized bedrooms
- 30 days |
- 1,089 |
- 73 |
Likely to sell faster than
Zillow last checked:
Listing updated:
Listed by:
Marcela Farias Villarreal 917-916-4400,
BHHS Fox & Roach Malvern-Paoli 6106472600
Source: Bright MLS,MLS#: PAPH2636126
Facts & features
Interior
Bedrooms & bathrooms
- Bedrooms: 2
- Bathrooms: 1
- Full bathrooms: 1
Rooms
- Room types: Living Room, Dining Room, Primary Bedroom, Kitchen, Bedroom 1
Primary bedroom
- Level: Upper
- Area: 0 Square Feet
- Dimensions: 0 X 0
Primary bedroom
- Level: Unspecified
Bedroom 1
- Level: Upper
- Area: 0 Square Feet
- Dimensions: 0 X 0
Dining room
- Level: Main
- Area: 0 Square Feet
- Dimensions: 0 X 0
Kitchen
- Features: Kitchen - Electric Cooking
- Level: Main
- Area: 0 Square Feet
- Dimensions: 0 X 0
Living room
- Level: Main
- Area: 0 Square Feet
- Dimensions: 0 X 0
Heating
- Forced Air, Natural Gas
Cooling
- Wall Unit(s)
Appliances
- Included: Gas Water Heater
- Laundry: In Basement
Features
- Ceiling Fan(s)
- Flooring: Wood
- Windows: Skylight(s)
- Basement: Full,Unfinished
- Has fireplace: No
Interior area
- Total structure area: 826
- Total interior livable area: 826 sqft
- Finished area above ground: 826
Property
Parking
- Parking features: On Street
- Has uncovered spaces: Yes
Accessibility
- Accessibility features: None
Features
- Levels: Two
- Stories: 2
- Patio & porch: Patio
- Exterior features: Sidewalks
- Pool features: None
- Fencing: Other
Lot
- Size: 1,275 Square Feet
- Features: Front Yard, SideYard(s)
Details
- Additional structures: Above Grade
- Parcel number: 151301500
- Zoning: RESID
- Special conditions: Standard
Construction
Type & style
- Home type: Townhouse
- Architectural style: Traditional
- Property subtype: Townhouse
Materials
- Stucco, Brick
- Foundation: Stone
- Roof: Flat
Condition
- New construction: No
- Year built: 1912
Utilities & green energy
- Electric: 100 Amp Service
- Sewer: Public Sewer
- Water: Public
Community & HOA
Community
- Security: Security System
- Subdivision: Art Museum Area
HOA
- Has HOA: No
Location
- Region: Philadelphia
- Municipality: PHILADELPHIA
Financial & listing details
- Price per square foot: $483/sqft
- Tax assessed value: $19,488
- Annual tax amount: $1,610
- Date on market: 6/26/2026
- Listing agreement: Exclusive Right To Sell
- Listing terms: Conventional
- Ownership: Fee Simple
Estimated market value
$384,200
$365,000 - $403,000
$2,193/mo
Price history
| Date | Event | Price |
|---|---|---|
| 6/26/2026 | Listed for sale | $399,000$483/sqft |
Source:  Bright MLS #PAPH2636126 Report a problem Bright MLS #PAPH2636126 Report a problem | ||
Public tax history
Tax history is unavailable.
Monthly payment
Est. payment
Payment breakdown
Explore the cost of this home by adjusting the details. Changes won't be saved.Climate risks
Neighborhood: Fairmount
Nearby schools
GreatSchools rating
- 4/10Morris Robert SchoolGrades: PK-8Distance: 0.2 mi
- 2/10Vaux HS: A Big Picture SchoolGrades: 9-12Distance: 0.4 mi
Schools provided by the listing agent
- District: The School District Of Philadelphia
Source: Bright MLS. This data may not be complete. We recommend contacting the local school district to confirm school assignments for this home.
- $437,1002 bd1 ba826 sqft872 N Taney St, Philadelphia, PA 19130Off Market
- $466,1003 bd1 ba826 sqft874 N Taney St, Philadelphia, PA 19130Off Market
- $501,5002 bd1 ba826 sqft870 N Taney St, Philadelphia, PA 19130Off Market
- $477,4002 bd1 ba1.1k sqft876 N Taney St, Philadelphia, PA 19130Off Market
- $457,1002 bd3 ba1k sqft868 N Taney St, Philadelphia, PA 19130Off Market
- $449,4002 bd1 ba1.3k sqft878 N Taney St, Philadelphia, PA 19130Off Market
- $558,7002 bd2 ba1.2k sqft866 N Taney St, Philadelphia, PA 19130Off Market
- $490,0003 bd2 ba1.1k sqft880 N Taney St, Philadelphia, PA 19130Sold
A local agent can set up tours, give advice and negotiate with sellers.
Similar homes
- $400,0003 bd1 ba940 sqft1907 S Camac St, Philadelphia, PA 19148For Sale

 MLS ID #PAPH2645524, Zach Dupras, Coldwell Banker Realty. Bright MLS
 - $414,0003 bd2 ba1.1k sqft1717 Webster St, Philadelphia, PA 19146For Sale
 MLS ID #PAPH2643260, Maurice McCarthy, OCF Realty LLC - Philadelphia. Bright MLS
 - $389,9903 bd2 ba1.1k sqft539 Fernon St, Philadelphia, PA 19148For Sale
 MLS ID #PAPH2636732, OwnerEntry.com White, OwnerEntry.com. Bright MLS
 - $300,0002 bd1 ba1k sqft1230 N 30th St, Philadelphia, PA 19121For Sale
 MLS ID #PAPH2619476, Mr. Gary A Mercer SR., LPT Realty, LLC. Bright MLS
 - $379,0002 bd3 ba1.1k sqft531 Greenwich St, Philadelphia, PA 19147For SaleMLS ID #PAPH2626574, Leron Grossman, Victory Real Estate, LLC. Bright MLS
- $295,0002 bd1 ba910 sqft435 Shurs Ln, Philadelphia, PA 19128For SaleMLS ID #PAPH2651224, Noele Stinson, Coldwell Banker Realty. Bright MLS
- $349,9003 bd2 ba1.2k sqft1037 Snyder Ave, Philadelphia, PA 19148For SaleMLS ID #PAPH2639498, Vincent Marciano, RE/MAX Access. Bright MLS
- $350,0002 bd1 ba1.2k sqft620 S 11th St #A, Philadelphia, PA 19147For SaleMLS ID #PAPH2631488, Sean Elstone, Keller Williams Main Line. Bright MLS
- $448,0003 bd3 ba1.2k sqft732 Dickinson St, Philadelphia, PA 19147For SaleMLS ID #PAPH2626604, Meihua Feng, BY Real Estate. Bright MLS
- $284,0002 bd1 ba794 sqft1504 Mount Vernon St #3, Philadelphia, PA 19130For SaleMLS ID #PAPH2629464, Bill Kwasniewski, Century 21 Advantage Gold-South Philadelphia. Bright MLS
- $203,0003 bd3 ba1k sqft1716 N Hollywood St, Philadelphia, PA 19121For SaleMLS ID #PAPH2626622, Daniel Beirne, Open Door Brokerage, LLC. Bright MLS
- $350,0003 bd1 ba1.1k sqft521 Greenwich St, Philadelphia, PA 19147For SaleMLS ID #PAPH2622762, Maribela Zoeiro, Elite Realty Group Unl. Inc.. Bright MLS
- $324,9003 bd1 ba1k sqft2833 S Sydenham St, Philadelphia, PA 19145For SaleMLS ID #PAPH2640608, Sammy piccolo, KW Empower. Bright MLS
- $315,0003 bd1 ba1k sqft351 W Master St, Philadelphia, PA 19122For SaleMLS ID #PAPH2643332, Christopher Somers, KW Empower. Bright MLS
- $274,0002 bd1 ba820 sqft1713 Green St APT 5, Philadelphia, PA 19130For SaleMLS ID #PAPH2600060, Brett Rosenthal, Compass RE. Bright MLS
- $325,0003 bd1 ba1k sqft2737 S 12th St, Philadelphia, PA 19148For SaleMLS ID #PAPH2642328, Mr. Michael A Giangiordano II, Century 21 Forrester Real Estate. Bright MLS
- $309,0003 bd1 ba1k sqft221 Righter St, Philadelphia, PA 19128For SaleMLS ID #PAPH2644942, Gina Hagan, VRA Realty. Bright MLS
- $340,0002 bd1 ba816 sqft2539 Webb St, Philadelphia, PA 19125For SaleMLS ID #PAPH2620448, Calvin Khaytin, Elite Realty Group Unl. Inc.. Bright MLS
- $237,5002 bd2 ba784 sqft1310 S Bancroft St, Philadelphia, PA 19146For SaleMLS ID #PAPH2641626, Sammy piccolo, KW Empower. Bright MLS
- $310,0001 bd1 ba530 sqft1910 Fairmount Ave #B-1r, Philadelphia, PA 19130For SaleMLS ID #PAPH2630246, Alex Frederick, KW Empower. Bright MLS
