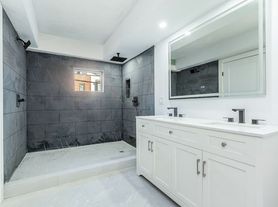
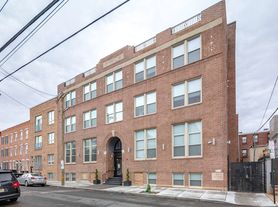
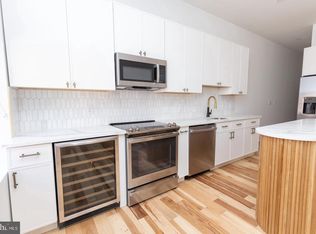
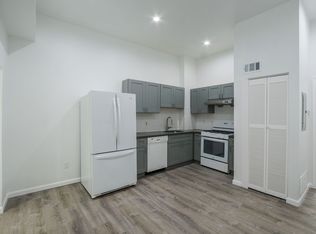
Available Now! Don't miss this 3-level 2 bed + den/office, 2 bath townhouse on a quaint street in a fantastic location within Graduate Hospital! You are within walking distance to many shops and restaurants along South Street, Broad Street and just a short ride to Rittenhouse Square! The first level of the home features a cozy living area that is adjacent to the modern kitchen with granite countertops and stainless steel appliances. Beautiful french doors lead out to a spacious back patio that is perfect for summer entertaining. The second level of the home has the second bedroom, a den space that could serve as an office, and a convenient hall bathroom with a shower/tub. The master suite level features a large, sunny bedroom with ample closet space, and an expansive full bath with a glass-enclosed shower, linen closet and classic vanity. Finally, there is a finished basement that offers added storage and is where the washer and dryer are located. Lease Terms: Generally, 1st month, and 1 month security deposit due at, or prior to, lease signing. $50 application fee per applicant. Tenants are responsible for electricity, gas (if applicable), cable/internet and $10/mo technology fee. Water is a flat monthly fee of $90. $25 service fee plus cost of the air filter will be charged quarterly for routine air filter replacement. Landlord Requirements: Applicants to make 3x the monthly rent in verifiable gross income, credit history to be considered, no evictions within the past 5 years, and must have a verifiable rental history with on-time rental payments. Exceptions to this criteria may exist under the law and will be considered. Cosigners will be considered. *Sorry, no pets
Townhouse for rent
Townhouse
Available now
No pets
Air conditioner, central air, electric
Dryer in unit laundry
Open parking parking
Central, forced air, natural gas
What's special
Classic vanityLinen closetAmple closet spaceStainless steel appliancesBeautiful french doors
- 7 days |
- -- |
- -- |
Zillow last checked:
Listing updated:
Travel times

Let’s turn your rent into credit progress
Build credit history with every on-time payment and get credit for the payment you’re already making.
Facts & features
Interior
Bedrooms & bathrooms
- Bedrooms: 2
- Bathrooms: 2
- Full bathrooms: 2
Heating
- Central, Forced Air, Natural Gas
Cooling
- Air Conditioner, Central Air, Electric
Appliances
- Included: Dishwasher, Dryer, Dryer - Gas, Energy Efficient Appliances, Exhaust Fan, Freezer, Garbage Disposal, Gas Water Heater, Microwave Oven, Oven/Range - Gas, Refrigerator, Self Cleaning Oven, Stainless Steel Appliance(s), Stove, Washer, Water Heater
- Laundry: Dryer In Unit, Has Laundry, In Basement, In Unit, Lower Level, Washer In Unit
Features
- Exhaust Fan, Kitchen - Efficiency, Primary Bath(s), Recessed Lighting, Upgraded Countertops
- Flooring: Wood
- Has basement: Yes
Interior area
- Total interior livable area: 1,080 sqft
Property
Parking
- Parking features: On Street, Open
- Has uncovered spaces: Yes
- Details: Contact manager
Features
- Exterior features: Basement, Kitchen - Efficiency, Lighting, Primary Bath(s), Upgraded Countertops
- Pool features: Contact manager
Details
- Parcel number: 301146200
Construction
Type & style
- Home type: Townhouse
- Architectural style: Straight Thru
- Property subtype: Townhouse
Condition
- Year built: 1920
Building
Management
- Pets allowed: No
Community & HOA
Location
- Region: Philadelphia
Financial & listing details
- Lease term: Contact For Details
Price history
| Date | Event | Price |
|---|---|---|
| 10/7/2026 | Price change | $2,295-4.2%$2/sqft |
Source: Bright MLS #PAPH2675998 Report a problem | ||
| 9/30/2026 | Listed for rent | $2,395+8.9%$2/sqft |
Source: Bright MLS #PAPH2675998 Report a problem | ||
| 9/30/2026 | Listing removed | $405,000$375/sqft |
Source:  Bright MLS #PAPH2643260 Report a problem Bright MLS #PAPH2643260 Report a problem | ||
| 8/17/2026 | Price change | $405,000-2.2%$375/sqft |
Source: Bright MLS #PAPH2643260 Report a problem | ||
| 7/6/2026 | Listed for sale | $414,000+53.3%$383/sqft |
Source: Bright MLS #PAPH2643260 Report a problem | ||
| 5/18/2024 | Listing removed | -- |
Source: Bright MLS #PAPH2350008 Report a problem | ||
| 5/2/2024 | Listed for rent | $2,200+5%$2/sqft |
Source: Bright MLS #PAPH2350008 Report a problem | ||
| 4/20/2022 | Listing removed | -- |
Source: Zillow Rental Network Premium Report a problem | ||
| 4/7/2022 | Listed for rent | $2,095+18%$2/sqft |
Source: Zillow Rental Network Premium #PAPH2102264 Report a problem | ||
| 7/20/2020 | Listing removed | $1,775$2/sqft |
Source: Coldwell Banker Preferred-OC #PAPH913366 Report a problem | ||
| 7/11/2020 | Listed for rent | $1,775+4.4%$2/sqft |
Source: Coldwell Banker Preferred-OC #PAPH913366 Report a problem | ||
| 1/31/2018 | Listing removed | $1,700$2/sqft |
Source: Coldwell Banker Preferred - Center City #1004430443 Report a problem | ||
| 1/10/2018 | Listed for rent | $1,700$2/sqft |
Source: Coldwell Banker Preferred - Center City #1004430443 Report a problem | ||
| 8/25/2009 | Sold | $270,000-30.8%$250/sqft |
Source: Public Record Report a problem | ||
| 3/21/2009 | Listed for sale | $389,900+122.8%$361/sqft |
Source: Coldwell Banker** #5500012 Report a problem | ||
| 4/29/2008 | Sold | $175,000$162/sqft |
Source: Public Record Report a problem | ||