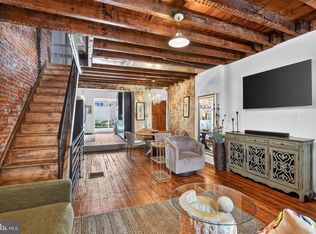
Prime commercial loft opportunity at 319 Bainbridge Street in the heart of Queen Village! This stunning 1,600 SF space occupies the entire second and third floors and perfectly blends authentic industrial character with modern sophistication. Soaring ceilings, exposed masonry walls, dramatic exposed HVAC ductwork, and abundant natural light from multiple exposures create an inspiring, Instagram-worthy environment that wows clients and energizes employees. The bright, open-concept layout features a full modern kitchen ideal for team lunches or client events, two bathrooms (one on each floor), and a highly flexible floor plan that is currently configured with generous open workstation areas plus two spacious private offices. The space can be easily reconfigured to suit virtually any use – creative studio, tech startup, design firm, showroom, professional suites, or executive offices. Located on one of Queen Village’s most charming tree-lined streets, you are steps from Weaver’s Way Co-op, Famous 4th Street Deli, acclaimed cafes and restaurants, and all the walkable energy this historic yet trendy neighborhood offers, with excellent public transit and highway access. Move-in ready and brimming with character, this rare full-building loft is perfect for a business seeking a unique and impressive headquarters. Available immediately – schedule your private tour today! Landlord is open to modifications and tenant improvement contributions for qualified tenants.
For sale
$699,900
319 Bainbridge St, Philadelphia, PA 19147
3beds
1,947sqft
Townhouse
Built in 1839
871 Square Feet Lot
$-- Zestimate®
$359/sqft
$-- HOA
What's special
Modern sophisticationFull modern kitchenDramatic exposed hvac ductworkExposed masonry wallsAuthentic industrial characterSoaring ceilingsTwo spacious private offices
- 84 days
- 820
- 18
Zillow last checked:
Listing updated:
Listed by:
Jonathan Phillips 215-740-4885,
Long & Foster Real Estate, Inc. (215) 654-5900
Source: Bright MLS,MLS#: PAPH2651102
Facts & features
Interior
Bedrooms & bathrooms
- Bedrooms: 3
- Bathrooms: 3
- 1/2 bathrooms: 3
- Main level bathrooms: 1
Heating
- Central, Natural Gas
Cooling
- Central Air, Electric
Appliances
- Included: Gas Water Heater
Features
- Basement: Full,Unfinished
- Has fireplace: No
Interior area
- Total structure area: 1,947
- Total interior livable area: 1,947 sqft
- Finished area above ground: 1,947
Property
Parking
- Parking features: On Street
- Has uncovered spaces: Yes
Accessibility
- Accessibility features: None
Features
- Levels: Three
- Stories: 3
- Pool features: None
Lot
- Size: 871 Square Feet
- Dimensions: 14.00 x 60.00
- Features: Downtown
Details
- Additional structures: Above Grade
- Parcel number: 882025004
- Zoning: CMX2
- Special conditions: Standard
Construction
Type & style
- Home type: Townhouse
- Architectural style: Contemporary
- Property subtype: Townhouse
Materials
- Masonry
- Foundation: Stone, Concrete Perimeter
- Roof: Flat
Condition
- Excellent
- New construction: No
- Year built: 1839
Utilities & green energy
- Electric: Circuit Breakers
- Sewer: Public Sewer
- Water: Public
Community & HOA
Community
- Security: Main Entrance Lock, Security System
- Subdivision: Queen Village
HOA
- Has HOA: No
Location
- Region: Philadelphia
- Municipality: PHILADELPHIA
Financial & listing details
- Price per square foot: $359/sqft
- Tax assessed value: $529,900
- Annual tax amount: $7,417
- Date on market: 7/22/2026
- Listing agreement: Exclusive Right To Sell
- Ownership: Fee Simple
Estimated market value
Not available
Estimated sales range
Not available
Not available
Price history
| Date | Event | Price |
|---|---|---|
| 7/22/2026 | Listed for sale | $699,900+59.1%$359/sqft |
Source:  Bright MLS #PAPH2651102 Report a problem Bright MLS #PAPH2651102 Report a problem | ||
| 1/24/2018 | Sold | $440,000$226/sqft |
Source: Agent Provided Report a problem | ||
Public tax history
| Year | Property taxes | Tax assessment |
|---|---|---|
| 2017 | $19,698 | -- |
| 2016 | $19,698 +598% | -- |
| 2015 | $2,822 | -- |
| 2014 | $2,822 +4.5% | $201,600 +215% |
| 2012 | $2,701 | $64,000 +56.7% |
| 2002 | -- | $40,832 |
| 2000 | -- | $40,832 |
| 1999 | -- | $40,832 |
Find assessor info on the county website
Monthly payment
Est. payment
Payment breakdown
Explore the cost of this home by adjusting the details. Changes won't be saved.Climate risks
Neighborhood: Queen Village
Nearby schools
- $529,900-- bd-- ba1.9k sqft319 Bainbridge St, Philadelphia, PA 19147Off Market
- $1,501,900-- bd-- ba4.1k sqft321 Bainbridge St, Philadelphia, PA 19147Off Market
- $512,6002 bd2 ba1.5k sqft628 S Orianna St, Philadelphia, PA 19147Off Market
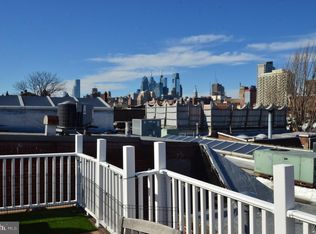
- $897,000-- bd-- ba3.3k sqft313 Bainbridge St, Philadelphia, PA 19147Off Market
Similar homes
- $725,0003 bd2 ba1.6k sqft729 S 2nd St #A, Philadelphia, PA 19147For Sale

 MLS ID #PAPH2623346, Nick DeLuca, KW Empower. Bright MLS
 - $765,0003 bd3 ba1.7k sqft830 Lombard St #A, Philadelphia, PA 19147For Sale
 MLS ID #PAPH2650564, Jim Roche, KW Empower. Bright MLS
 - $730,0003 bd3 ba1.7k sqft336 Monroe St #A, Philadelphia, PA 19147For Sale
 MLS ID #PAPH2668850, Mr. Tyler Hopp, KW Empower. Bright MLS
 - $624,9003 bd2 ba1.3k sqft724 Ellsworth St, Philadelphia, PA 19147For Sale
 MLS ID #PAPH2659718, Michael DeFiore, Houwzer, LLC. Bright MLS
 - $599,0003 bd4 ba2.2k sqft1300 S 6th St, Philadelphia, PA 19147New ConstructionMLS ID #PAPH2670792, Tina DeJesse, BHHS Fox & Roach-Center City Walnut. Bright MLS
- $599,9003 bd3 ba2.3k sqft2031 E Firth St, Philadelphia, PA 19125New ConstructionMLS ID #PAPH2680644, Cherryblossom Barrett, Compass RE. Bright MLS
- $799,0003 bd3 ba1.5k sqft320 S Juniper St, Philadelphia, PA 19107For SaleMLS ID #PAPH2661600, Joe Carter, BHHS Fox & Roach-Center City Walnut. Bright MLS
- $795,0004 bd4 ba2.5k sqft2609 Christian St, Philadelphia, PA 19146For SaleMLS ID #PAPH2676686, Marion Dinofa, Compass RE. Bright MLS
- $599,9003 bd4 ba2.1k sqft1718 S 18th St, Philadelphia, PA 19145For SaleMLS ID #PAPH2642950, Brian Stetler, BHHS Fox & Roach-Center City Walnut. Bright MLS
- $710,0002 bd2 ba1.3k sqft306 S 10th St APT D, Philadelphia, PA 19107For SaleMLS ID #PAPH2580760, Hayden Mink, KW Empower. Bright MLS
- $850,0005 bd3 ba2.7k sqft1419 Wharton St, Philadelphia, PA 19146For SaleMLS ID #PAPH2677486, John Nolano, Keller Williams Main Street, PA. Bright MLS
- $649,9004 bd4 ba2.4k sqft1305 N 27th St #5, Philadelphia, PA 19121For SaleMLS ID #PAPH2672912, Stephen Weeks, BHHS Fox & Roach-Art Museum. Bright MLS
- $589,0003 bd3 ba2.6k sqft2332 Ellsworth St, Philadelphia, PA 19146For SaleMLS ID #PAPH2670098, David Darami, KW Empower. Bright MLS
- $695,0003 bd3 ba2.3k sqft2223 Frankford Ave, Philadelphia, PA 19125For SaleMLS ID #PAPH2644938, Heather Bosco, Keller Williams Hometown. Bright MLS
- $615,0003 bd3 ba2k sqft2211 E Gordon St, Philadelphia, PA 19125For SaleMLS ID #PAPH2671966, Alex Frederick, KW Empower. Bright MLS
- $435,0003 bd3 ba1.3k sqft505 Greenwich St, Philadelphia, PA 19147For SaleMLS ID #PAPH2641464, Kelly Huang, HK99 Realty LLC. Bright MLS
- $760,0003 bd3 ba2.4k sqft1126 E Palmer St #11, Philadelphia, PA 19125For SaleMLS ID #PAPH2659624, Marc Hammarberg, BHHS Fox & Roach At the Harper, Rittenhouse Square. Bright MLS
- $899,0003 bd3 ba2.2k sqft2 Willings Alley Mews, Philadelphia, PA 19106For SaleMLS ID #PAPH2541684, Matthew Williams, KW Empower. Bright MLS
- $849,9993 bd3 ba2.2k sqft2233 Bainbridge St, Philadelphia, PA 19146For SaleMLS ID #PAPH2638186, Frederick Capp, KW Empower. Bright MLS
- $644,9004 bd3 ba2.2k sqft222 Richmond St, Philadelphia, PA 19125For SaleMLS ID #PAPH2591238, Pearce Vazquez, KW Empower. Bright MLS
