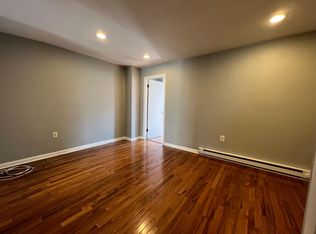
Welcome to 1539 South street, the duplex in one of Philadelphia's most coveted neighborhoods! Live in one unit and rent the other to offset your mortgage, or rent both for a fantastic investment opportunity. This amazing property features: 1 Bedroom and 2-bedroom units with Modern updated kitchens, bathrooms and high-end finishes throughout, in-unit laundry in both units, central air/heat, and all separately metered for a clean, hassle-free investor setup. The first-floor unit spreads across two levels with bedrooms on separate floors for maximum privacy, a spiral staircase to a kitchen with additional living room and a fully finished lower level. The upper unit is a showstopper — ideal as an owner's unit — with two bedrooms, 2 full baths, stunning split-level living room design with tons of natural light and a private deck overlooking the Philadelphia skyline. Steps from the restaurants, cafes, and green space of Graduate Hospital and a short walk to Rittenhouse Square, Penn, CHOP, and Jefferson, this location is a dream for healthcare and university professionals and anyone wanting easy access to all Center City has to offer. Graduate Hospital commands strong rents and near-zero vacancy, and we're delivering this one empty for maximum flexibility. Schedule your showing Today.
For sale
$845,000
1539 South St, Philadelphia, PA 19146
3beds
--baths
2,084sqft
Townhouse
Built in 1915
-- sqft lot
$819,400 Zestimate®
$405/sqft
$-- HOA
What's special
High-end finishes throughoutModern updated kitchensFully finished lower levelSpiral staircaseTons of natural light
- 100 days
- 467
- 21
Zillow last checked:
Listing updated:
Listed by:
Andrew Cheng 267-506-7100,
Keller Williams Realty - Cherry Hill 8563211212
Source: Bright MLS,MLS#: PAPH2625880
Facts & features
Interior
Bedrooms & bathrooms
- Bedrooms: 3
Basement
- Area: 0
Heating
- Forced Air, Electric, Natural Gas
Cooling
- Central Air, Electric, Natural Gas
Appliances
- Included: Electric Water Heater
Features
- Has basement: No
- Has fireplace: No
Interior area
- Total structure area: 2,084
- Total interior livable area: 2,084 sqft
Property
Parking
- Parking features: On Street
- Has uncovered spaces: Yes
Accessibility
- Accessibility features: Accessible Doors
Features
- Pool features: None
Lot
- Size: 871 Square Feet
Details
- Additional structures: Above Grade, Below Grade
- Parcel number: 303064510
- Zoning: CMX2
- Special conditions: Standard
Construction
Type & style
- Home type: MultiFamily
- Architectural style: Other
- Property subtype: Townhouse
Materials
- Masonry
- Foundation: Block, Brick/Mortar
Condition
- New construction: No
- Year built: 1915
Utilities & green energy
- Sewer: Public Sewer
- Water: Public
Community & HOA
Community
- Subdivision: Graduate Hospital
Location
- Region: Philadelphia
- Municipality: PHILADELPHIA
Financial & listing details
- Price per square foot: $405/sqft
- Tax assessed value: $550,200
- Annual tax amount: $7,702
- Date on market: 6/1/2026
- Listing agreement: Exclusive Right To Sell
- Listing terms: Cash,Conventional
- Ownership: Fee Simple
Estimated market value
$819,400
$778,000 - $860,000
$2,741/mo
Price history
| Date | Event | Price |
|---|---|---|
| 6/1/2026 | Listed for sale | $845,000+22.9%$405/sqft |
Source:  Bright MLS #PAPH2625880 Report a problem Bright MLS #PAPH2625880 Report a problem | ||
| 1/26/2020 | Listing removed | $2,400$1/sqft |
Source: Keller Williams Realty Cherry Hill #PAPH852204 Report a problem | ||
| 11/20/2019 | Listed for rent | $2,400+50%$1/sqft |
Source: Keller Williams Realty - Cherry Hill #PAPH852204 Report a problem | ||
| 11/18/2019 | Sold | $687,500-6.5%$330/sqft |
Source: Agent Provided Report a problem | ||
| 8/13/2019 | Price change | $735,000+3.5%$353/sqft |
Source: KW Main Line Realty #PAPH824348 Report a problem | ||
| 8/6/2019 | Listed for sale | $710,000$341/sqft |
Source: Owner Report a problem | ||
| 3/13/2018 | Listing removed | $1,600$1/sqft |
Source: The Philly Apartment Company Report a problem | ||
| 12/13/2017 | Listed for rent | $1,600$1/sqft |
Source: The Philly Apartment Company Report a problem | ||
Public tax history
Tax history is unavailable.
Monthly payment
Est. payment
Payment breakdown
Explore the cost of this home by adjusting the details. Changes won't be saved.Climate risks
Neighborhood: Rittenhouse
Nearby schools
Schools provided by the listing agent
- District: The School District Of Philadelphia
Source: Bright MLS. This data may not be complete. We recommend contacting the local school district to confirm school assignments for this home.


Similar homes
- $879,0004 bd3 ba2.1k sqft1819 Christian St, Philadelphia, PA 19146For Sale

 MLS ID #PAPH2665544, Deidre Quinn, EXP Realty, LLC. Bright MLS
 - $925,0003 bd3 ba2.1k sqft601 S 17th St, Philadelphia, PA 19146For Sale
 MLS ID #PAPH2661128, Patrick Campbell, Compass RE. Bright MLS
 - $825,0005 bd-- ba2.4k sqft417 S 16th St, Philadelphia, PA 19146For Sale
 MLS ID #PAPH2665210, Elizabeth Convery, Compass RE. Bright MLS
 - $875,0003 bd2 ba2.3k sqft2234 Fitzwater St, Philadelphia, PA 19146For Sale
 MLS ID #PAPH2630864, LeeAnn Chen, Compass RE. Bright MLS
 - $795,0004 bd4 ba2.2k sqft1505 Carpenter St, Philadelphia, PA 19146For SaleMLS ID #PAPH2667080, Michael McCann, KW Empower. Bright MLS
- $855,0002 bd-- ba1.9k sqft1713 South St, Philadelphia, PA 19146For SaleMLS ID #PAPH2577986, Phillip Renninger, Honest Real Estate. Bright MLS
- $825,0003 bd3 ba2.4k sqft717 S Marvine St, Philadelphia, PA 19147For SaleMLS ID #PAPH2666974, Shauli David, Elfant Wissahickon-Rittenhouse Square. Bright MLS
- $980,0004 bd3 ba2.8k sqft1731 Christian St, Philadelphia, PA 19146For SaleMLS ID #PAPH2668094, Matthew Condello, BHHS Fox & Roach-Blue Bell. Bright MLS
- $999,0003 bd3 ba1.4k sqft1738 Addison St, Philadelphia, PA 19146For SaleMLS ID #PAPH2667254, Mikhal Mary, KW Empower. Bright MLS
- $1,000,0004 bd3 ba1.8k sqft2138 Kater St, Philadelphia, PA 19146For SaleMLS ID #PAPH2666986, Matthew Aragona, Compass RE. Bright MLS
- $549,0003 bd3 ba1.9k sqft1000 S Chadwick St, Philadelphia, PA 19146For SaleMLS ID #PAPH2667246, Reid Rosenthal, BHHS Fox & Roach At the Harper, Rittenhouse Square. Bright MLS
- $885,0003 bd3 ba2.2k sqft2233 Bainbridge St, Philadelphia, PA 19146For SaleMLS ID #PAPH2638186, Frederick Capp, KW Empower. Bright MLS
- $762,5003 bd2 ba1.8k sqft926 Catharine St, Philadelphia, PA 19147For SaleMLS ID #PAPH2647094, Maryellen Cammisa, Elfant Wissahickon-Rittenhouse Square. Bright MLS
- $799,9004 bd3 ba1.9k sqft752 S Hicks St, Philadelphia, PA 19146For SaleMLS ID #PAPH2638372, Reid Rosenthal, BHHS Fox & Roach At the Harper, Rittenhouse Square. Bright MLS
- $1,090,0003 bd3 ba1.7k sqft422 S 20th St, Philadelphia, PA 19146For SaleMLS ID #PAPH2552582, Kira Mason, Compass RE. Bright MLS
- $839,0004 bd4 ba2.8k sqft1000 S 20th St, Philadelphia, PA 19146For SaleMLS ID #PAPH2657794, homecoin.com Minerick, Homecoin.com. Bright MLS
- $775,0003 bd3 ba1.6k sqft2061 Saint Albans St, Philadelphia, PA 19146For SaleMLS ID #PAPH2650634, Clay Shaffer, Compass RE. Bright MLS
- $950,0003 bd4 ba2.5k sqft718 S 19th St, Philadelphia, PA 19146New ConstructionMLS ID #PAPH2652642, Karen Galvin, BHHS Fox & Roach At the Harper, Rittenhouse Square. Bright MLS
- $950,0003 bd3 ba1.7k sqft1906 Kater St, Philadelphia, PA 19146For SaleMLS ID #PAPH2660090, Michael McCann, KW Empower. Bright MLS
- $875,0002 bd2 ba1.8k sqft1213-15 Locust St Floor 3, Philadelphia, PA 19107For SaleMLS ID #PAPH2665624, Holly Mack-Ward, Elfant Wissahickon-Rittenhouse Square. Bright MLS
