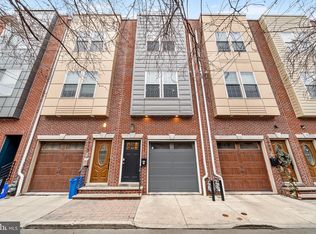
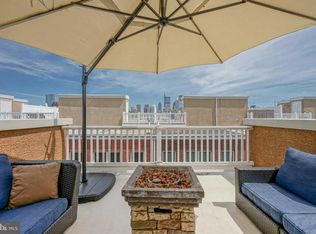
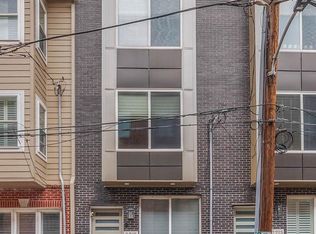
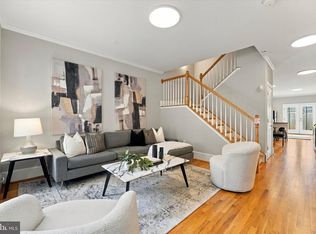
Offering FREE 1% interest rate buydown for the 1st year at ZERO cost to the homebuyer when using the seller’s preferred lender.Welcome to 1913 League St: a modern 3 bed, 3.5 bath home in the bustling Graduate Hospital neighborhood. This well-maintained house, located on a quaint, tree-lined street, boasts garage parking, a handsome brick façade, and roof deck views. Enter through the front door or through the garage into a foyer complete with hardwood floors and a coat closet. This floor offers a den with a custom Murphy bed, an ensuite powder room, and a private patio flowing directly off the back. Head upstairs to find a modern kitchen with a Juliet balcony, a dining area, and a living area beaming with natural light and a gas fireplace. The kitchen boasts wood shaker cabinets, white subway tile, stainless steel appliances, granite countertops, and a large island, perfect for hosting dinner parties or spending a cozy evening cooking a delicious meal or watching a movie. Make your way up to the third floor, where a bedroom to your left offers an ensuite bathroom with a walk-in shower. Rounding out this level is the primary suite large enough for a king-size bed, with three closets and an ensuite bath with a stone-tiled shower. Two private roof decks complete this primary suite haven with stunning city views. The finished lower level offers a separate bedroom and full bath, making it the perfect floor for guests, along with a large laundry room. With an impressive walk score of 90, 1913 League St is just steps from neighborhood favorites like Sidecar Bar, Ultimo Coffee, Chick's, and Dock Street Brewery, while Target, Sprouts, and Giant make grocery shopping effortless. A short distance from the Broad St. Line, it puts stadium games and easy commutes within reach. Don't miss the opportunity to call 1913 League St your new home!
For sale
$760,000
1913 League St, Philadelphia, PA 19146
3beds
1,628sqft
Townhouse
Built in 2014
690 Square Feet Lot
$-- Zestimate®
$467/sqft
$-- HOA
What's special
Gas fireplaceGarage parkingJuliet balconyEnsuite powder roomLarge laundry roomRoof deck viewsQuaint tree-lined street
- 38 days
- 731
- 45
Zillow last checked:
Listing updated:
Listed by:
Kate Kyle 484-437-2369,
Compass RE 2674358015
Source: Bright MLS,MLS#: PAPH2672988
Facts & features
Interior
Bedrooms & bathrooms
- Bedrooms: 3
- Bathrooms: 4
- Full bathrooms: 3
- 1/2 bathrooms: 1
- Main level bathrooms: 1
Heating
- Forced Air, Natural Gas
Cooling
- Central Air, Electric
Appliances
- Included: Built-In Range, Gas Water Heater
- Laundry: In Basement
Features
- Bathroom - Stall Shower, Ceiling Fan(s), Eat-in Kitchen, Kitchen Island
- Flooring: Hardwood, Ceramic Tile
- Basement: Full,Finished
- Number of fireplaces: 1
- Fireplace features: Gas/Propane
Interior area
- Total structure area: 2,115
- Total interior livable area: 1,628 sqft
- Finished area above ground: 1,628
Video & virtual tour
Property
Parking
- Total spaces: 1
- Parking features: Garage Faces Front, Garage Door Opener, Attached
- Attached garage spaces: 1
Accessibility
- Accessibility features: None
Features
- Levels: Three
- Stories: 3
- Patio & porch: Deck
- Exterior features: Sidewalks, Street Lights, Balcony
- Pool features: None
Lot
- Size: 690 Square Feet
- Dimensions: 15 x 58
Details
- Additional structures: Above Grade
- Parcel number: 301255010
- Zoning: RSA5
- Special conditions: Standard
Construction
Type & style
- Home type: Townhouse
- Architectural style: Straight Thru
- Property subtype: Townhouse
Materials
- Masonry, Metal Siding, Stucco
- Foundation: Block, Brick/Mortar
- Roof: Fiberglass
Condition
- New construction: No
- Year built: 2014
Utilities & green energy
- Electric: 200+ Amp Service
- Sewer: Public Sewer
- Water: Public
Community & HOA
Community
- Subdivision: Graduate Hospital
HOA
- Has HOA: No
Location
- Region: Philadelphia
- Municipality: PHILADELPHIA
Financial & listing details
- Price per square foot: $467/sqft
- Tax assessed value: $702,800
- Annual tax amount: $9,837
- Date on market: 9/26/2026
- Listing agreement: Exclusive Right To Sell
- Listing terms: Cash,Conventional,FHA,VA Loan
- Inclusions: Washer, Dryer, Refrigerator, Murphy Bed, Roof Deck Furniture.
- Ownership: Fee Simple
Estimated market value
Not available
Estimated sales range
Not available
Not available
Price history
| Date | Event | Price |
|---|---|---|
| 8/10/2016 | Sold | $575,000+22.3%$353/sqft |
Source: Public Record Report a problem | ||
| 1/27/2014 | Sold | $470,000-1.9%$289/sqft |
Source: Public Record Report a problem | ||
| 10/4/2013 | Price change | $479,000-2%$294/sqft |
Source: Coldwell Banker Preferred - Old City Office #6247232 Report a problem | ||
| 7/10/2013 | Listed for sale | $489,000+294.4%$300/sqft |
Source: Coldwell Banker Preferred Report a problem | ||
| 12/21/2012 | Sold | $124,000$76/sqft |
Source: Public Record Report a problem | ||
Public tax history
| Year | Property taxes | Tax assessment |
|---|---|---|
| 2025 | $9,563 | $683,200 |
| 2024 | $9,563 +400% | $683,200 |
| 2023 | $1,913 -9.8% | $683,200 |
| 2022 | $2,120 | -- |
| 2021 | $2,120 -75.2% | -- |
| 2018 | $8,554 +294.2% | -- |
| 2017 | $2,170 +30.9% | -- |
| 2016 | $1,658 | -- |
| 2015 | $1,658 | -- |
| 2014 | $1,658 +335.7% | $28,400 +897.2% |
| 2012 | $381 | $2,848 |
| 2011 | -- | $2,848 |
| 2010 | -- | $2,848 |
| 2009 | -- | $2,848 |
| 2008 | -- | $2,848 -38.2% |
| 2007 | -- | $4,608 -46.7% |
| 2006 | -- | $8,640 +831% |
| 2005 | -- | $928 |
| 2004 | -- | $928 |
| 2003 | -- | $928 |
| 2002 | -- | $928 |
| 2000 | -- | $928 |
| 1999 | -- | $928 |
Find assessor info on the county website
Monthly payment
Est. payment
Payment breakdown
Explore the cost of this home by adjusting the details. Changes won't be saved.Climate risks
Neighborhood: Graduate Hospital
Nearby schools
Schools provided by the listing agent
- District: The School District Of Philadelphia
Source: Bright MLS. This data may not be complete. We recommend contacting the local school district to confirm school assignments for this home.

Similar homes
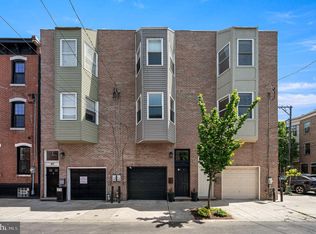
- $725,0003 bd3 ba1.5k sqft929 S 18th St, Philadelphia, PA 19146For Sale
 MLS ID #PAPH2613974, Melissa Valenti, Compass RE. Bright MLS
- $739,9003 bd2 ba1.6k sqft731 S 21st St, Philadelphia, PA 19146For Sale
 MLS ID #PAPH2682244, Angela Lowell, Jay Spaziano Real Estate. Bright MLS
- $700,0003 bd4 ba2.4k sqft2215 League St, Philadelphia, PA 19146For Sale
 MLS ID #PAPH2674546, Erin Rigo, Keller Williams Main Line. Bright MLS
- $669,0003 bd2 ba1.8k sqft1922 Carpenter St, Philadelphia, PA 19146For Sale
 MLS ID #PAPH2675996, Eric Fox, Compass RE. Bright MLS
- $779,0004 bd3 ba1.9k sqft752 S Hicks St, Philadelphia, PA 19146For SaleMLS ID #PAPH2638372, Reid Rosenthal, BHHS Fox & Roach At the Harper, Rittenhouse Square. Bright MLS
- $749,0003 bd4 ba2k sqft1240 S 21st St, Philadelphia, PA 19146For SaleMLS ID #PAPH2641120, Keith Elsen, Space & Company. Bright MLS
- $795,0004 bd3 ba1.9k sqft1530 Catharine St, Philadelphia, PA 19146For SaleMLS ID #PAPH2670662, Liz Lutz, KW Empower. Bright MLS
- $774,5004 bd3 ba2.1k sqft2233 Kimball St, Philadelphia, PA 19146For SaleMLS ID #PAPH2638794, Matthew Ostroff, Compass RE. Bright MLS
- $885,0003 bd2 ba1.7k sqft1637 Kater St, Philadelphia, PA 19146For SaleMLS ID #PAPH2679988, John Carfi, Compass RE. Bright MLS
- $850,0003 bd3 ba2.1k sqft2023 Rodman St, Philadelphia, PA 19146For SaleMLS ID #PAPH2657484, Tom Dilsheimer, Compass RE. Bright MLS
- $649,0002 bd2 ba1.2k sqft713 S 18th St #A, Philadelphia, PA 19146For SaleMLS ID #PAPH2685798, Ryan Lockstein, Rosedale Real Estate LLC. Bright MLS
- $650,0003 bd3 ba2k sqft1020 S Cleveland St, Philadelphia, PA 19146For SaleMLS ID #PAPH2622382, Jenn Geddes, KW Empower. Bright MLS
- $874,9003 bd3 ba2.1k sqft601 S 17th St, Philadelphia, PA 19146For SaleMLS ID #PAPH2661128, Patrick Campbell, Compass RE. Bright MLS
- $879,0004 bd3 ba2.1k sqft1819 Christian St, Philadelphia, PA 19146For SaleMLS ID #PAPH2671484, Deidre Quinn, EXP Realty, LLC. Bright MLS
- $1,080,0003 bd4 ba2k sqft1637 Fitzwater St, Philadelphia, PA 19146For SaleMLS ID #PAPH2680346, Jess Carfagno, Compass RE. Bright MLS
- $889,0003 bd2 ba1.3k sqft2045 Waverly St, Philadelphia, PA 19146For SaleMLS ID #PAPH2669898, Kate Federico, Compass RE. Bright MLS
- $650,0002 bd2 ba1.4k sqft1711 Fitzwater St #A, Philadelphia, PA 19146For SaleMLS ID #PAPH2678156, Robin Gordon, BHHS Fox & Roach-Haverford. Bright MLS
- $749,0004 bd4 ba2.3k sqft1343 Christian St, Philadelphia, PA 19147For SaleMLS ID #PAPH2667014, Andy Oei, BHHS Fox & Roach At the Harper, Rittenhouse Square. Bright MLS
- $659,0003 bd3 ba1.4k sqft1324 S Carlisle St, Philadelphia, PA 19146New ConstructionMLS ID #PAPH2618708, Angelo Mattei, Angelo M. Mattei Real Estate. Bright MLS
- $849,9993 bd3 ba2.2k sqft2233 Bainbridge St, Philadelphia, PA 19146For SaleMLS ID #PAPH2638186, Frederick Capp, KW Empower. Bright MLS
