Skip main navigation
Sold for $759,000
  • $759,000

    1911 League St, Philadelphia, PA 19146

    4beds
    2,136sqft
    Townhouse
    Built in 2013
    690 Square Feet Lot
    $774,800 Zestimate®
    $355/sqft
    $4,352 Estimated rent

    Home value

    $774,800

    $697,000 - $860,000

    $4,352/mo

    Zestimate® history
    Loading
    Loading...

    Owner options

    List your home for rent

    $4,352/mo

    Rent Zestimate®

    Find your next renter with Zillow Rental Manager. Plus, with online applications, you can quickly screen prospective tenants – for free.

    Learn more

    $4,352/mo

    Rent Zestimate®

    Refinance and save

    $4,685/mo

    Est. payment

    Refinancing to a lower rate could help reduce your monthly payments and save thousands over the life of the loan.

    See today's rates

    $4,685/mo

    Est. payment

    Explore your selling options

    Work with a Zillow partner agent

    Leverage their expertise and Zillow's premium Showcase listings to get your home seen by more buyers.

    Get started

    List with your own agent

    Get your home in front of millions of buyers by listing it on Zillow.

    Learn how to do it

    Sell it yourself

    Take full control of how buyers see your home on Zillow by listing For Sale by Owner (FSBO).

    List your home

    What's special

    Garage parkingPanoramic city viewsModern refreshed kitchenFinished lower levelJuliet balconyLarge islandQuaint tree lined street
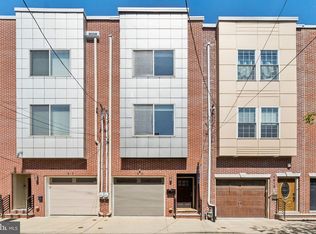
    Discover 1911 League St: an exceptional 4 bed 3.5 bath home in the bustling Graduate Hospital neighborhood. This meticulously maintained home, located on a quaint, tree lined street, boasts garage parking, customizations throughout and panoramic city views! As you approach 1911 League St, you’re greeted by a handsome brick façade accented with a modern pop out, adding contrast. Enter through the front door or through the garage into the foyer complete with a coat closet. This floor offers a bedroom/den (currently being used as a home office) with an ensuite powder room and a private patio flows directly off of the back. Head up the carpeted stairs where you’ll find a modern, refreshed kitchen with a Juliet balcony, dining area, and a living area beaming with natural light and a custom window seat. The modern kitchen boasts white, wood shaker cabinets, mercury glass subway tile, stainless steel appliances, granite countertops, and a large island. This floor is perfect for hosting dinner parties or spend a cozy evening cooking a delicious meal or watching a movie. Make your way up to the 3rd floor where you’ll find a bedroom to your left outfitted with custom Closet by Design built-ins offering an abundance of storage and convenience. This room also boasts a full ensuite bathroom with a walk-in shower. The primary suite is large enough for a king size bed, has 3 customized closets, and an ensuite bath with a stone tiled shower. The 2 roof decks completes this primary suite haven with panoramic city views! The finished lower level offers a separate bedroom and a full bath with a tub/shower combination, making this the perfect floor for guests. It also includes a large laundry room with custom storage cabinets. With an almost perfect walk score of 90 , 1911 League St is conveniently located near neighborhood favorites like Sidecar Bar, Ultimo Coffee, Chicks, Dock Street Brewery, Sabrina's Café etc. Also having Target, Sprouts, and Giant close by make grocery shopping ultraconvenient! Being just a short distance away from the Broad St. line, making your trips to the stadiums and other commutes a breeze. Don’t miss this phenomenal opportunity to call 1911 League St your new home! ***Preferred lender offering a 1 year, 1% rate buydown. Inquire for more details. ***

    Zillow last checked:

    Listing updated:

    Listed by:

    Kate Kyle 484-437-2369,

    Elfant Wissahickon Realtors,

    Listing Team: Philly Home Girls

    Bought with:

    Janet Cantwell-Papale, 9031080

    Compass New Jersey, LLC - Moorestown

    Source: Bright MLS,MLS#: PAPH2445236MLS Logo

    Facts & features

    Interior

    Bedrooms & bathrooms
    • Bedrooms: 4
    • Bathrooms: 4
    • Full bathrooms: 3
    • 1/2 bathrooms: 1
    • Main level bathrooms: 1
    • Main level bedrooms: 1
    Basement
    • Description: Percent Finished: 100.0
    • Area: 500
    Heating
    • Forced Air, Natural Gas
    Cooling
    • Central Air, Electric
    Appliances
    • Included: Electric Water Heater
    Features
    • Flooring: Hardwood
    • Basement: Finished
    • Has fireplace: No
    Interior area
    • Total structure area: 2,136
    • Total interior livable area: 2,136 sqft
    • Finished area above ground: 1,636
    • Finished area below ground: 500

    Property

    Parking
    • Total spaces: 1
    • Parking features: Garage Faces Front, Garage Door Opener, Inside Entrance, Attached
    • Attached garage spaces: 1
    Accessibility
    • Accessibility features: None
    Features
    • Levels: Three
    • Stories: 3
    • Patio & porch: Patio, Brick, Roof, Roof Deck
    • Exterior features: Balcony
    • Pool features: None
    Lot
    • Size: 690 sqft
    • Dimensions: 15.00 x 46.00
    Details
    • Additional structures: Above Grade, Below Grade
    • Parcel number: 301254901
    • Zoning: RSA5
    • Special conditions: Standard

    Construction

    Type & style
    • Home type: Townhouse
    • Architectural style: Straight Thru
    • Property subtype: Townhouse
    Materials
    • Masonry, Brick Front, Aluminum Siding
    • Foundation: Concrete Perimeter
    • Roof: Other
    Condition
    • Excellent
    • New construction: No
    • Year built: 2013

    Utilities & green energy

    • Electric: 200+ Amp Service
    • Sewer: Public Sewer
    • Water: Public

    Community & neighborhood

    Location
    • Region: Philadelphia
    • Subdivision: Graduate Hospital
    • Municipality: PHILADELPHIA

    Other

    Other facts
    • Listing agreement: Exclusive Agency
    • Listing terms: Conventional,Cash,VA Loan
    • Ownership: Fee Simple

    Price history

    DateEventPrice
    4/9/2025Sold$759,000$355/sqft
    Source: Bright MLS #PAPH2445236 Report a problem
    3/30/2025Pending sale$759,000$355/sqft
    Source: Bright MLS #PAPH2445236 Report a problem
    3/19/2025Contingent$759,000$355/sqft
    Source: Bright MLS #PAPH2445236 Report a problem
    3/14/2025Listed for sale$759,000+53.5%$355/sqft
    Source: Bright MLS #PAPH2445236 Report a problem
    9/24/2013Sold$494,400+1.1%$231/sqft
    Source: Public Record Report a problem
    6/25/2013Listed for sale$489,000+294.4%$229/sqft
    Source: Coldwell Banker Preferred Report a problem
    11/28/2012Sold$124,000+24700%$58/sqft
    Source: Public Record Report a problem
    9/23/1994Sold$500
    Source: Public Record Report a problem

    Public tax history

    YearProperty taxesTax assessment
    2025$9,586 $684,800
    2024$9,586 +150%$684,800
    2023$3,834 +80.7%$684,800
    2022$2,122 --
    2021$2,122 -75.2%--
    2018$8,560 +294.2%--
    2017$2,171 +30.9%--
    2016$1,658 --
    2015$1,658 --
    2014$1,658 +335.7%$467,000 +16297.5%
    2012$381 $2,848
    2011-- $2,848
    2010-- $2,848
    2009-- $2,848
    2008-- $2,848 -38.2%
    2007-- $4,608 -46.7%
    2006-- $8,640 +831%
    2005-- $928
    2004-- $928
    2003-- $928
    2002-- $928
    2000-- $928
    1999-- $928

    Find assessor info on the county website

    Neighborhood: Graduate Hospital

    Nearby schools

    GreatSchools rating
    Schools provided by the listing agent
    • District: Philadelphia City

    Source: Bright MLS. This data may not be complete. We recommend contacting the local school district to confirm school assignments for this home.

    Get a cash offer in 3 minutes
    Find out how much your home could sell for in as little as 3 minutes with a no-obligation cash offer.
    Estimated market value
    $774,800
    Get a cash offer in 3 minutes
    Find out how much your home could sell for in as little as 3 minutes with a no-obligation cash offer.
    Estimated market value
    $774,800