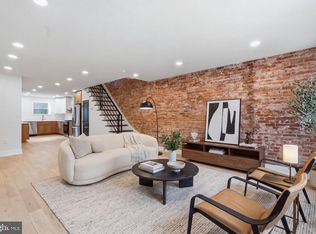
Welcome to 713 S 18th Street, Unit A! This beautifully renovated 2-bedroom, 1-bathroom home offers the perfect combination of modern finishes, stylish design, and the rare convenience of TWO dedicated parking spaces in the heart of South Philadelphia! Located within a homeowners association community, this stunning home has been thoughtfully updated throughout. Step inside to discover brand-new laminate wood flooring flowing seamlessly through the spacious living room, dining area, and kitchen. The living room features a striking custom accent wall that adds a sophisticated, contemporary touch to the space. The fully renovated kitchen is a true showstopper, featuring crisp white shaker cabinetry, gorgeous granite countertops, stainless steel appliances, and an oversized peninsula breakfast bar that provides generous counter space and the perfect setting for casual dining or entertaining. Upstairs, you'll find two spacious bedrooms, both featuring brand-new laminate wood flooring and stylish accent walls that bring character and warmth to each room. The beautifully updated bathroom showcases sleek, modern finishes and a calming, spa-inspired design, creating a relaxing retreat. Every detail of this home has been carefully selected to blend comfort, style, and functionality. And let's not forget one of the property's most desirable features—TWO parking spaces, an incredible luxury in this sought-after South Philadelphia neighborhood! With its fresh renovations, contemporary finishes, and unbeatable parking convenience, this move-in-ready home is a rare find. Schedule your showing today!
For sale
$649,000
713 S 18th St #A, Philadelphia, PA 19146
2beds
1,228sqft
Townhouse
Built in 1915
614 Square Feet Lot
$627,900 Zestimate®
$529/sqft
$50/mo HOA
What's special
Stylish accent wallsStriking custom accent wallFully renovated kitchenTwo spacious bedroomsSleek modern finishesCalming spa-inspired designBeautifully updated bathroom
- --
- on Zillow
- 416
- views
- 35
- saves
Likely to sell faster than
Zillow last checked:
Listing updated:
Listed by:
Ryan Lockstein 267-879-5524,
Rosedale Real Estate LLC 2156003585
Source: Bright MLS,MLS#: PAPH2685798
Facts & features
Interior
Bedrooms & bathrooms
- Bedrooms: 2
- Bathrooms: 2
- Full bathrooms: 1
- 1/2 bathrooms: 1
- Main level bathrooms: 1
Basement
- Area: 0
Heating
- Forced Air, Natural Gas
Cooling
- Central Air, Electric
Appliances
- Included: Gas Water Heater
Features
- Has basement: No
- Has fireplace: No
Interior area
- Total structure area: 1,228
- Total interior livable area: 1,228 sqft
- Finished area above ground: 1,228
- Finished area below ground: 0
Property
Parking
- Total spaces: 2
- Parking features: Private, Parking Lot
Accessibility
- Accessibility features: None
Features
- Levels: Two
- Stories: 2
- Pool features: None
Lot
- Size: 614 Square Feet
Details
- Additional structures: Above Grade, Below Grade
- Parcel number: 301351009
- Zoning: RM1
- Special conditions: Standard
Construction
Type & style
- Home type: Townhouse
- Architectural style: Contemporary
- Property subtype: Townhouse
Materials
- Masonry
- Foundation: Slab
Condition
- New construction: No
- Year built: 1915
Utilities & green energy
- Sewer: Public Sewer
- Water: Public
Community & HOA
Community
- Subdivision: Southwest Center City
HOA
- Has HOA: Yes
- HOA fee: $600 annually
Location
- Region: Philadelphia
- Municipality: PHILADELPHIA
Financial & listing details
- Price per square foot: $529/sqft
- Tax assessed value: $490,800
- Annual tax amount: $6,870
- Date on market: 10/29/2026
- Listing agreement: Exclusive Right To Sell
- Ownership: Fee Simple
Estimated market value
$627,900
$597,000 - $659,000
$2,811/mo
Price history
| Date | Event | Price |
|---|---|---|
| 9/28/2026 | Sold | $370,000+469.2%$301/sqft |
Source: Public Record Report a problem | ||
| 1/30/1998 | Sold | $65,000$53/sqft |
Source: Public Record Report a problem | ||
Public tax history
| Year | Property taxes | Tax assessment |
|---|---|---|
| 2025 | $6,575 +10.9% | $469,700 +10.9% |
| 2024 | $5,927 | $423,400 |
| 2023 | $5,927 +9.2% | $423,400 |
| 2022 | $5,426 | -- |
| 2021 | $5,426 -19.3% | -- |
| 2018 | $6,719 | -- |
| 2017 | $6,719 +32.5% | -- |
| 2016 | $5,073 | -- |
| 2015 | $5,073 | -- |
| 2014 | $5,073 +4.5% | $362,400 +1738.5% |
| 2012 | $4,856 | $19,712 |
| 2011 | -- | $19,712 |
| 2010 | -- | $19,712 |
| 2009 | -- | $19,712 |
| 2008 | -- | $19,712 |
| 2007 | -- | $19,712 |
| 2006 | -- | $19,712 |
| 2005 | -- | $19,712 |
| 2004 | -- | $19,712 +10% |
| 2003 | -- | $17,920 +4.7% |
| 2002 | -- | $17,120 +1.3% |
| 2000 | -- | $16,896 |
| 1999 | -- | $16,896 |
Find assessor info on the county website
Monthly payment
Est. payment
Payment breakdown
Explore the cost of this home by adjusting the details. Changes won't be saved.Climate risks
Neighborhood: Graduate Hospital
Nearby schools


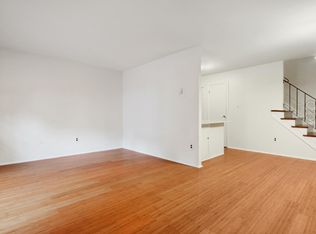
Similar homes
- $650,0002 bd2 ba1.4k sqft1711 Fitzwater St #A, Philadelphia, PA 19146For Sale
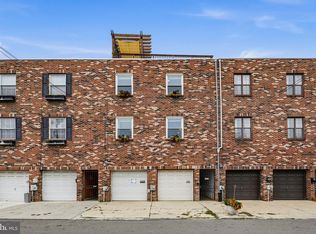
 MLS ID #PAPH2678156, Robin Gordon, BHHS Fox & Roach-Haverford. Bright MLS
- $675,0003 bd3 ba1.5k sqft739 Earp St, Philadelphia, PA 19147For Sale
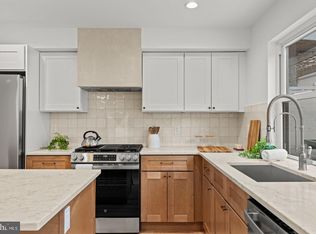 MLS ID #PAPH2686680, Mitchel Gendelman, KW Empower. Bright MLS
- $649,9003 bd3 ba1.6k sqft1627 S 9th St, Philadelphia, PA 19148For Sale
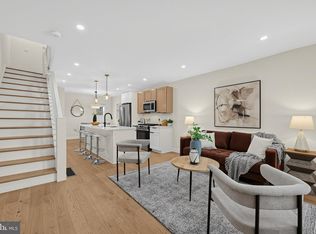 MLS ID #PAPH2680368, Ryan Garrity, Real of Pennsylvania. Bright MLS
- $599,0002 bd3 ba1.7k sqft1124 Mifflin St, Philadelphia, PA 19148For Sale
 MLS ID #PAPH2685838, Mia Purul, KW Empower. Bright MLS
- $515,0002 bd2 ba1.1k sqft541 S 12th St APT A, Philadelphia, PA 19147For SaleMLS ID #PAPH2686276, Kelly Gorman, KW Empower. Bright MLS
- $459,0003 bd2 ba1.3k sqft1308 S 18th St, Philadelphia, PA 19146For SaleMLS ID #PAPH2675024, Keri Bernstein, KW Empower. Bright MLS
- $449,9002 bd1 ba960 sqft1629 Waverly St, Philadelphia, PA 19146For SaleMLS ID #PAPH2664272, Max Chania, BHHS Fox & Roach-Jenkintown. Bright MLS
- $465,0002 bd1 ba864 sqft2125 Clymer St, Philadelphia, PA 19146For SaleMLS ID #PAPH2677468, Erin Thompson, Keller Williams Real Estate-Montgomeryville. Bright MLS
- $660,0003 bd3 ba1.5k sqft1006 S Reese St, Philadelphia, PA 19147For SaleMLS ID #PAPH2667920, Kate Kyle, Compass RE. Bright MLS
- $499,0003 bd2 ba1.8k sqft1436 S 16th St, Philadelphia, PA 19146For SaleMLS ID #PAPH2623554, Jermaine Parker, EXP Realty, LLC. Bright MLS
- $425,0002 bd2 ba910 sqft726 S Randolph St, Philadelphia, PA 19147For SaleMLS ID #PAPH2683138, Lisa Markee, Compass RE. Bright MLS
- $575,0002 bd2 ba1.6k sqft778 S Front St APT I, Philadelphia, PA 19147For SaleMLS ID #PAPH2651704, Patrick Conway, BHHS Fox & Roach-Center City Walnut. Bright MLS
- $524,9992 bd2 ba1.6k sqft2938 Poplar St, Philadelphia, PA 19130For SaleMLS ID #PAPH2683178, Brian Smith, Realty Mark Associates. Bright MLS
- $425,0003 bd2 ba1.4k sqft1243 S 29th St, Philadelphia, PA 19146For SaleMLS ID #PAPH2623298, Miriam Mosquera-Martinez, Elfant Wissahickon-Chestnut Hill. Bright MLS
- $339,0002 bd1 ba784 sqft831 Livingston St, Philadelphia, PA 19125For SaleMLS ID #PAPH2687144, Ryan Lockstein, Rosedale Real Estate LLC. Bright MLS
- $399,0003 bd2 ba1.3k sqft2910 Cecil B Moore Ave, Philadelphia, PA 19121For SaleMLS ID #PAPH2685408, Cecilia Bonner, Coldwell Banker Realty. Bright MLS
- $399,9992 bd2 ba1.2k sqft605 Dudley St, Philadelphia, PA 19148For SaleMLS ID #PAPH2668784, William Furia, Coldwell Banker Realty. Bright MLS
- $769,0003 bd3 ba1.7k sqft100 N 22nd St APT 125, Philadelphia, PA 19103For SaleMLS ID #PAPH2676188, Carissa Driscoll, Redfin Corporation. Bright MLS
- $335,0003 bd2 ba1k sqft528 Pierce St, Philadelphia, PA 19148For SaleMLS ID #PAPH2680736, Brea Stover, Compass RE. Bright MLS
- $335,0002 bd1 ba940 sqft1509 Christian St #2, Philadelphia, PA 19146For SaleMLS ID #PAPH2655384, Adam Feine, Keller Williams Main Line. Bright MLS
