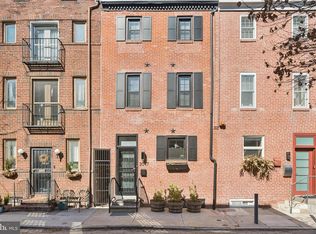
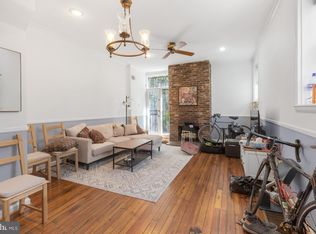
Set on one of Rittenhouse Square’s most charming tree-lined blocks, 2045 Waverly Street is a beautifully reimagined home where historic character meets modern design. Thoughtfully renovated from top to bottom, this special residence blends refined architectural details with the comfort and style of modern living. This stunning residence offers 3 bedrooms, 2 full bathrooms, and a private outdoor yard. The main level features high ceilings, abundant natural light, restored original hardwood floors, and an inviting living room with a decorative fireplace and custom built-ins. The sleek designer kitchen offers a stylish and functional space for everyday living and entertaining. Double slider doors open to a peaceful private patio—perfect for outdoor dining, gardening, or morning coffee. The second floor features two bright bedrooms with generous closet space and a beautifully renovated full bath. The entire third floor is dedicated to a luxurious primary suite with cathedral ceilings, skylights, a decorative fireplace, a spacious custom closet system, and a spa-inspired bath with double vanity and glass-enclosed shower. A full-size washer and dryer add everyday convenience in the lower level. Located in the Greenfield School Catchment and just blocks from Rittenhouse Square and the Schuylkill River Trail, the home is surrounded by neighborhood cafés, markets, acclaimed restaurants, world-class shopping, dining, and everything Center City has to offer. A hidden Rittenhouse Square gem offering the perfect combination of location, character, and modern living.
For sale
Price cut: $40K (9/30)
$889,000
2045 Waverly St, Philadelphia, PA 19146
3beds
1,356sqft
Townhouse
Built in 1750
640 Square Feet Lot
$868,900 Zestimate®
$656/sqft
$-- HOA
What's special
Peaceful private patioCustom built-insTwo bright bedroomsRestored original hardwood floorsAbundant natural lightFull-size washer and dryerRefined architectural details
- 18 days
- 2,466
- 266
Likely to sell faster than
Zillow last checked:
Listing updated:
Listed by:
Kate Federico 215-840-0049,
Compass RE 2674358015,
Co-Listing Agent: Eric I Fox 267-625-4504,
Compass RE
Source: Bright MLS,MLS#: PAPH2669898
Facts & features
Interior
Bedrooms & bathrooms
- Bedrooms: 3
- Bathrooms: 2
- Full bathrooms: 2
- Main level bathrooms: 2
- Main level bedrooms: 3
Basement
- Area: 0
Heating
- Central, Natural Gas, Other
Cooling
- Central Air, Natural Gas, Other
Appliances
- Included: Gas Water Heater, Water Heater
- Laundry: In Basement
Features
- Bathroom - Stall Shower, Bathroom - Tub Shower, Built-in Features, Ceiling Fan(s), Open Floorplan, Kitchen - Galley
- Flooring: Hardwood, Wood
- Windows: Skylight(s)
- Basement: Unfinished
- Number of fireplaces: 2
- Fireplace features: Decorative
Interior area
- Total structure area: 1,356
- Total interior livable area: 1,356 sqft
- Finished area above ground: 1,356
- Finished area below ground: 0
Property
Parking
- Parking features: None
Accessibility
- Accessibility features: None
Features
- Levels: Three
- Stories: 3
- Pool features: None
Lot
- Size: 640 Square Feet
Details
- Additional structures: Above Grade, Below Grade
- Parcel number: 081099200
- Zoning: RM1
- Special conditions: Standard
Construction
Type & style
- Home type: Townhouse
- Architectural style: Contemporary
- Property subtype: Townhouse
Materials
- Masonry
- Foundation: Other
Condition
- Excellent
- New construction: No
- Year built: 1750
Utilities & green energy
- Sewer: Public Sewer
- Water: Public
Community & HOA
Community
- Subdivision: Rittenhouse Square
HOA
- Has HOA: No
Location
- Region: Philadelphia
- Municipality: PHILADELPHIA
Financial & listing details
- Price per square foot: $656/sqft
- Tax assessed value: $523,000
- Annual tax amount: $7,320
- Date on market: 9/22/2026
- Listing agreement: Exclusive Right To Sell
- Listing terms: Cash,Conventional
- Ownership: Fee Simple
Estimated market value
$868,900
$825,000 - $912,000
$3,280/mo
Price history
| Date | Event | Price |
|---|---|---|
| 9/30/2026 | Price change | $889,000-4.3%$656/sqft |
Source:  Bright MLS #PAPH2669898 Report a problem Bright MLS #PAPH2669898 Report a problem | ||
| 9/22/2026 | Listed for sale | $929,000+95.6%$685/sqft |
Source: Bright MLS #PAPH2669898 Report a problem | ||
| 5/9/2025 | Listing removed | $3,600$3/sqft |
Source: Zillow Rentals Report a problem | ||
| 4/26/2025 | Listed for rent | $3,600$3/sqft |
Source: Zillow Rentals Report a problem | ||
| 2/1/2023 | Sold | $475,000-5%$350/sqft |
Source: Bright MLS #PAPH2170890 Report a problem | ||
| 1/23/2023 | Pending sale | $500,000$369/sqft |
Source: Bright MLS #PAPH2170890 Report a problem | ||
| 1/15/2023 | Contingent | $500,000$369/sqft |
Source: Bright MLS #PAPH2170890 Report a problem | ||
| 1/3/2023 | Listed for sale | $500,000-4.8%$369/sqft |
Source: Bright MLS #PAPH2170890 Report a problem | ||
| 12/20/2022 | Contingent | $525,000$387/sqft |
Source: Bright MLS #PAPH2170890 Report a problem | ||
| 12/17/2022 | Price change | $525,000-4.5%$387/sqft |
Source: Bright MLS #PAPH2170890 Report a problem | ||
| 11/29/2022 | Price change | $550,000-4.3%$406/sqft |
Source: Bright MLS #PAPH2170890 Report a problem | ||
| 11/17/2022 | Price change | $574,900-4.2%$424/sqft |
Source: Bright MLS #PAPH2170890 Report a problem | ||
| 11/11/2022 | Price change | $599,900-4%$442/sqft |
Source: Bright MLS #PAPH2170890 Report a problem | ||
| 11/4/2022 | Price change | $625,000-3.8%$461/sqft |
Source: Bright MLS #PAPH2170890 Report a problem | ||
| 10/25/2022 | Price change | $650,000-7%$479/sqft |
Source: Bright MLS #PAPH2170890 Report a problem | ||
| 10/18/2022 | Listed for sale | $699,000+346.9%$515/sqft |
Source: Bright MLS #PAPH2170890 Report a problem | ||
| 8/1/1995 | Sold | $156,400$115/sqft |
Source: Public Record Report a problem | ||
Public tax history
| Year | Property taxes | Tax assessment |
|---|---|---|
| 2025 | $10,289 +89.9% | $735,000 +9% |
| 2024 | $5,417 | $674,400 |
| 2023 | $5,417 | $674,400 |
| 2022 | $5,417 | -- |
| 2021 | $5,417 -38.1% | -- |
| 2018 | $8,747 +61.5% | -- |
| 2017 | $5,417 | -- |
| 2016 | $5,417 | -- |
| 2015 | $5,417 | -- |
| 2014 | $5,417 +47.9% | $500,600 +1112.7% |
| 2012 | $3,664 | $41,280 |
| 2011 | -- | $41,280 |
| 2010 | -- | $41,280 |
| 2009 | -- | $41,280 |
| 2008 | -- | $41,280 |
| 2007 | -- | $41,280 +7.5% |
| 2006 | -- | $38,400 |
| 2005 | -- | $38,400 |
| 2004 | -- | $38,400 -25.6% |
| 2003 | -- | $51,584 +63.3% |
| 2002 | -- | $31,584 |
| 2000 | -- | $31,584 +3.9% |
| 1999 | -- | $30,400 |
Find assessor info on the county website
Monthly payment
Est. payment
Payment breakdown
Explore the cost of this home by adjusting the details. Changes won't be saved.Climate risks
Neighborhood: Rittenhouse
Nearby schools
Schools provided by the listing agent
- Elementary: Albert M. Greenfield
- District: Philadelphia City
Source: Bright MLS. This data may not be complete. We recommend contacting the local school district to confirm school assignments for this home.
Similar homes
- $--4 bd2 ba1.6k sqft2321 Madison Sq, Philadelphia, PA 19146Auction
 Auction.com 2
 - $925,0003 bd3 ba1.7k sqft1906 Kater St, Philadelphia, PA 19146For Sale

 MLS ID #PAPH2660090, Michael McCann, KW Empower. Bright MLS
 - $945,0004 bd3 ba1.9k sqft628 S 27th St, Philadelphia, PA 19146For Sale
 MLS ID #PAPH2675768, Anh Ngo, EXP Realty, LLC. Bright MLS
 - $838,0002 bd2 ba1.1k sqft2424 Waverly St, Philadelphia, PA 19146For Sale
 MLS ID #PAPH2669374, Marc Hammarberg, BHHS Fox & Roach At the Harper, Rittenhouse Square. Bright MLS
 - $850,0003 bd2 ba1.5k sqft2417 Panama St, Philadelphia, PA 19103For SaleMLS ID #PAPH2674088, Nate Machowski, Compass RE. Bright MLS
- $998,5003 bd3 ba1.7k sqft422 S 20th St, Philadelphia, PA 19146For SaleMLS ID #PAPH2552582, Kira Mason, Compass RE. Bright MLS
- $725,0003 bd3 ba1.5k sqft929 S 18th St, Philadelphia, PA 19146For SaleMLS ID #PAPH2613974, Melissa Valenti, Compass RE. Bright MLS
- $850,0004 bd3 ba1.9k sqft1530 Catharine St, Philadelphia, PA 19146For SaleMLS ID #PAPH2670662, Liz Lutz, KW Empower. Bright MLS
- $985,0004 bd3 ba1.8k sqft2138 Kater St, Philadelphia, PA 19146For SaleMLS ID #PAPH2666986, Matthew Aragona, Compass RE. Bright MLS
- $650,0002 bd2 ba1.4k sqft1711 Fitzwater St #A, Philadelphia, PA 19146For SaleMLS ID #PAPH2678156, Robin Gordon, BHHS Fox & Roach-Haverford. Bright MLS
- $950,0004 bd2 ba1.6k sqft2320 Lombard St, Philadelphia, PA 19146For SaleMLS ID #PAPH2642800, Jeff George, BHHS Fox & Roach-Center City Walnut. Bright MLS
- $665,0003 bd3 ba1.2k sqft1932 Kater St, Philadelphia, PA 19146For SaleMLS ID #PAPH2668658, Eric Fox, Compass RE. Bright MLS
- $760,0003 bd4 ba1.6k sqft1913 League St, Philadelphia, PA 19146For SaleMLS ID #PAPH2672988, Kate Kyle, Compass RE. Bright MLS
- $875,0004 bd4 ba1.9k sqft531 S 17th St, Philadelphia, PA 19146For SaleMLS ID #PAPH2674712, Stacey Smart, Compass RE. Bright MLS
- $499,0002 bd2 ba1k sqft1929 Pemberton St, Philadelphia, PA 19146For SaleMLS ID #PAPH2617318, Kay Pellegrini, Compass RE. Bright MLS
- $595,0003 bd2 ba1.4k sqft767 S Cleveland St, Philadelphia, PA 19146For SaleMLS ID #PAPH2656534, Alon Seltzer, Compass RE. Bright MLS
- $999,0003 bd3 ba1.5k sqft2301 Bainbridge St APT 308, Philadelphia, PA 19146For SaleMLS ID #PAPH2673758, Morgan Rodriguez, OCF Realty LLC - Philadelphia. Bright MLS
- $474,9002 bd1 ba864 sqft2125 Clymer St, Philadelphia, PA 19146For SaleMLS ID #PAPH2677468, Erin Thompson, Keller Williams Real Estate-Montgomeryville. Bright MLS
- $599,0002 bd2 ba1.3k sqft1728 Naudain St, Philadelphia, PA 19146For SaleMLS ID #PAPH2671900, Reid Rosenthal, BHHS Fox & Roach At the Harper, Rittenhouse Square. Bright MLS
- $969,0003 bd3 ba1.7k sqft514 S 20th St Unit A, Philadelphia, PA 19146For SaleMLS ID #PAPH2646598, Martin Rodriguez, KW Empower. Bright MLS
