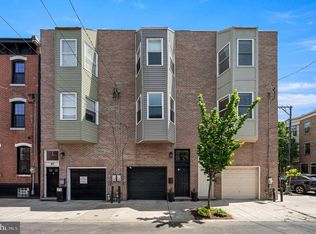
New Listing! Quintessential Graduate Hospital living awaits at 767 S. Cleveland Street. Built in 2010, this beautifully maintained free-standing three-bedroom, two-bath residence offers approximately 1,464 square feet of light-filled interiors, multiple outdoor spaces, and a fully finished lower level. The main level welcomes you with an open and inviting living room, dining area, and spacious kitchen. The well-appointed kitchen features abundant cabinetry, generous pantry storage, terrific counter space while glass doors open directly to a private rear patio. Upstairs are two generously proportioned bedrooms with excellent closet space and a full bath. The primary bedroom easily features double closets, eastern light along with direct access to the home's spectacular roof deck. The rooftop runs nearly the length of the home and offers an incredible setting from sunrise to sunset. Entertain or simply relax while taking in sweeping views of the Philadelphia skyline. The fully finished lower level adds exceptional versatility and includes a third bedroom, a beautifully tiled full bathroom, laundry, and an abundance of storage—ideal for overnight guests, a home office, fitness space, or additional living area. Tucked away on a quiet, tree-lined block, this home delivers the best of city living, with neighborhood cafés, restaurants and is a stones throw from Marian Anderson Park. Everyday conveniences are just moments from your doorstep. Enjoy easy access to Center City, Philadelphia's major hospitals and medical centers, I-95, and destinations throughout the city and beyond. *Exterior photos are virtually staged
For sale
$595,000
767 S Cleveland St, Philadelphia, PA 19146
3beds
1,464sqft
Townhouse
Built in 2006
704 Square Feet Lot
$583,700 Zestimate®
$406/sqft
$-- HOA
What's special
Fully finished lower levelFree-standing three-bedroom two-bath residenceQuiet tree-lined blockGenerous pantry storageTerrific counter spaceAbundant cabinetryAbundance of storage
- 14 days
- 1,780
- 262
Likely to sell faster than
Zillow last checked:
Listing updated:
Listed by:
Alon Seltzer 215-915-2000,
Compass RE 2674358015,
Listing Team: The Seltzer Group At Compass Re
Source: Bright MLS,MLS#: PAPH2656534
Facts & features
Interior
Bedrooms & bathrooms
- Bedrooms: 3
- Bathrooms: 2
- Full bathrooms: 2
- Main level bathrooms: 2
- Main level bedrooms: 3
Basement
- Area: 0
Heating
- Central, Other
Cooling
- Central Air, Other
Appliances
- Included: Water Heater
Features
- Basement: Finished
- Has fireplace: No
Interior area
- Total structure area: 1,464
- Total interior livable area: 1,464 sqft
- Finished area above ground: 1,464
- Finished area below ground: 0
Property
Parking
- Parking features: None
Accessibility
- Accessibility features: None
Features
- Levels: Two
- Stories: 2
- Pool features: None
Lot
- Size: 704 Square Feet
- Dimensions: 16.00 x 44.00
Details
- Additional structures: Above Grade, Below Grade
- Parcel number: 301366610
- Zoning: RSA5
- Special conditions: Standard
Construction
Type & style
- Home type: Townhouse
- Architectural style: Other
- Property subtype: Townhouse
Materials
- Masonry
- Foundation: Other
Condition
- Excellent
- New construction: No
- Year built: 2006
Utilities & green energy
- Sewer: Public Sewer
- Water: Public
Community & HOA
Community
- Subdivision: Graduate Hospital
HOA
- Has HOA: No
Location
- Region: Philadelphia
- Municipality: PHILADELPHIA
Financial & listing details
- Price per square foot: $406/sqft
- Tax assessed value: $523,700
- Annual tax amount: $7,330
- Date on market: 9/23/2026
- Listing agreement: Exclusive Right To Sell
- Inclusions: Light Fixtures, Appliances, Window Treatments
- Ownership: Fee Simple
Estimated market value
$583,700
$555,000 - $613,000
$3,148/mo
Price history
| Date | Event | Price |
|---|---|---|
| 9/23/2026 | Listed for sale | $595,000+35.2%$406/sqft |
Source:  Bright MLS #PAPH2656534 Report a problem Bright MLS #PAPH2656534 Report a problem | ||
| 10/4/2016 | Sold | $440,000-2.2%$301/sqft |
Source: Public Record Report a problem | ||
| 7/22/2016 | Pending sale | $449,900$307/sqft |
Source: Coldwell Banker Preferred - Center City #6822090 Report a problem | ||
| 7/5/2016 | Listed for sale | $449,900+32.3%$307/sqft |
Source: Coldwell Banker Preferred - Center City #6822090 Report a problem | ||
| 12/29/2010 | Sold | $340,000+4.6%$232/sqft |
Source: Public Record Report a problem | ||
| 10/24/2010 | Listed for sale | $325,000$222/sqft |
Source: Coldwell Banker Preferred, Old City #5762437 Report a problem | ||
| 9/5/2010 | Listing removed | $325,000$222/sqft |
Source: Coldwell Banker Preferred #5762437 Report a problem | ||
| 8/25/2010 | Listed for sale | $325,000+242.1%$222/sqft |
Source: Vflyer #5762437 Report a problem | ||
| 1/6/2010 | Sold | $95,000+35.7%$65/sqft |
Source: Public Record Report a problem | ||
| 11/12/2009 | Sold | $70,000-41.7%$48/sqft |
Source: Public Record Report a problem | ||
| 10/15/2008 | Listing removed | $120,000$82/sqft |
Source: Prudential Real Estate #5123703 Report a problem | ||
| 5/29/2008 | Listed for sale | $120,000+9.1%$82/sqft |
Source: Prudential Real Estate #5123703 Report a problem | ||
| 4/19/2005 | Sold | $110,000$75/sqft |
Source: Public Record Report a problem | ||
Public tax history
| Year | Property taxes | Tax assessment |
|---|---|---|
| 2025 | $6,884 +3.5% | $491,800 +3.5% |
| 2024 | $6,649 | $475,000 |
| 2023 | $6,649 +5.6% | $475,000 |
| 2022 | $6,294 | -- |
| 2021 | $6,294 -14.7% | -- |
| 2018 | $7,377 +250.9% | -- |
| 2017 | $2,102 +29.7% | -- |
| 2016 | $1,621 | -- |
| 2015 | $1,621 | -- |
| 2014 | $1,621 +301.6% | $376,500 +488.3% |
| 2012 | $404 | $64,000 |
| 2011 | -- | $64,000 +672.2% |
| 2010 | -- | $8,288 |
| 2009 | -- | $8,288 |
| 2008 | -- | $8,288 |
| 2007 | -- | $8,288 |
| 2006 | -- | $8,288 |
Find assessor info on the county website
Monthly payment
Est. payment
Payment breakdown
Explore the cost of this home by adjusting the details. Changes won't be saved.Climate risks
Neighborhood: Graduate Hospital
Nearby schools


Similar homes
- $725,0003 bd3 ba1.5k sqft929 S 18th St, Philadelphia, PA 19146For Sale
 MLS ID #PAPH2613974, Melissa Valenti, Compass RE. Bright MLS
 - $599,0002 bd2 ba1.3k sqft1728 Naudain St, Philadelphia, PA 19146For Sale
 MLS ID #PAPH2671900, Reid Rosenthal, BHHS Fox & Roach At the Harper, Rittenhouse Square. Bright MLS
 - $--4 bd2 ba1.6k sqft2321 Madison Sq, Philadelphia, PA 19146Auction
 Auction.com 2
 - $562,9003 bd3 ba2k sqft2146 Ellsworth St, Philadelphia, PA 19146For Sale
 MLS ID #PAPH2671410, Kimberlee McClellan, Ai Brokers LLC. Bright MLS
 - $665,0003 bd3 ba1.2k sqft1932 Kater St, Philadelphia, PA 19146For SaleMLS ID #PAPH2668658, Eric Fox, Compass RE. Bright MLS
- $760,0003 bd4 ba1.6k sqft1913 League St, Philadelphia, PA 19146For SaleMLS ID #PAPH2672988, Kate Kyle, Compass RE. Bright MLS
- $529,9003 bd3 ba1.9k sqft1000 S Chadwick St, Philadelphia, PA 19146For SaleMLS ID #PAPH2667246, Oren Wineburgh, BHHS Fox & Roach At the Harper, Rittenhouse Square. Bright MLS
- $619,0003 bd2 ba1.5k sqft2340 Christian St, Philadelphia, PA 19146For SaleMLS ID #PAPH2613216, JEFFREY CLEMENTS, Class-Harlan Real Estate, LLC. Bright MLS
- $650,0003 bd3 ba2k sqft1020 S Cleveland St, Philadelphia, PA 19146For SaleMLS ID #PAPH2622382, Jenn Geddes, KW Empower. Bright MLS
- $515,0003 bd3 ba1.6k sqft2017 Oakford St, Philadelphia, PA 19146For SaleMLS ID #PAPH2654728, Maria Quattrone, LPT Realty, LLC. Bright MLS
- $450,0003 bd1 ba1.2k sqft1513 Kater St, Philadelphia, PA 19146For SaleMLS ID #PAPH2675580, Deidre Quinn, EXP Realty, LLC. Bright MLS
- $415,0003 bd3 ba1.1k sqft2117 Sears St, Philadelphia, PA 19146For SaleMLS ID #PAPH2677894, Erik Lemons, EXIT Elevate Realty. Bright MLS
- $474,9002 bd1 ba864 sqft2125 Clymer St, Philadelphia, PA 19146For SaleMLS ID #PAPH2677468, Erin Thompson, Keller Williams Real Estate-Montgomeryville. Bright MLS
- $589,0006 bd3 ba1.9k sqft1800 Titan St, Philadelphia, PA 19146For SaleMLS ID #PAPH2672028, Ed Pocrass, Re/Max One Realty. Bright MLS
- $509,9003 bd2 ba1.3k sqft712 S Juniper St, Philadelphia, PA 19147For SaleMLS ID #PAPH2671276, Yuting Zheng, Tesla Realty Group, LLC. Bright MLS
- $625,0003 bd2 ba2k sqft1227 Peters St, Philadelphia, PA 19147For SaleMLS ID #PAPH2668624, homecoin.com Minerick, Homecoin.com. Bright MLS
- $450,0003 bd2 ba1.8k sqft1737 Federal St, Philadelphia, PA 19146For SaleMLS ID #PAPH2666600, James Sugg, Elfant Wissahickon-Chestnut Hill. Bright MLS
