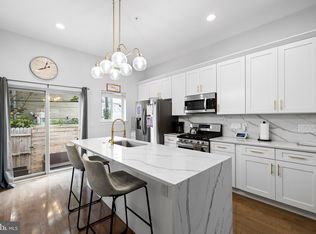
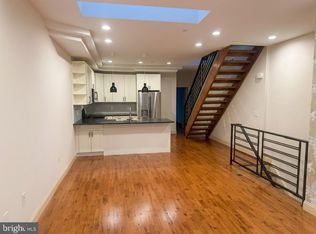
Welcome to this beautifully renovated 4-bedroom, 2.5-bath home in the heart of Philadelphia's sought-after Graduate Hospital neighborhood, where modern luxury, thoughtful design, and unbeatable convenience come together. Renovated with no detail spared, this turnkey home is truly ready for you to move in and unpack. The thoughtfully designed interior offers generous living space, stylish finishes, and plenty of natural light throughout. The kitchen is equipped with sleek stainless steel appliances, a gas range, and everything you need for everyday living or entertaining. With four bedrooms and 2.5 baths, there's room for everyone, while abundant storage helps keep the home organized and clutter-free. The finished basement adds valuable flexible living space, perfect for a home office, gym, media room, playroom, or additional lounge area. Head upstairs to your private roof deck and take in stunning Philadelphia skyline views, the perfect spot for morning coffee, sunset drinks, or entertaining friends. And then there's the location. Situated in the heart of Graduate Hospital, you're just a short walk from Sprouts and Giant, with the YMCA and Target just one block away. Enjoy a short stroll to Rittenhouse Square, along with the neighborhood's beloved restaurants, cafes, shops, and everything Center City has to offer.
Townhouse for rent
$4,350/moFees may apply
1530 Catharine St, Philadelphia, PA 19146
4beds
2,100sqft
Price may not include required fees and charges. Learn more|
Townhouse
Available Tue Sep 15 2026
Cats, dogs OK
Air conditioner, central air, electric
Central, electric, forced air, natural gas
What's special
Stylish finishesBeautifully renovatedModern luxuryGas rangeTurnkey homePrivate roof deckStunning philadelphia skyline views
- 7 days |
- -- |
- -- |
Zillow last checked:
Listing updated:
Travel times

Let’s turn your rent into credit progress
Build credit history with every on-time payment and get credit for the payment you’re already making.
Facts & features
Interior
Bedrooms & bathrooms
- Bedrooms: 4
- Bathrooms: 3
- Full bathrooms: 2
- 1/2 bathrooms: 1
Rooms
- Room types: Dining Room, Kitchen, Living Room
Heating
- Central, Electric, Forced Air, Natural Gas
Cooling
- Air Conditioner, Central Air, Electric
Appliances
- Included: Gas Water Heater
Features
- Has basement: Yes
Interior area
- Total interior livable area: 2,100 sqft
Property
Parking
- Details: Contact manager
Features
- Exterior features: Basement
- Pool features: Contact manager
Details
- Parcel number: 301130900
Construction
Type & style
- Home type: Townhouse
- Architectural style: Traditional
- Property subtype: Townhouse
Condition
- Year built: 1915
Building
Management
- Pets allowed: Yes
Community & HOA
Location
- Region: Philadelphia
Financial & listing details
- Lease term: Contact For Details
Nearby apartments for rent

Price history
| Date | Event | Price |
|---|---|---|
| 9/2/2026 | Listed for rent | $4,350$2/sqft |
Source: Bright MLS #PAPH2666430 Report a problem | ||
| 11/7/2006 | Sold | $4,500$2/sqft |
Source: Public Record Report a problem | ||
Neighborhood: Graduate Hospital
Nearby schools
GreatSchools rating
- 7/10Edwin M Stanton SchoolGrades: PK-8Distance: 0.1 mi
- 3/10South Philadelphia High SchoolGrades: PK,9-12Distance: 1.2 mi