Discover this classic Coventry Court Townhouse with garage parking in one of Philadelphia’s most desirable neighborhoods. The B unit sits off the street and is accessed through a shared gated entry. Step inside to an inviting open-concept main level featuring a spacious living and dining area, a convenient powder room and a stylish kitchen with granite countertops and abundant cabinetry. The adjacent private patio offers sunny southern exposure perfect for grilling and relaxing with friends. Upstairs are two south facing bedrooms and a modern tiled full bathroom. The garage provides direct access to the home through the laundry room. Located within walking distance of UPenn, major hospitals, Rittenhouse Square, Marian Anderson Recreation Park and Sprouts, this home places you at the center of convenience and culture.
For sale
Price cut: $24K (8/18)
$625,000
1726 Bainbridge St #B, Philadelphia, PA 19146
2beds
1,230sqft
Townhouse
Built in 1979
576 Square Feet Lot
$611,600 Zestimate®
$508/sqft
$-- HOA
What's special
Two south facing bedroomsConvenient powder roomShared gated entryAbundant cabinetryInviting open-concept main level
- 53 days
- 1,544
- 65
Zillow last checked:
Listing updated:
Listed by:
Patrick O'Connell 215-868-3363,
BHHS Fox & Roach At the Harper, Rittenhouse Square 2155460550,
Co-Listing Agent: Michael F O'connell 215-880-8273,
BHHS Fox & Roach At the Harper, Rittenhouse Square
Source: Bright MLS,MLS#: PAPH2640958
Facts & features
Interior
Bedrooms & bathrooms
- Bedrooms: 2
- Bathrooms: 2
- Full bathrooms: 1
- 1/2 bathrooms: 1
- Main level bathrooms: 1
Basement
- Area: 0
Heating
- Central, Natural Gas
Cooling
- Central Air, Electric
Appliances
- Included: Built-In Range, Dishwasher, Dryer, Water Heater, Microwave, Disposal, Washer, Gas Water Heater
- Laundry: Has Laundry, Main Level
Features
- Combination Dining/Living, Combination Kitchen/Dining, Open Floorplan, Upgraded Countertops, Dry Wall
- Flooring: Carpet, Wood
- Doors: Insulated
- Has basement: No
- Has fireplace: No
Interior area
- Total structure area: 1,230
- Total interior livable area: 1,230 sqft
- Finished area above ground: 1,230
- Finished area below ground: 0
Property
Parking
- Total spaces: 1
- Parking features: Garage Faces Front, Garage Door Opener, Attached
- Attached garage spaces: 1
Accessibility
- Accessibility features: None
Features
- Levels: Two
- Stories: 2
- Exterior features: Street Lights
- Pool features: None
- Has view: Yes
- View description: City
Lot
- Size: 576 Square Feet
- Dimensions: 24 x 24
- Features: Corner Lot, Private, Urban
Details
- Additional structures: Above Grade, Below Grade
- Parcel number: 301058528
- Zoning: RM1
- Special conditions: Standard
Construction
Type & style
- Home type: Townhouse
- Architectural style: Transitional
- Property subtype: Townhouse
Materials
- Brick, Block
- Foundation: Slab
- Roof: Flat
Condition
- Very Good
- New construction: No
- Year built: 1979
- Major remodel year: 2014
Utilities & green energy
- Electric: Circuit Breakers
- Sewer: Public Septic
- Water: Public
- Utilities for property: Cable Available, Electricity Available, Natural Gas Available, Phone Available, Sewer Available, Water Available
Community & HOA
Community
- Security: Security Gate, Smoke Detector(s)
- Subdivision: Graduate Hospital
HOA
- Has HOA: No
Location
- Region: Philadelphia
- Municipality: PHILADELPHIA
Financial & listing details
- Price per square foot: $508/sqft
- Tax assessed value: $593,900
- Annual tax amount: $8,313
- Date on market: 7/18/2026
- Listing agreement: Exclusive Right To Sell
- Ownership: Fee Simple
- Road surface type: Paved
Estimated market value
$611,600
$581,000 - $642,000
$2,834/mo
Price history
| Date | Event | Price |
|---|---|---|
| 8/18/2026 | Price change | $625,000-3.7%$508/sqft |
Source:  Bright MLS #PAPH2640958 Report a problem Bright MLS #PAPH2640958 Report a problem | ||
| 7/18/2026 | Listed for sale | $649,000+23937%$528/sqft |
Source: Bright MLS #PAPH2640958 Report a problem | ||
| 6/15/2022 | Listing removed | -- |
Source: Zillow Rental Network_1 Report a problem | ||
| 6/10/2022 | Listed for rent | $2,600+8.3%$2/sqft |
Source: Zillow Rental Network_1 #PAPH2126572 Report a problem | ||
| 4/20/2019 | Listing removed | $2,400$2/sqft |
Source: BHHS Fox&Roach CC Rittenhouse Hotel #PAPH783686 Report a problem | ||
| 4/5/2019 | Listed for rent | $2,400+6.7%$2/sqft |
Source: BHHS Fox&Roach CC Rittenhouse Hotel #PAPH783686 Report a problem | ||
| 7/9/2015 | Sold | $2,700-99.3%$2/sqft |
Source: Agent Provided Report a problem | ||
| 7/2/2015 | Listing removed | $2,250$2/sqft |
Source: BHHS Fox & Roach #6593611 Report a problem | ||
| 6/16/2015 | Listed for rent | $2,250+15.4%$2/sqft |
Source: BHHS Fox & Roach #6593611 Report a problem | ||
| 1/7/2012 | Listing removed | $1,950$2/sqft |
Source: Prudential Fox and Roach #5980473 Report a problem | ||
| 12/8/2011 | Listed for rent | $1,950$2/sqft |
Source: Prudential Fox and Roach #5980473 Report a problem | ||
| 12/6/2011 | Sold | $380,000-3.8%$309/sqft |
Source: Public Record Report a problem | ||
| 9/19/2011 | Price change | $395,000-1%$321/sqft |
Source: Elfant Wissahickon Realtors #5919556 Report a problem | ||
| 7/14/2011 | Listed for sale | $399,000+7.1%$324/sqft |
Source: WolfNet Technologies #5919556 Report a problem | ||
| 10/16/2007 | Sold | $372,500+316.2%$303/sqft |
Source: Public Record Report a problem | ||
| 12/27/1994 | Sold | $89,500$73/sqft |
Source: Public Record Report a problem | ||
Public tax history
| Year | Property taxes | Tax assessment |
|---|---|---|
| 2025 | $8,313 +10% | $593,900 +10% |
| 2024 | $7,558 | $539,900 |
| 2023 | $7,558 +16.8% | $539,900 |
| 2022 | $6,468 | -- |
| 2021 | $6,468 -30.7% | -- |
| 2018 | $9,332 | -- |
| 2017 | $9,332 +67.6% | -- |
| 2016 | $5,567 | -- |
| 2015 | $5,567 | -- |
| 2014 | $5,567 +4.5% | $397,700 +1348.5% |
| 2012 | $5,329 | $27,456 |
| 2011 | -- | $27,456 |
| 2010 | -- | $27,456 |
| 2009 | -- | $27,456 |
| 2008 | -- | $27,456 |
| 2007 | -- | $27,456 |
| 2006 | -- | $27,456 |
| 2005 | -- | $27,456 |
| 2004 | -- | $27,456 +10% |
| 2003 | -- | $24,960 |
| 2002 | -- | $24,960 +27.7% |
| 2000 | -- | $19,552 -3% |
| 1999 | -- | $20,160 |
Find assessor info on the county website
Monthly payment
Est. payment
Payment breakdown
Explore the cost of this home by adjusting the details. Changes won't be saved.Climate risks
Neighborhood: Graduate Hospital
Nearby schools
Schools provided by the listing agent
- District: The School District Of Philadelphia
Source: Bright MLS. This data may not be complete. We recommend contacting the local school district to confirm school assignments for this home.
- $573,1002 bd2 ba1.5k sqft1726 Bainbridge St #A, Philadelphia, PA 19146Off Market
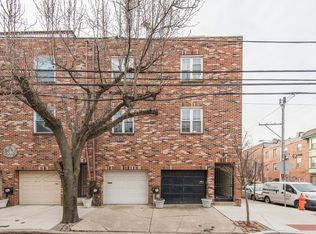
- $508,3002 bd1 ba1.1k sqft1726 Bainbridge St, Philadelphia, PA 19146Off Market

- $641,4002 bd-- ba1.4k sqft1724 Bainbridge St, Philadelphia, PA 19146Off Market

- $630,0002 bd2 ba1.4k sqft1724 Bainbridge St #A, Philadelphia, PA 19146Sold

Similar homes
- $635,0005 bd5 ba1.7k sqft814 S 13th St, Philadelphia, PA 19147For Sale
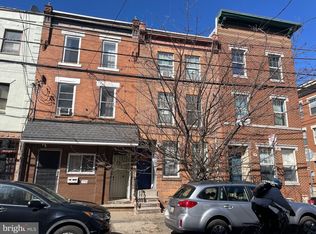
 MLS ID #PAPH2591896, Jackie Zhang, HomeSmart Realty Advisors. Bright MLS
 - $405,0003 bd2 ba1.1k sqft1717 Webster St, Philadelphia, PA 19146For Sale
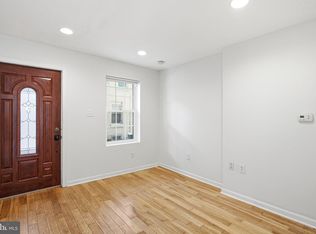 MLS ID #PAPH2643260, Maurice McCarthy, OCF Realty LLC - Philadelphia. Bright MLS
 - $655,0002 bd2 ba1.1k sqft715 Rodman St, Philadelphia, PA 19147For Sale
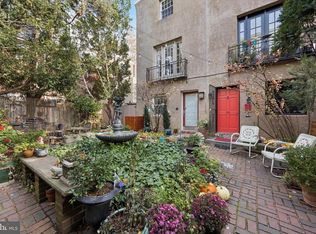 MLS ID #PAPH2566486, Greg Damis, BHHS Fox & Roach-Center City Walnut. Bright MLS
 - $329,9002 bd1 ba952 sqft1914 Manton St, Philadelphia, PA 19146For Sale
 MLS ID #PAPH2660720, Daniel Evenchen, KW Empower. Bright MLS
 - $375,0002 bd2 ba1.6k sqft1277 S Ringgold St, Philadelphia, PA 19146For SaleMLS ID #PAPH2649456, Randy Myer, BHHS Fox & Roach-Haverford. Bright MLS
- $555,0003 bd2 ba1.7k sqft726 Latona St, Philadelphia, PA 19147For SaleMLS ID #PAPH2652102, Liz Lutz, KW Empower. Bright MLS
- $425,0002 bd2 ba1.3k sqft2555 Carpenter St APT A, Philadelphia, PA 19146For SaleMLS ID #PAPH2584020, Cherise Wynne, Compass RE. Bright MLS
- $399,9002 bd2 ba1k sqft1115 S 7th St, Philadelphia, PA 19147For SaleMLS ID #PAPH2661206, Lisa Ciccotelli, BHHS Fox & Roach-Haverford. Bright MLS
- $399,0003 bd3 ba1.4k sqft1238 S 31st St, Philadelphia, PA 19146For SaleMLS ID #PAPH2631690, KAM PATEL, Coldwell Banker Hearthside Realtors. Bright MLS
- $630,0003 bd-- ba1.4k sqft3509 W Clearfield St, Philadelphia, PA 19132For SaleMLS ID #PAPH2664126, Michael Saulino, Real of Pennsylvania. Bright MLS
- $415,0003 bd2 ba1.1k sqft1920 S Warnock St, Philadelphia, PA 19148For SaleMLS ID #PAPH2660038, Gretchen Frank, Keller Williams Main Line. Bright MLS
- $495,0003 bd3 ba1.7k sqft1102 S Front 1/2 St, Philadelphia, PA 19147For SaleMLS ID #PAPH2627404, Allen Kravitz, Kurfiss Sotheby's International Realty. Bright MLS
- $549,0003 bd3 ba1.6k sqft211 Mercer St, Philadelphia, PA 19125For SaleMLS ID #PAPH2653698, Aaron Byles, KW Empower. Bright MLS
- $319,9001 bd1 ba696 sqft1826 Christian St #C, Philadelphia, PA 19146For SaleMLS ID #PAPH2615464, Rick Schultz, Schultz Real Estate Group. Bright MLS
- $339,9003 bd2 ba1.3k sqft2328 S 20th St, Philadelphia, PA 19145For SaleMLS ID #PAPH2646288, Mario Flacco, Spectrum Realty. Bright MLS
- $519,0005 bd4 ba1.7k sqft1537 Swain St, Philadelphia, PA 19130For SaleMLS ID #PAPH2627236, Steven Onesti, KW Empower. Bright MLS
- $414,9003 bd2 ba840 sqft1929 S Camac St, Philadelphia, PA 19148For SaleMLS ID #PAPH2590906, Mario Tropea Jr, KW Empower. Bright MLS
- $319,9004 bd1 ba1.3k sqft2416 S 16th St, Philadelphia, PA 19145For SaleMLS ID #PAPH2663554, Michael Esposito, Alpha Realty Group. Bright MLS
- $415,0004 bd2 ba1.4k sqft1437 W Ritner St, Philadelphia, PA 19145For SaleMLS ID #PAPH2582804, Brittany Malseed, EXIT Elevate Realty. Bright MLS
- $435,0003 bd2 ba1.1k sqft1214 S 4th St, Philadelphia, PA 19147For SaleMLS ID #PAPH2652842, Anthony Roman, JMG Pennsylvania. Bright MLS
